This is a carousel with tiles that activate property listing cards. Use the previous and next buttons to navigate.
1/14
$355,000 Just Listed
This is a carousel with tiles that activate property listing cards. Use the previous and next buttons to navigate.
1/14
Property Description
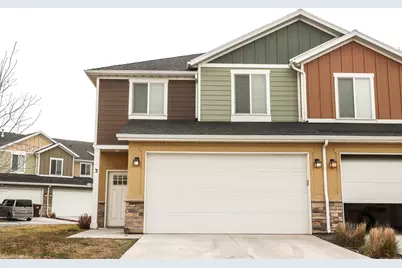
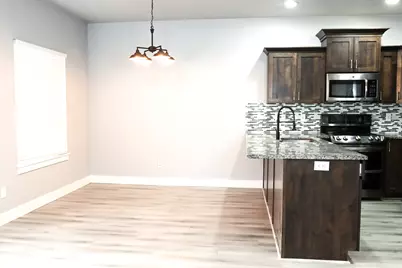
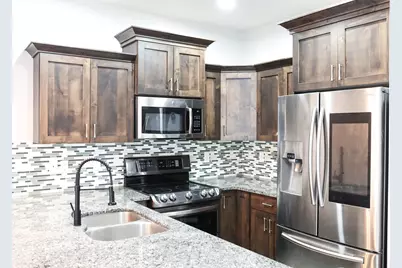
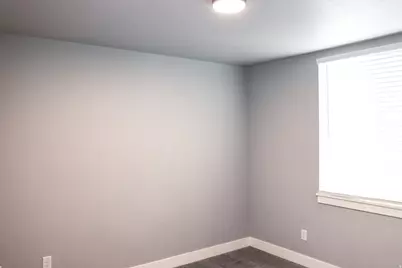
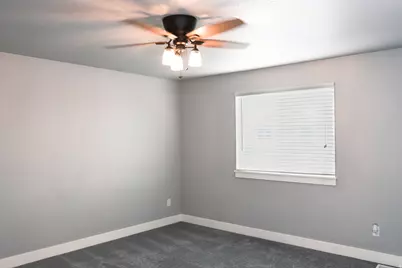
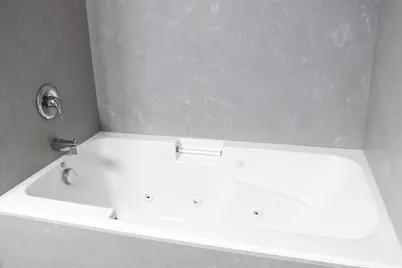
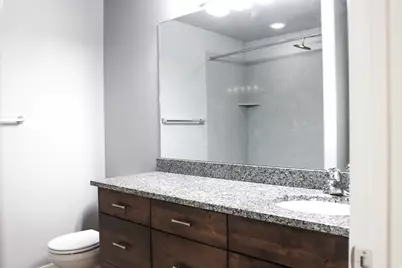
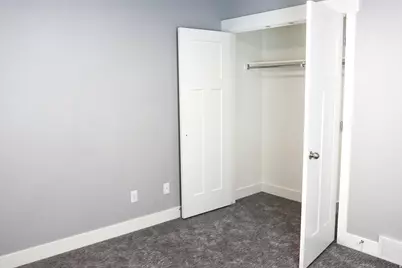
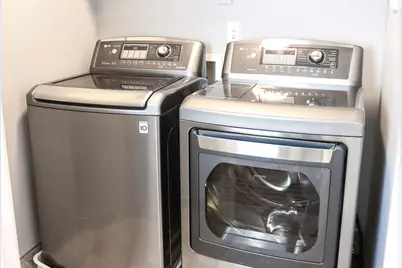
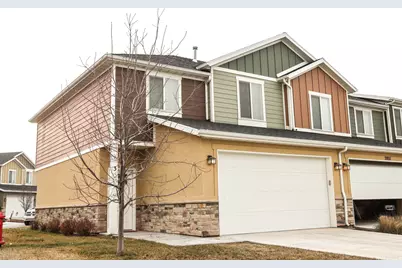
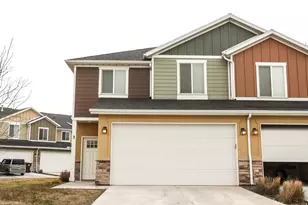
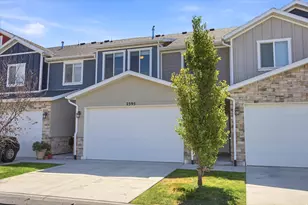
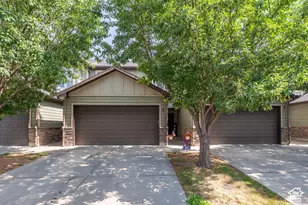
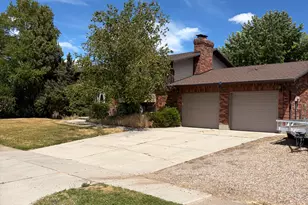
Beautiful, well-maintained 3-bedroom townhouse located in a quiet neighborhood. Tucked toward the back of the community, this home offers extra privacy and a peaceful setting. Step inside to find a spacious and functional layout with all appliances included, along with an in-unit washer and dryer for added convenience. Flooring and carpet recently replaced. The large primary suite features an attached bathroom with a jetted tub and a generous walk-in closet. Enjoy outdoor living with your own patio. The property also includes a 2-car garage, driveway parking, and additional guest parking nearby. Residents benefit from community amenities such as a pool, along with maintained landscaping and snow removal-making for easy, low-maintenance living. This home is truly move-in ready and offers a great combination of comfort, convenience, and location, just a few minutes away from Riverdale Road and I-15. *All square footage figures are provided as a courtesy estimate only and were obtained from county records and/or other sources believed to be reliable. Buyer is advised to obtain an independent measurement. Seller makes no guarantees, warranties, or representations regarding the accuracy of the square footage or room dimensions, and shall not be held liable for any discrepancies.
Full Property Details
Full Property Details for 2021 Madie Ln #3
General
- Price: $355,000
- HOA FEE: $155/month
- Taxes: $1,892
- Status: Active
- Type: Townhouse
- Source: WFR
- MLS ID: 2171008
- Updated: 7/10/2026
- Added to Site: 2 day(s) ago
Interior
- Interior Features: Bath: Primary, Bath: Sep. Tub/Shower, Closet: Walk-In, Disposal, Jetted Tub, Oven: Double, Oven: Gas, Range/Oven: Free Stdng., Granite Countertops
- Appliances: Ceiling Fan, Dryer, Freezer, Microwave, Refrigerator, Washer
- Flooring: Carpet, Laminate, Tile
Rooms
Bathrooms
- Total Bathrooms: 3
- Full Bathrooms: 2
- Half Bathrooms: 1
Bedrooms
- Total Bedrooms: 3
Other Rooms
- Laundry: Electric Dryer Hookup
Additional Information
- Shared Amenities: Maintenance, Pets Permitted, Pool, Snow Removal
- Pool: Yes
- Private Pool: Yes
- Pool Description: Fenced, In Ground
Exterior
- Exterior Features: Lighting, Patio: Covered, Porch: Open
- Porch/Patio/Deck: Covered, Porch: Open
Parking
- Garage: Yes
- Garage Spaces: 2
- Covered Spaces: 2
- Total Spaces: 2
Location
- Area: Ogdn; W Hvn; Ter; Rvrdl
- County: Weber
- Subdivision: RIVERBEND
- Direction Faces: North
School Information
- Elem School District: Weber
- Midd School District: Weber
- High School District: Weber
- Elementary School: North Park
- Middle School: Sand Ridge
- High School: Roy
Community
- Association: Yes
- Assoc. Fees Include: Maintenance Grounds
Heating & Cooling
- Central air: Yes
- Air Conditioning: Yes
- Cooling Type: Central Air
- Heating Type: Gas: Central
Utilities
- Sewer: Sewer: Connected, Sewer: Public
- Water: Culinary
- Utility Description: Natural Gas Connected, Electricity Connected, Sewer Connected, Sewer: Public, Water Connected
Structural Information
- Property Detached: Yes
- Architectural Style: Townhouse; Row-end
- Construction: Stone, Stucco
- Exterior Const.: Stone, Stucco
- Basement Desc.: None
- Roof: Asphalt
- Windows: Blinds
- Disability Access: Accessible Doors, Accessible Hallway(s), Accessible Kitchen Appliances, Accessible Entrance
- Stories/Levels: 2
- Square Feet: 1,391
- Living Area: 1,391 Sq. Ft.
- Current Bldg. Use: Residential
- Year Built: 2017
- Property Condition: Blt./Standing
Lot Features
- Property View: Mountain(s)
- Lot Size (Acres): 0.02
- Lot Size (Sq. Ft.): 871.2
- Lot Size: .02
- Landscape: Landscaping: Full
- Topography: Corner Lot, Curb & Gutter, Road: Paved, Terrain, Flat, View: Mountain
- Lot Features: Corner Lot, Curb & Gutter, Road: Paved, View: Mountain
- Trees/Vegetation: Landscaping: Full
- Zoning: R-3
Financial Considerations
- Association Fee: $155
- Assoc Fee Freq.: Monthly
- Tax Amount: $1,892
- Terms: Cash, Conventional, FHA, VA Loan
Disclosures and Reports
- Inclusions: Ceiling Fan, Dryer, Freezer, Microwave, Range, Refrigerator, Washer, Smart Thermostat(s)
- Property ID: 08-576-0018
Listed by Realtypath LLC (Pro)

Get Pre-Approved Today
Schools
Schools serving 2021 Madie Ln #3
School District:Weber School District
| Name | Grades | Distance |
|---|---|---|
North Park School, Roy, UT 4046 2175 West Street, Roy, UT 84067 | PK-6 | 0.9 mi |
Sand Ridge Jr High School 2075 W 4600 S, Roy, UT 84067 | 7-9 | 1.5 mi |
Roy High School 2150 West 4800 South, Roy, UT 84067 | 10-12 | 1.7 mi |
Disclaimer:
School attendance boundaries provided by ATTOM Data Solutions and are for reference only. Contact the school directly to verify enrollment eligibility.
Price & Sales History for 2021 Madie Ln #3
Date
Details
Price
Change
Source
7/10/2026
Listed
$355,000
—
MLS
Disclaimer: Historical sales information is derived from public records provided by the county offices. Information is not guaranteed and should be independently verified.
Tax History
Tax History for 2021 Madie Ln #3
Year
Property Taxes
Change
Tax Assessment
Change
2025
$1,892
6%
$345,820
91%
2023
$1,787
23%
$181,500
-29%
2021
$1,450
-22%
$256,000
32%
2022
$1,868
27%
$194,150
-18%
2020
$1,468
3%
$238,000
98%
2019
$1,428
11%
$120,450
16%
2018
$1,287
237%
$103,950
246%
2017
$382
—
$30,000
—
Disclaimer: Historical tax information is derived from public records provided by the county offices. Information is not guaranteed and should be independently verified.
Estimate the Cost
Estimate the Cost for 2021 Madie Ln #3
2021 Madie Ln #3, West Haven, UT 84401 (MLS# 2171008) is a Townhouse property with 3 bedrooms, 2 full bathrooms and 1 partial bathroom. 2021 Madie Ln #3 is currently listed for $355,000 and was received on July 10, 2026. Want to learn more about 2021 Madie Ln #3? Do you have questions about finding other Townhouse real estate for sale in West Haven? You can browse all West Haven real estate or contact a Coldwell Banker agent to request more information.