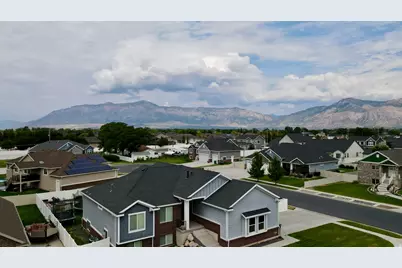
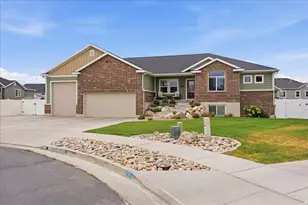
This is a carousel with tiles that activate property listing cards. Use the previous and next buttons to navigate.
1/48
$869,900 Just Listed
This is a carousel with tiles that activate property listing cards. Use the previous and next buttons to navigate.
1/48
Property Description
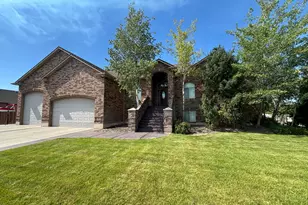
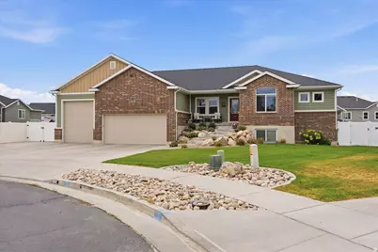
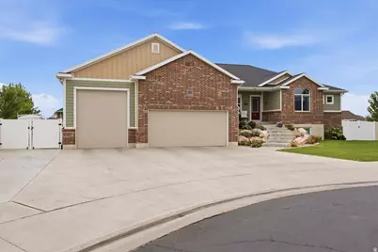
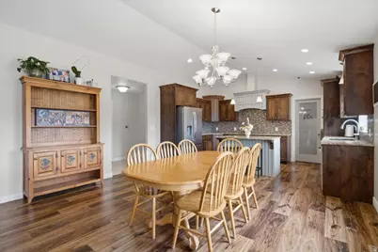
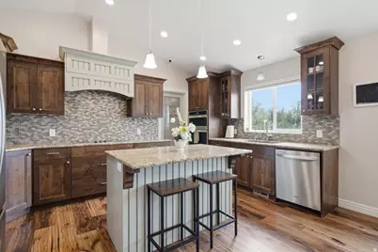
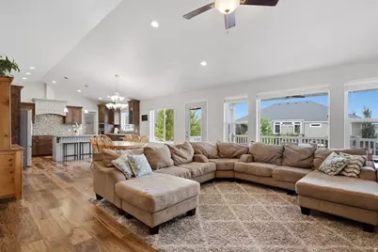
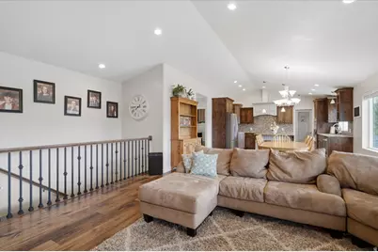
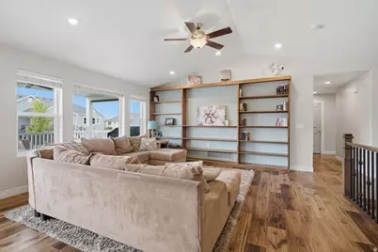
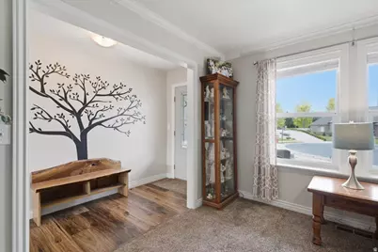
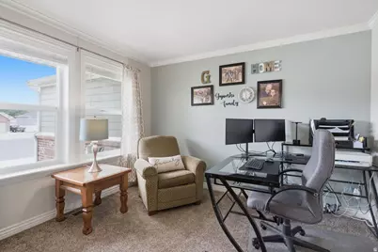
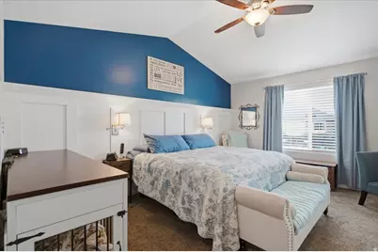
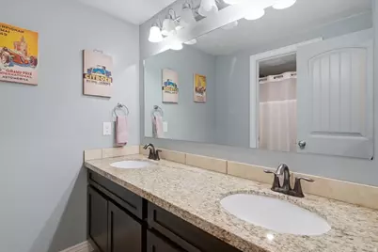
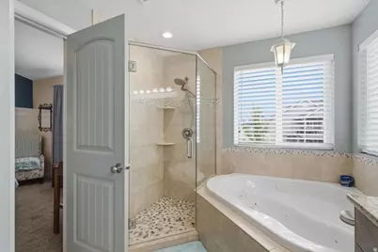
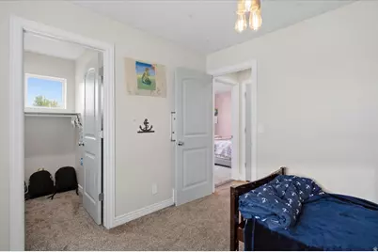
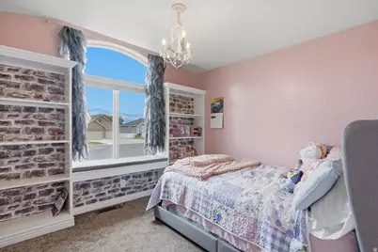
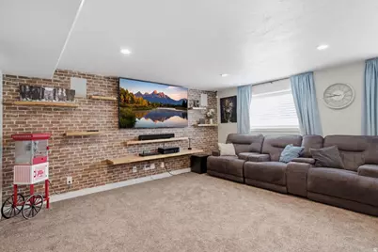
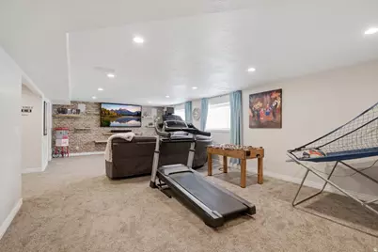
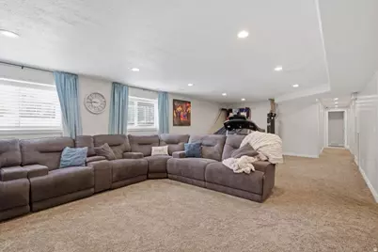
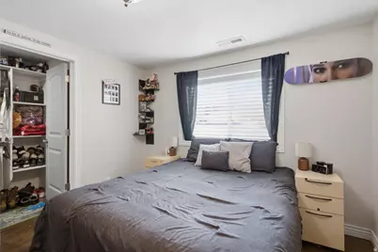
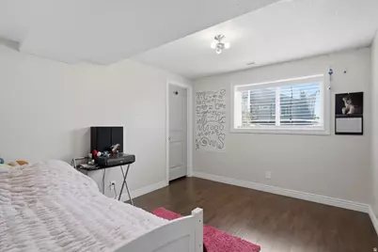
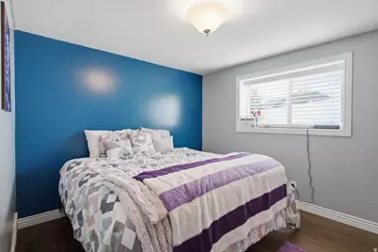
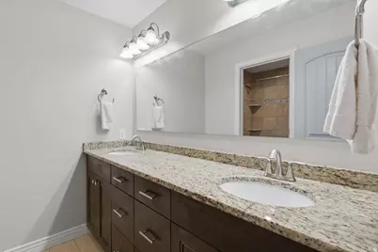
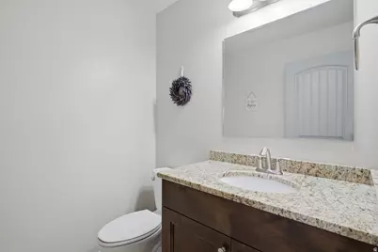
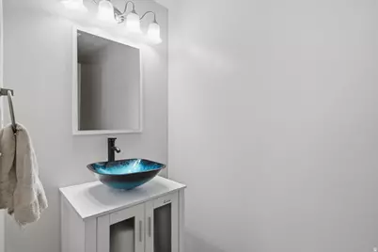
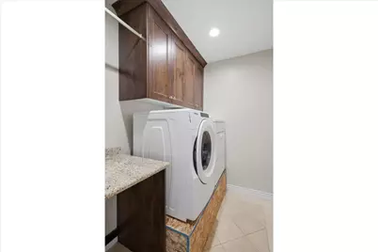
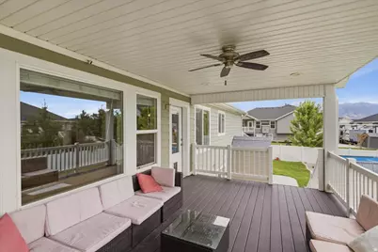
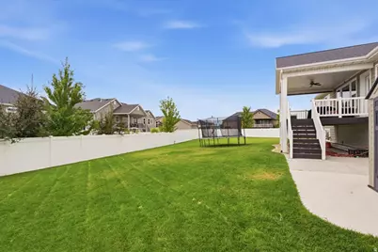
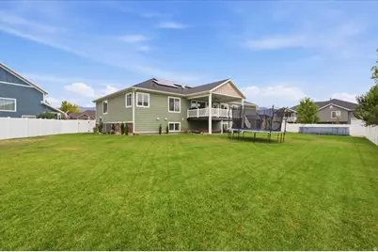
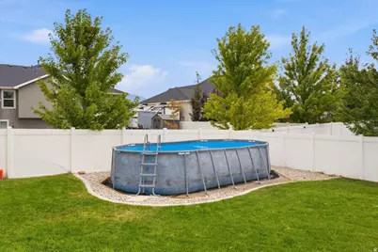
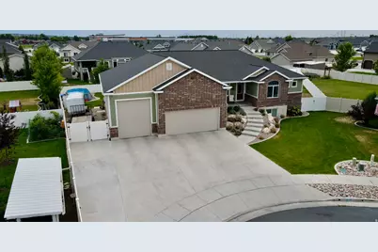
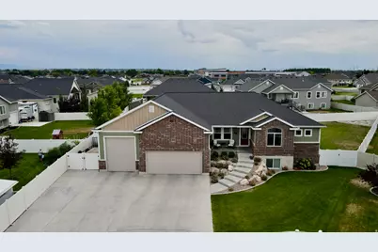
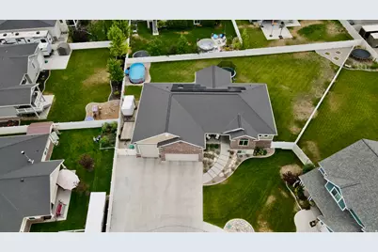
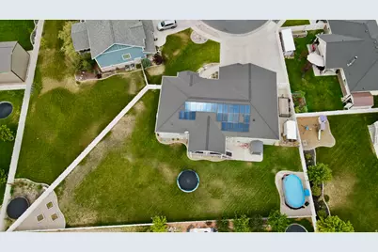
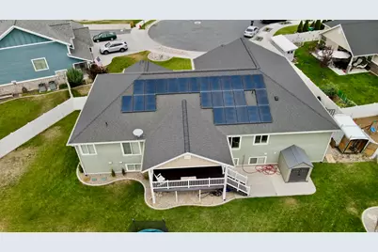
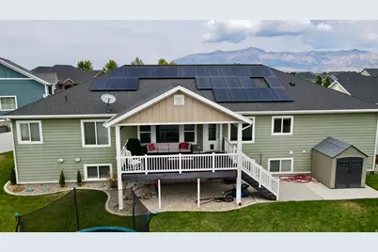
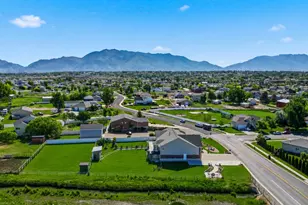
This custom 4,052-square-foot rambler is situated in a cul-de-sac and offers stunning mountain views. Built in 2018, the home sits on 0.37 acres and features 7 bedrooms, 5 bathrooms, and a fully finished daylight basement. An expansive driveway leads to the 4-car garage, which includes a mezzanine for additional storage. A wide side driveway provides convenient access to the fully fenced backyard. Designed with energy efficiency in mind, this home offers impressively low utility costs and includes fully paid-off solar panels, a 20 SEER air conditioning and heat pump system & a 95% efficient furnace. The open-concept main floor features a spacious kitchen, dining area, and family room, all filled with natural light from numerous double-pane windows. The kitchen is designed with both function and style in mind, offering a 13-foot pantry for exceptional storage, abundant custom knotty alder cabinetry, and elegant granite countertops. Adjacent to the kitchen is a convenient mudroom that connects directly to the garage. The mudroom area includes a full laundry room on one side and a guest bathroom on the other. The dining room opens to a large covered Trex deck complete with an outdoor ceiling fan, creating the perfect space to relax, entertain, and enjoy warm summer days. The expansive backyard offers plenty of versatility, with room for a playground at one end and a garden at the other, while still leaving ample space to customize the yard to fit your needs. An automatic sprinkler system helps maintain the extensive landscaping. The backyard also features an above-ground swimming pool, providing another great space for summer fun and entertaining. The spacious primary suite is designed for comfort and privacy, featuring a large walk-in closet and an ensuite bathroom with a jetted tub, separate shower. Two additional bedrooms are located on the main floor, and each features its own walk-in closet. The fully finished daylight basement provides an impressive amount of additional living and entertainment space that can easily be adapted to suit a variety of needs. One portion is currently set up as a family theater. The guest bathroom is conveniently close by. The remaining area serves as a recreation room and currently includes a large punching bag. The basement also offers an extra-large storage room, as well as a separate cold-storage area with built-in shelving for added organization. Four additional bedrooms are located downstairs, and each bedroom includes its own walk-in closet. This exceptional home is loaded with thoughtful upgrades and custom features throughout, including built-in shelving, a multi-camera security system, a uniquely illuminated house number, and programmable JellyFish Lighting that makes decorating and exterior lighting easy year-round. With its spacious layout, energy-efficient upgrades, abundant storage, impressive garage space, fully finished basement, mountain views, large fenced yard, swimming pool, and numerous custom features, this home offers exceptional versatility and comfort. Move-in ready and thoughtfully designed, it provides the next owner with an incredible opportunity to make it their own.
Full Property Details
Full Property Details for 2611 W 1850 S
General
- Price: $869,900
- Taxes: $4,116
- Status: Active
- Type: Single Family
- Source: WFR
- MLS ID: 2178811
- Updated: 8/14/2026
- Added to Site: 6 day(s) ago
Interior
- Interior Features: Bath: Sep. Tub/Shower, Closet: Walk-In, Disposal, Oven: Wall, Range: Countertop, Vaulted Ceilings, Instantaneous Hot Water, Granite Countertops
- Appliances: Microwave, Refrigerator
- Flooring: Carpet, Travertine
Rooms
Bathrooms
- Total Bathrooms: 5
- Full Bathrooms: 3
- Half Bathrooms: 2
Bedrooms
- Total Bedrooms: 7
- Primary Bedroom: Floor: 1st
Other Rooms
- Laundry: Electric Dryer Hookup, Gas Dryer Hookup
Additional Information
- Pool: Yes
- Private Pool: Yes
- Pool Description: Above Ground
Exterior
- Exterior Features: Deck; Covered, Double Pane Windows, Patio: Open
- Porch/Patio/Deck: Patio: Open
Parking
- Garage: Yes
- Attached garage: Yes
- Garage Spaces: 4
- Covered Spaces: 4
- Total Spaces: 4
- Parking Features: Rv Parking
Location
- Area: Ogdn; W Hvn; Ter; Rvrdl
- County: Weber
- Cross Streets: 1850
- Direction Faces: North
School Information
- Elem School District: Weber
- Midd School District: Weber
- High School District: Weber
- Elementary School: Kanesville
Heating & Cooling
- Central air: Yes
- Air Conditioning: Yes
- Cooling Type: Central Air, Seer 16 or higher
- Heating Type: Forced Air, Gas: Central, >= 95% efficiency
Utilities
- Sewer: Sewer: Connected, Sewer: Public
- Water: Culinary, Secondary
- Utility Description: Natural Gas Connected, Electricity Connected, Sewer Connected, Sewer: Public, Water Connected
Structural Information
- Architectural Style: Rambler/Ranch
- Construction: Asphalt, Brick, Cement Siding
- Exterior Const.: Asphalt, Brick, Cement Siding
- Basement Desc.: Daylight
- Roof: Asphalt
- Windows: Blinds
- Stories/Levels: 2
- Square Feet: 4,160
- Living Area: 4,160 Sq. Ft.
- Current Bldg. Use: Single Family
- Year Built: 2018
- Property Condition: Blt./Standing
Lot Features
- Lot Size (Acres): 0.37
- Lot Size (Sq. Ft.): 16,117.2
- Lot Size: .37
- Landscape: Landscaping: Full
- Topography: Cul-de-Sac, Curb & Gutter, Fenced: Full, Road: Paved, Sprinkler: Auto-Full, Terrain, Flat
- Lot Features: Cul-De-Sac, Curb & Gutter, Fenced: Full, Road: Paved, Sprinkler: Auto-Full
- Trees/Vegetation: Landscaping: Full
Green Features
- Energy Generation: Solar
Financial Considerations
- Tax Amount: $4,116
- Terms: Cash, Conventional, FHA, VA Loan
Disclosures and Reports
- Exclusions: Dryer, Freezer, Washer
- Inclusions: Microwave, Range, Refrigerator
- Property ID: 15-600-0006
Listed by Key Choice Realty LLC
Get Pre-Approved Today
Schools
Schools serving 2611 W 1850 S
School District:Weber School District
| Name | Grades | Distance |
|---|---|---|
Kanesville School 3112 S 3500 W, West Haven, UT 84401 | K-6 | 2 mi |
Rocky Mountain Jr High School 4350 W 4800 S, West Haven, UT 84401 | 7-9 | 4.4 mi |
Fremont High School 1900 N 4700 W, Plain City, UT 84404 | 10-12 | 4.9 mi |
Disclaimer:
School attendance boundaries provided by ATTOM Data Solutions and are for reference only. Contact the school directly to verify enrollment eligibility.
Price & Sales History for 2611 W 1850 S
Date
Details
Price
Change
Source
8/14/2026
Listed
$869,900
—
MLS
Disclaimer: Historical sales information is derived from public records provided by the county offices. Information is not guaranteed and should be independently verified.
Tax History
Tax History for 2611 W 1850 S
Year
Property Taxes
Change
Tax Assessment
Change
2025
$4,116
—
$728,049
6%
2025
$4,116
5%
$689,269
85%
2023
$3,938
24%
$372,350
-28%
2021
$3,176
-15%
$516,000
43%
2022
$3,742
21%
$361,900
-22%
2020
$3,101
-3%
$462,000
85%
2019
$3,205
134%
$249,150
168%
2018
$1,368
23%
$93,100
9%
2017
$1,110
—
$85,541
—
Disclaimer: Historical tax information is derived from public records provided by the county offices. Information is not guaranteed and should be independently verified.
Estimate the Cost
Estimate the Cost for 2611 W 1850 S
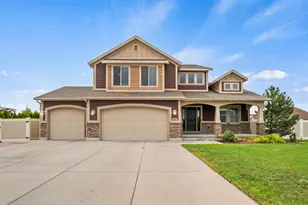
2611 W 1850 S, West Haven, UT 84401 (MLS# 2178811) is a Single Family property with 7 bedrooms, 3 full bathrooms and 2 partial bathrooms. 2611 W 1850 S is currently listed for $869,900 and was received on August 14, 2026. Want to learn more about 2611 W 1850 S? Do you have questions about finding other Single Family real estate for sale in West Haven? You can browse all West Haven real estate or contact a Coldwell Banker agent to request more information.