This is a carousel with tiles that activate property listing cards. Use the previous and next buttons to navigate.
1/36
$548,500
This is a carousel with tiles that activate property listing cards. Use the previous and next buttons to navigate.
1/36
Property Description
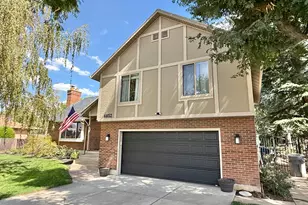
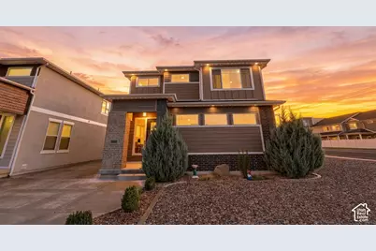
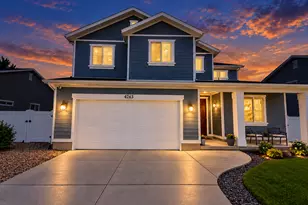
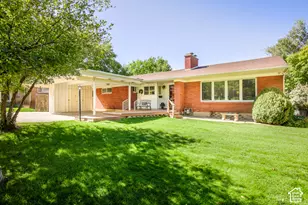
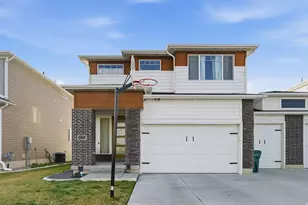
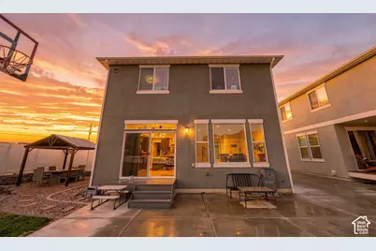
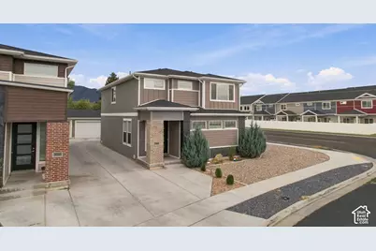
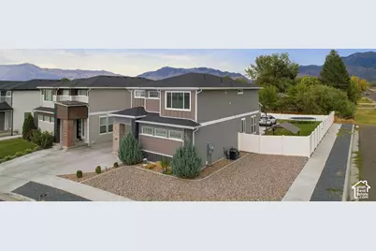
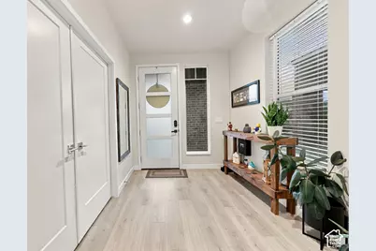
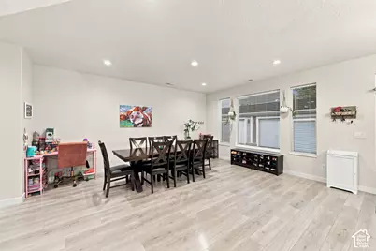
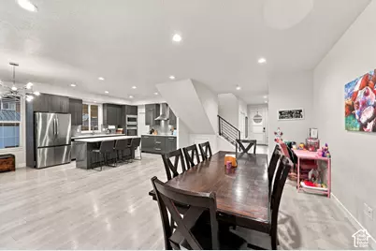
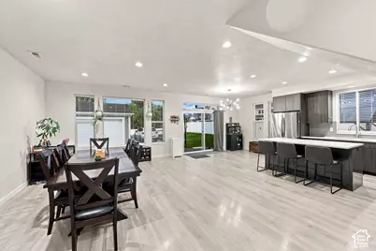
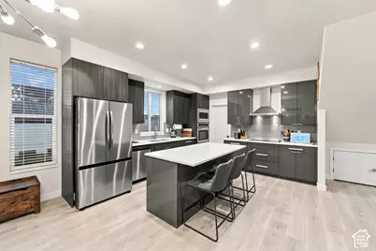
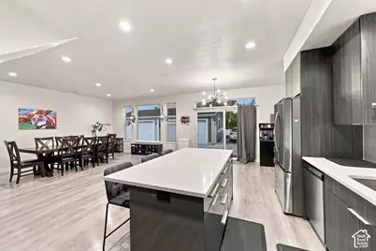
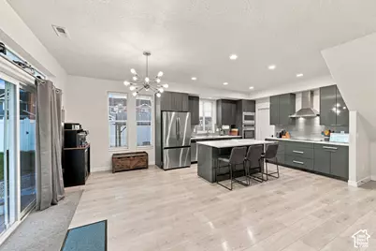
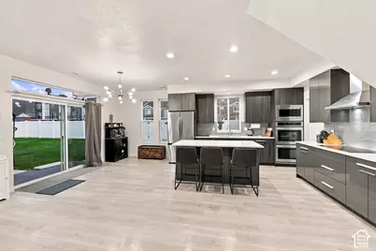
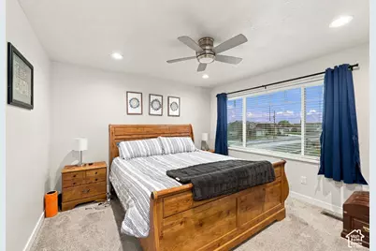
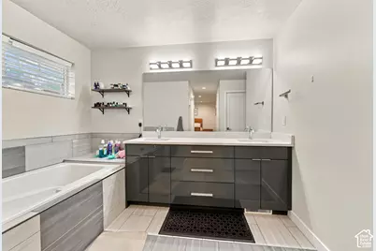
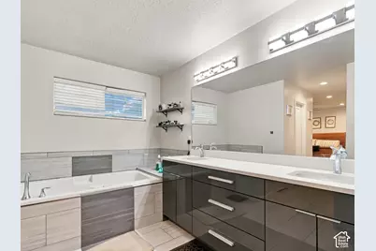
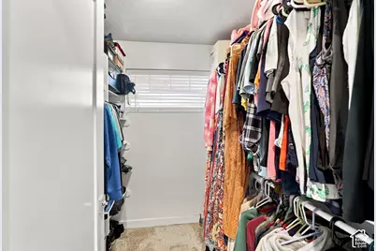
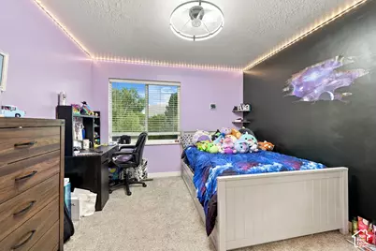
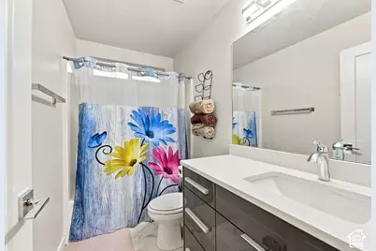
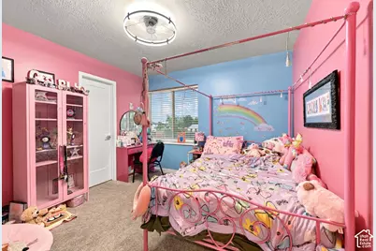
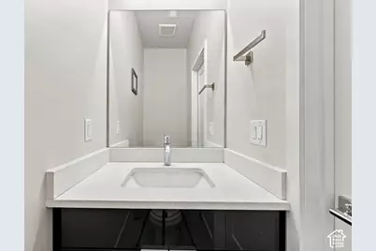
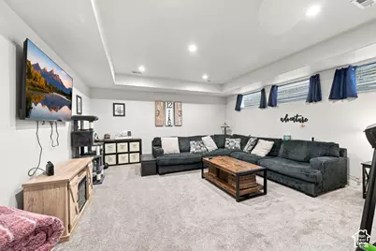
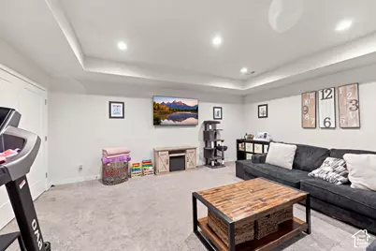
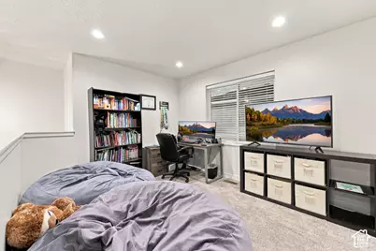
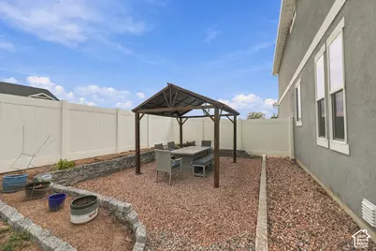
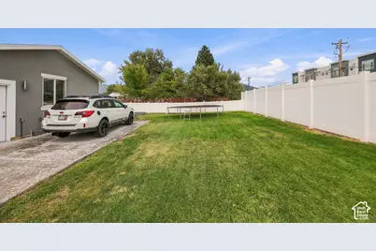
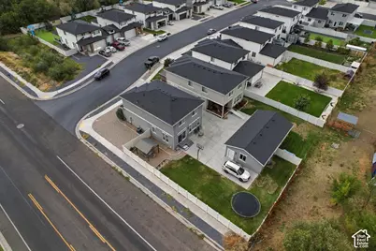
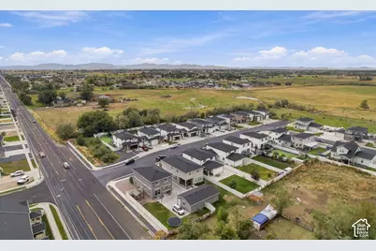
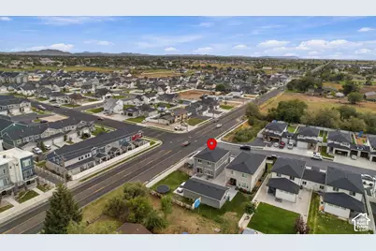
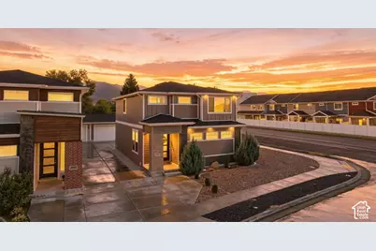
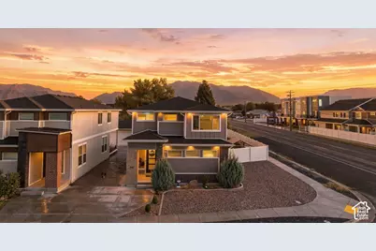
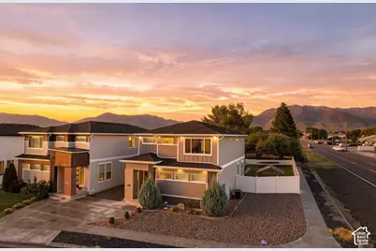
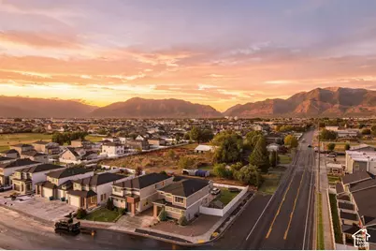
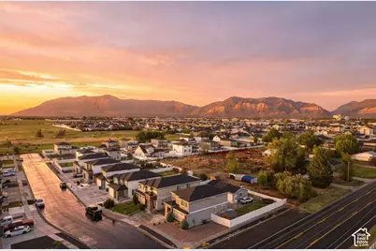
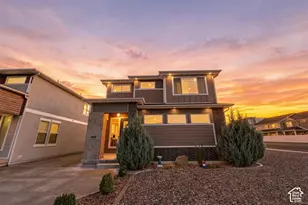
Open House 10/3 from 11:00-1:00! Welcome home to this beautifully maintained 2020-built home in West Haven's Yulisa Estates! Set on a corner lot with lovely mountain views, this 3-bed, 3-bath home offers 2,424 sq ft of comfortable living space - plenty of room for the whole family. Kids and movie nights will love the home's theater room, and the great room and kitchen (double ovens, gas cooktop) make it easy to gather together. The primary suite includes a spacious walk-in closet, and a brand-new sprinkler system keeps the yard green with no extra work. A 2-car garage with a new door plus extra parking gives you room for bikes, toys, and guests. Families will love being just minutes from R. Kenneth Baldwin Country Park - with playgrounds, sports fields, and walking trails - and close to the Weber/Ogden River Parkway trail system for easy biking and walking. Zoned for Kanesville Elementary, Mountain View Junior High, and Westfield High. A wonderful place to put down roots! Square footage figures are provided as a courtesy estimate only and were obtained from county records. Buyer is advised to obtain an independent measurement.
Full Property Details
Full Property Details for 3296 S 2400 W
General
- Price: $548,500
- Taxes: $3,093
- Status: Active
- Type: Single Family
- Source: WFR
- MLS ID: 2187416
- Updated: 9/29/2026
- Added to Site: 9 day(s) ago
Interior
- Interior Features: Bath: Sep. Tub/Shower, Closet: Walk-In, Disposal, Oven: Double, Oven: Wall, Range/Oven: Free Stdng., Theater Room
- Appliances: Dryer, Microwave, Range Hood, Refrigerator, Washer
- Flooring: Carpet, Laminate
Rooms
Bathrooms
- Total Bathrooms: 3
- Full Bathrooms: 2
- Half Bathrooms: 1
Bedrooms
- Total Bedrooms: 3
Other Rooms
- Laundry: Electric Dryer Hookup
Additional Information
- Equipment: Gazebo, Window Coverings
Exterior
- Exterior Features: Sliding Glass Doors
Parking
- Garage: Yes
- Garage Spaces: 2
- Covered Spaces: 2
- Total Spaces: 6
- Parking Features: Detached, Opener
Location
- Area: Ogdn; W Hvn; Ter; Rvrdl
- County: Weber
- Subdivision: YULISA ESTATES
- Cross Streets: 2400
School Information
- Elem School District: Weber
- Midd School District: Weber
- High School District: Weber
- Elementary School: Kanesville
Heating & Cooling
- Central air: Yes
- Air Conditioning: Yes
- Cooling Type: Central Air
- Heating Type: Forced Air, Gas: Central
Utilities
- Sewer: Sewer: Connected, Sewer: Public
- Water: Culinary, Secondary
- Utility Description: Natural Gas Connected, Electricity Connected, Sewer Connected, Sewer: Public, Water Connected
Structural Information
- Property Detached: Yes
- Architectural Style: Stories: 2
- Construction: Stucco, Cement Siding
- Exterior Const.: Stucco, Cement Siding
- Basement Desc.: None
- Roof: Asphalt
- Windows: Blinds
- Stories/Levels: 2
- Square Feet: 2,424
- Living Area: 2,424 Sq. Ft.
- Current Bldg. Use: Single Family
- Year Built: 2020
- Property Condition: Blt./Standing
Lot Features
- Property View: Mountain(s)
- Lot Size (Acres): 0.16
- Lot Size (Sq. Ft.): 6,969.6
- Lot Size: .16
- Lot Dimensions: 56.0 x 125.2 x 56.0
- Frontage Feet: 56
- Landscape: Landscaping: Full
- Topography: Corner Lot, Curb & Gutter, Fenced: Part, Road: Paved, Sprinkler: Auto-Full, Terrain, Flat, View: Mountain
- Lot Features: Corner Lot, Curb & Gutter, Fenced: Part, Road: Paved, Sprinkler: Auto-Full, View: Mountain
- Trees/Vegetation: Landscaping: Full
- Zoning: R1
Financial Considerations
- Tax Amount: $3,093
- Terms: Cash, Conventional, FHA, VA Loan
Disclosures and Reports
- Inclusions: Dryer, Gazebo, Microwave, Range, Range Hood, Refrigerator, Washer, Window Coverings, Video Door Bell(s)
- Property ID: 15-700-0029
Listed by Real Broker, LLC
Get Pre-Approved Today
Schools
Schools serving 3296 S 2400 W
School District:Weber School District
| Name | Grades | Distance |
|---|---|---|
Kanesville School 3112 S 3500 W, West Haven, UT 84401 | K-6 | 1.3 mi |
Rocky Mountain Jr High School 4350 W 4800 S, West Haven, UT 84401 | 7-9 | 3.1 mi |
Fremont High School 1900 N 4700 W, Plain City, UT 84404 | 10-12 | 6.7 mi |
Disclaimer:
School attendance boundaries provided by ATTOM Data Solutions and are for reference only. Contact the school directly to verify enrollment eligibility.
Price & Sales History for 3296 S 2400 W
Date
Details
Price
Change
Source
9/25/2026
Listed
$548,500
—
MLS
Disclaimer: Historical sales information is derived from public records provided by the county offices. Information is not guaranteed and should be independently verified.

Tax History
Tax History for 3296 S 2400 W
Year
Property Taxes
Change
Tax Assessment
Change
2025
$3,094
—
$575,280
8%
2025
$3,094
5%
$533,270
87%
2023
$2,933
22%
$284,900
-29%
2021
$2,404
-15%
$403,000
43%
2022
$2,842
230%
$282,371
312%
2020
$862
—
$68,512
—
Disclaimer: Historical tax information is derived from public records provided by the county offices. Information is not guaranteed and should be independently verified.
Estimate the Cost
Estimate the Cost for 3296 S 2400 W
3296 S 2400 W, West Haven, UT 84401 (MLS# 2187416) is a Single Family property with 3 bedrooms, 2 full bathrooms and 1 partial bathroom. 3296 S 2400 W is currently listed for $548,500 and was received on September 25, 2026. Want to learn more about 3296 S 2400 W? Do you have questions about finding other Single Family real estate for sale in West Haven? You can browse all West Haven real estate or contact a Coldwell Banker agent to request more information.