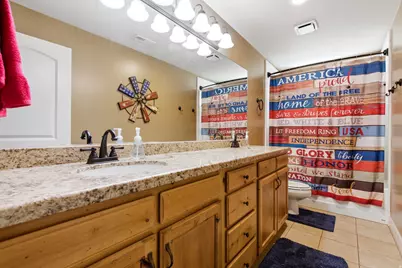
This is a carousel with tiles that activate property listing cards. Use the previous and next buttons to navigate.
1/85
$1,400,000
This is a carousel with tiles that activate property listing cards. Use the previous and next buttons to navigate.
1/85
Property Description
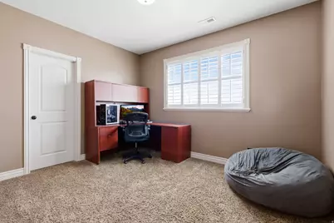
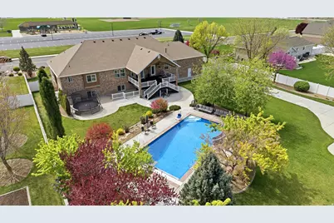
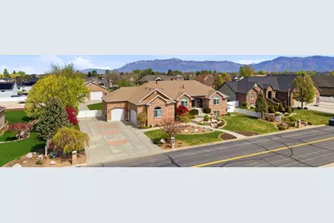
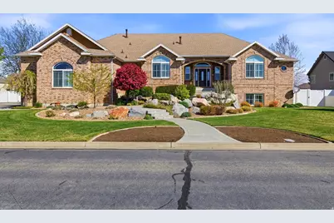
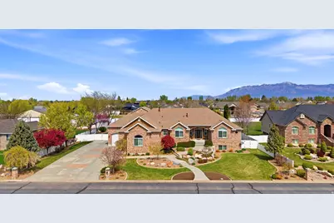
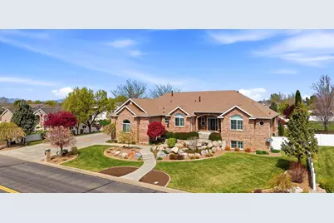
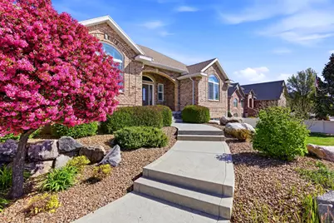
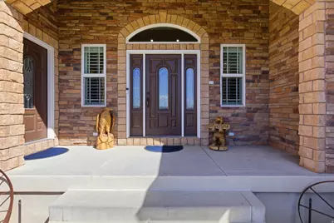
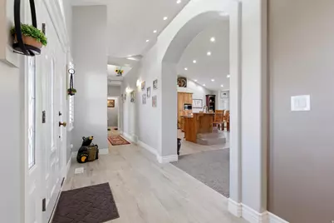
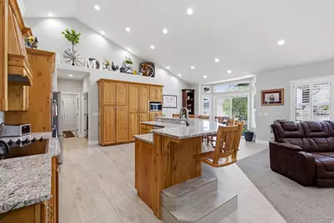
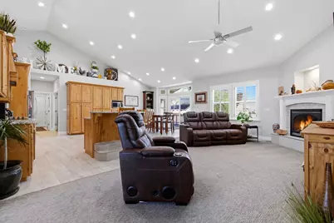
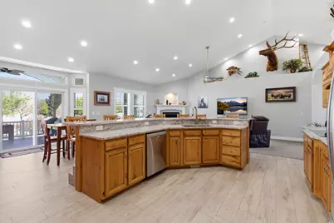
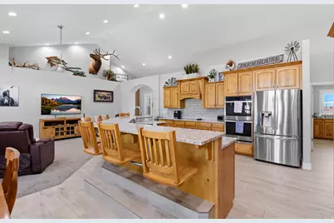
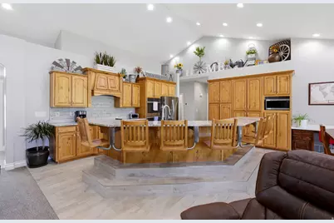
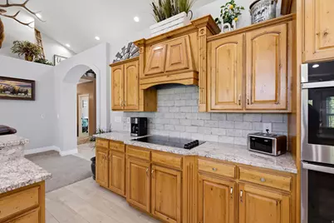
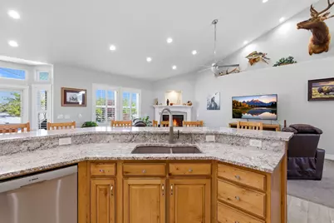
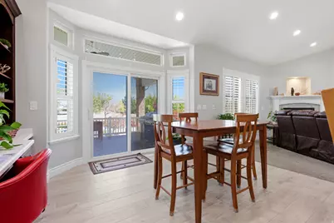
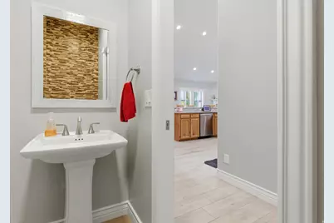
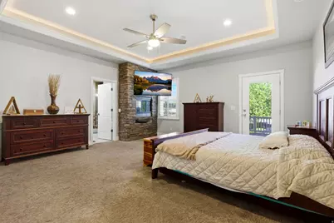
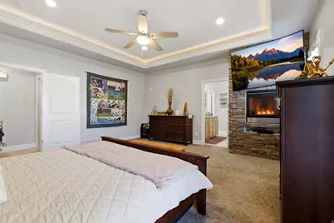
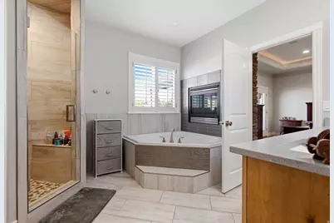
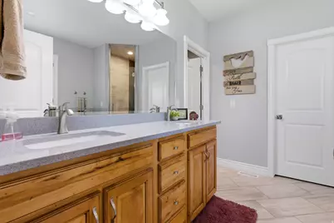
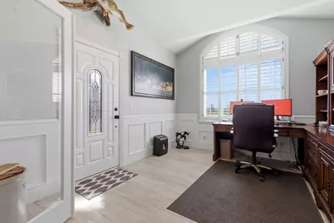
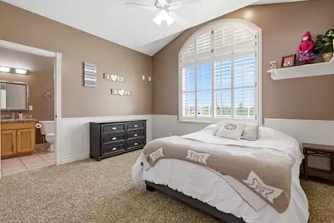
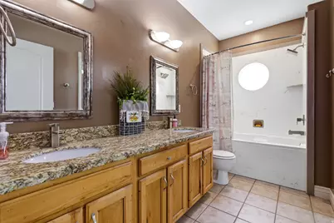
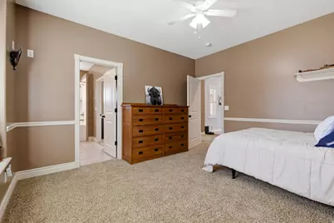
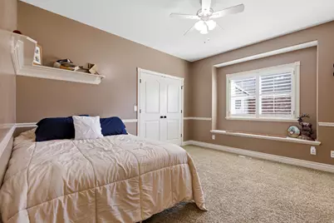
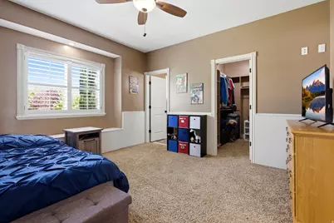
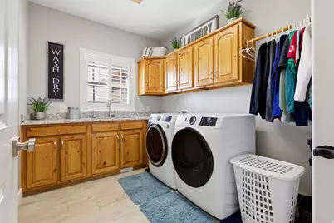
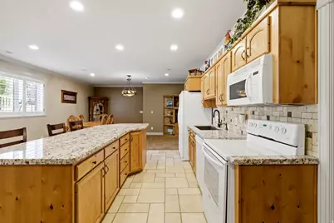
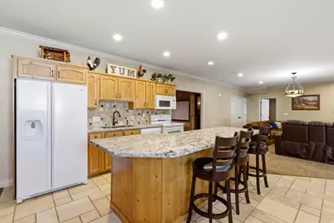
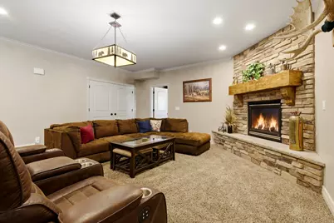
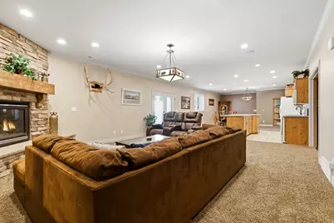
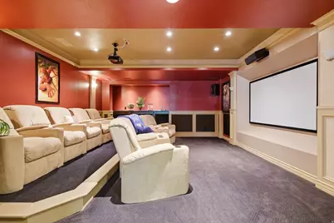
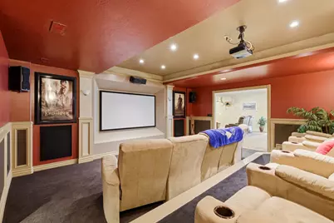
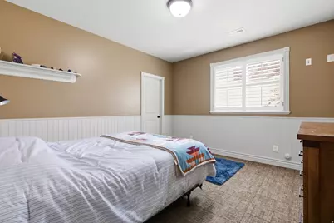
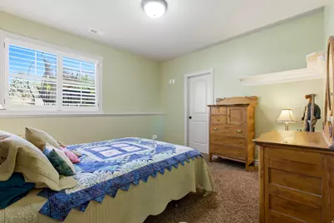
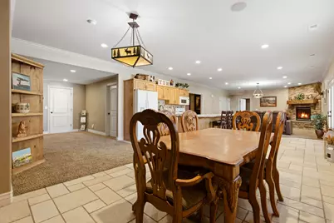
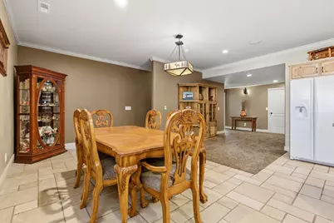
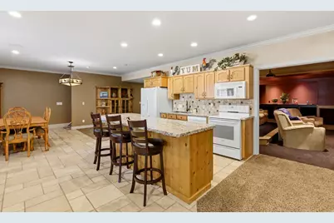
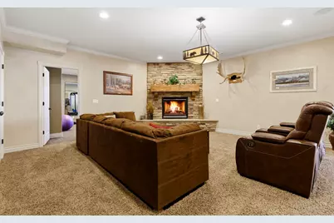
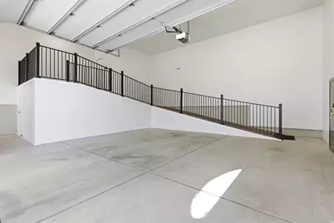
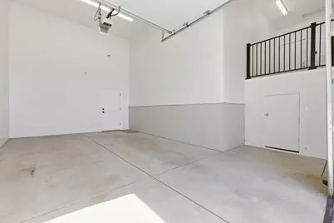
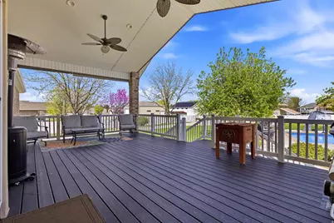
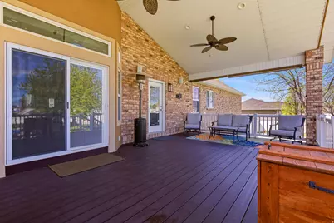
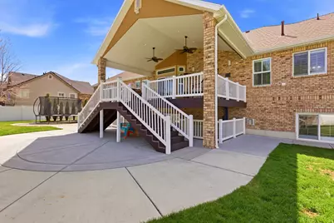
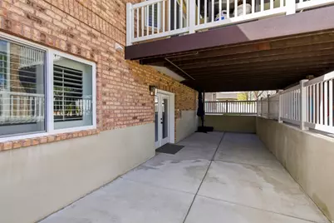
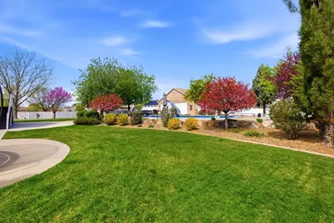
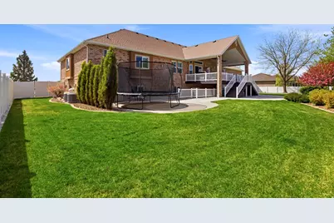
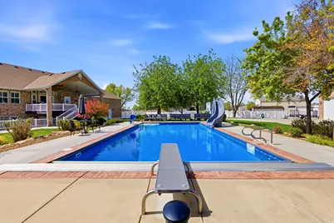
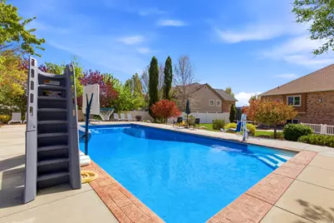
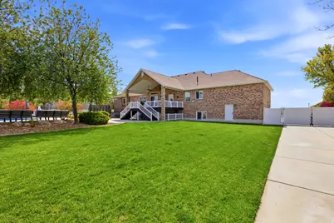
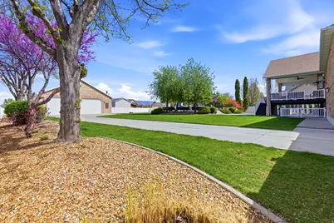
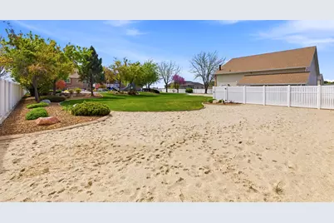
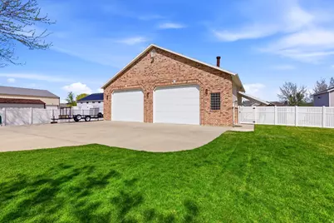
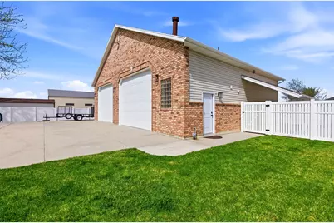
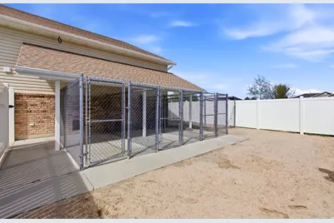
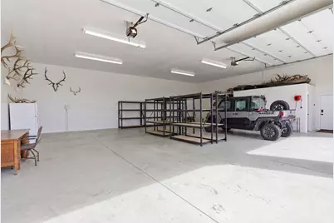
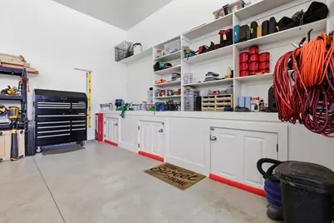
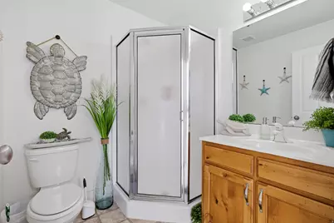
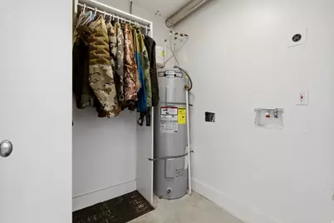
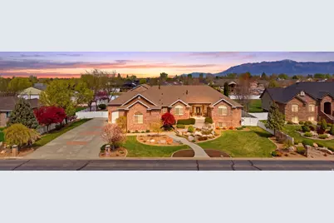
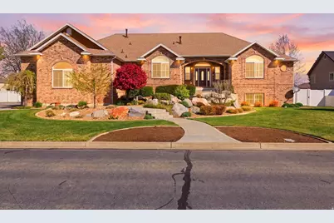
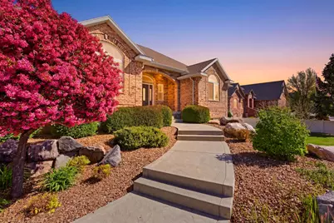
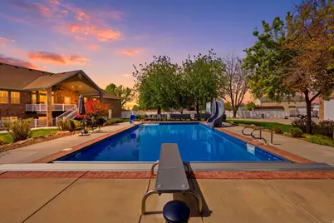
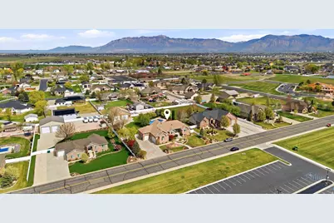
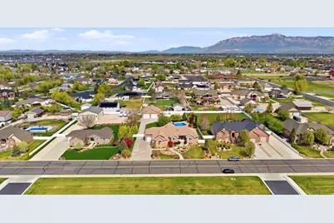
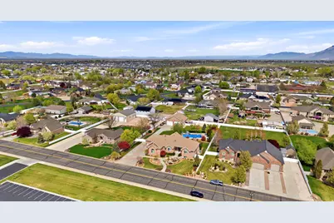
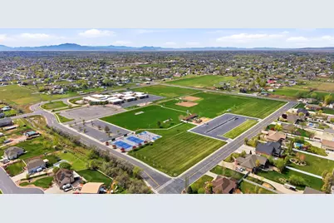
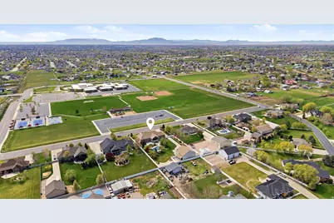
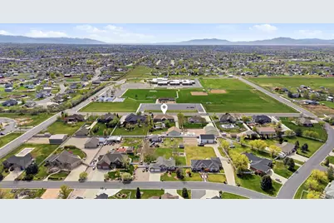
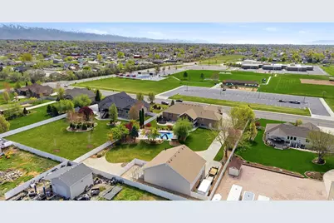
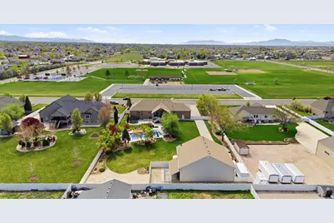
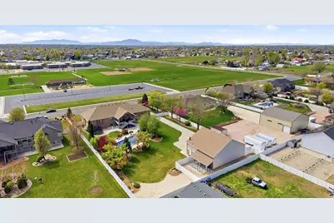
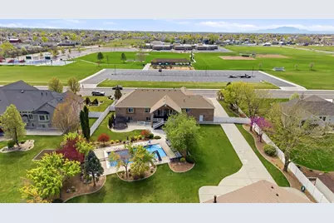
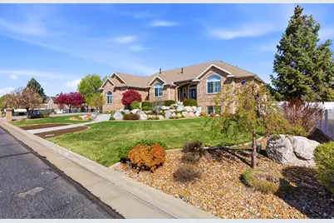
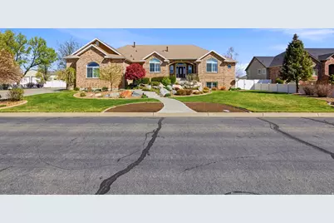
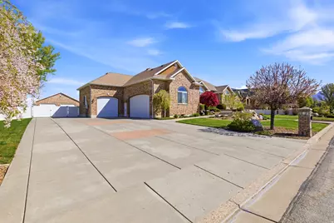
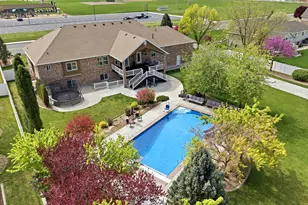
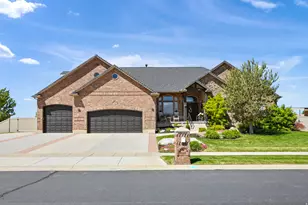
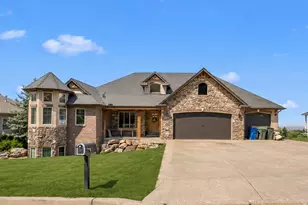
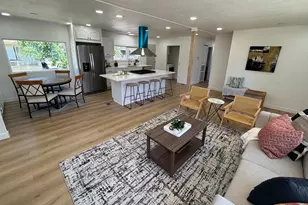
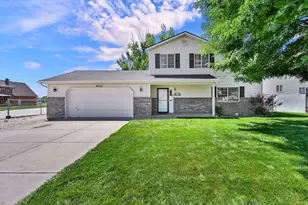
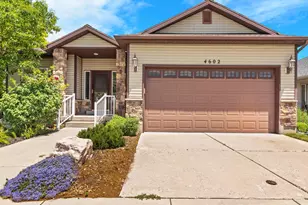
As you pull up in front of the house you notice the beautiful colors blossoming in the beautifully designed yard. You also notice the large park across the street. You continue up the wide stairs to the front door and enter the welcoming entry of your next Home! This well kept Home has so much to offer whether you are looking for a great place for multigenerational living or your own getaway from the world. The open Kitchen, great room, primary suite and office areas were redone in 2020 along with the HVAC systems, water heaters and the roof on the house and shop! The upstairs kitchen has Maple Cabinets, double wall ovens, countertop stove with decorative hood, 2-tier island with suspended chairs and an 18' vaulted ceiling. Another added convenience is the floor receptacles for the central vacuum system. The large primary Suite features a double door entry, trey ceiling with ambient lighting, walkout to the covered deck, 2 way fireplace, separate tub and shower, double vanity and large walk-in closet. The laundry room is set up for 2 dryers if needed. The basement aside from the 4 bedrooms, 1 full bathroom and full kitchen also has a theater, laundry hookups, storage room and walkout to the backyard. Could easily be a Mother-In-Law apartment. Now things are getting even more exciting! The backyard is where you find the 20x40 heated in-ground salt water pool with a diving board, slide, plenty of seating and privacy with thoughtful placement of trees. You still have plenty of grass space for activities and you can't miss the large detached garage. The garage is 50x40 with 2, 12' doors, is heated, has it's own water heater, laundry area, a 3/4 bathroom, workbench and 3 indoor/outdoor dog runs. Each garage has a 220 outlet for tools or EV charging. The long driveway to the back shop allows for lots of parking for RV's and toys and you even have sewer access for emptying the RV after a fun trip. No need to go find one and wait in line. This is truly one you have to see in person a few times and you will still miss some of the great features. So much thought has gone into functionality both inside and out! Make your appointment as soon as you can because this is one you do not want to miss! Square footage figures are provided as a courtesy estimate only and were obtained from County records. Buyer is advised to obtain an independent measurement.
Full Property Details
Full Property Details for 3986 W 4200 S
General
- Price: $1,400,000
- Taxes: $7,100
- Status: Active
- Type: Single Family
- Source: WFR
- MLS ID: 2149182
- Updated: 4/9/2026
- Added to Site: 49 day(s) ago
Interior
- Interior Features: Bath: Primary, Bath: Sep. Tub/Shower, Central Vacuum, Closet: Walk-In, Den/Office, Disposal, Gas Log, Great Room, Jetted Tub, Kitchen: Second, Kitchen: Updated, Mother-in-Law Apt., Oven: Double, Oven: Wall, Range: Countertop, Range/Oven: Free Stdng., Vaulted Ceilings, Granite Countertops, Theater Room, Video Door Bell(s), Smart Thermostat(s)
- Fireplace: Yes
- Number of Fireplaces: 3
- Appliances: Ceiling Fan, Microwave
- Flooring: Carpet, Tile
Rooms
Bathrooms
- Total Bathrooms: 5
- Full Bathrooms: 3
- 3/4 Bathrooms: 1
- Half Bathrooms: 1
Bedrooms
- Total Bedrooms: 8
- Primary Bedroom: Floor: 1st
Other Rooms
- Laundry: Electric Dryer Hookup, Gas Dryer Hookup
Additional Information
- Pool: Yes
- Private Pool: Yes
- Pool Description: Fiberglass, Heated, In Ground, Electronic Cover
- Equipment: Dog Run, Window Coverings, Workbench
Exterior
- Exterior Features: Basement Entrance, Bay Box Windows, Deck; Covered, Double Pane Windows, Entry (Foyer), Horse Property, Out Buildings, Lighting, Patio: Covered, Sliding Glass Doors, Walkout, Patio: Open
- Porch/Patio/Deck: Covered, Patio: Open
Parking
- Garage: Yes
- Attached garage: Yes
- Garage Spaces: 8
- Covered Spaces: 8
- Total Spaces: 28
- Parking Features: Covered, Parking: Uncovered, Rv Parking
Location
- Area: Ogdn; W Hvn; Ter; Rvrdl
- County: Weber
- Subdivision: ROCKY MNT. MEADOWS
- Cross Streets: 4200
- Direction Faces: South
School Information
- Elem School District: Weber
- Midd School District: Weber
- High School District: Weber
- Elementary School: West Haven
- Middle School: Rocky Mt
- High School: Fremont
Heating & Cooling
- Central air: Yes
- Air Conditioning: Yes
- Cooling Type: Central Air, Seer 16 or higher
- Heating Type: Forced Air, Gas: Central
Utilities
- Sewer: Sewer: Connected, Sewer: Public
- Water: Culinary, Secondary
- Utility Description: Natural Gas Connected, Electricity Connected, Sewer Connected, Sewer: Public, Water Connected
Structural Information
- Architectural Style: Rambler/Ranch
- Construction: Brick, Stone, Stucco
- Exterior Const.: Brick, Stone, Stucco
- Basement Desc.: Daylight, Full, Walk-Out Access
- Roof: Asphalt, Pitched
- Windows: Full, Plantation Shutters
- Disability Access: Ramp, Single Level Living, Stair Lift, Customized Wheelchair Accessible
- Stories/Levels: 2
- Square Feet: 5,600
- Living Area: 5,600 Sq. Ft.
- Current Bldg. Use: Single Family
- Year Built: 2002
- Property Condition: Blt./Standing
Lot Features
- Property View: Mountain(s)
- Lot Size (Acres): 1
- Lot Size (Sq. Ft.): 43,560
- Lot Size: 1
- Lot Dimensions: 150.4 x 266.9 x 150.4
- Frontage Feet: 150.4
- Landscape: Landscaping: Full, Mature Trees, Pines
- Topography: Curb & Gutter, Fenced: Full, Road: Paved, Sprinkler: Auto-Full, Terrain, Flat, View: Mountain
- Lot Features: Curb & Gutter, Fenced: Full, Road: Paved, Sprinkler: Auto-Full, View: Mountain
- Trees/Vegetation: Landscaping: Full, Mature Trees, Pines
- Zoning: A-1
Horse Property
- Horse Property: Yes
Financial Considerations
- Tax Amount: $7,100
- Terms: Cash, Conventional, VA Loan
Disclosures and Reports
- Exclusions: Dryer, Washer
- Inclusions: Ceiling Fan, Dog Run, Microwave, Range, Window Coverings, Workbench, Video Door Bell(s), Smart Thermostat(s)
- Property ID: 08-378-0004
Listed by Equity Real Estate (Advantage)

Get Pre-Approved Today
Schools
Schools serving 3986 W 4200 S
School District:Weber School District
| Name | Grades | Distance |
|---|---|---|
West Haven School 4385 South 3900 West, West Haven, UT 84401 | K-6 | 0.2 mi |
Sand Ridge Jr High School 2075 W 4600 S, Roy, UT 84067 | 7-9 | 2.4 mi |
Roy High School 2150 West 4800 South, Roy, UT 84067 | 10-12 | 2.4 mi |
Disclaimer:
School attendance boundaries provided by ATTOM Data Solutions and are for reference only. Contact the school directly to verify enrollment eligibility.
Price & Sales History for 3986 W 4200 S
Date
Details
Price
Change
Source
4/09/2026
Listed
$1,400,000
—
MLS
Disclaimer: Historical sales information is derived from public records provided by the county offices. Information is not guaranteed and should be independently verified.
Tax History
Tax History for 3986 W 4200 S
Year
Property Taxes
Change
Tax Assessment
Change
2025
$7,078
9%
$1,114,138
92%
2023
$6,512
6%
$581,350
-39%
2021
$6,148
-17%
$950,000
38%
2022
$7,392
37%
$686,674
-10%
2020
$5,399
6%
$765,999
95%
2019
$5,077
4%
$392,150
-8%
2018
$4,886
—
$426,800
25%
2017
$4,905
9%
$341,542
10%
2016
$4,515
3%
$311,708
3%
2015
$4,400
12%
$301,933
14%
2013
$3,917
—
$264,054
4%
2013
$3,917
—
$253,593
—
Disclaimer: Historical tax information is derived from public records provided by the county offices. Information is not guaranteed and should be independently verified.
Estimate the Cost
Estimate the Cost for 3986 W 4200 S
3986 W 4200 S, West Haven, UT 84401 (MLS# 2149182) is a Single Family property with 8 bedrooms, 3 full bathrooms and 2 partial bathrooms. 3986 W 4200 S is currently listed for $1,400,000 and was received on April 09, 2026. Want to learn more about 3986 W 4200 S? Do you have questions about finding other Single Family real estate for sale in West Haven? You can browse all West Haven real estate or contact a Coldwell Banker agent to request more information.