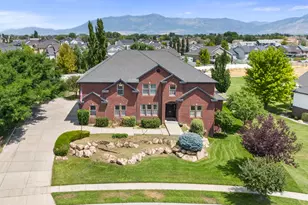
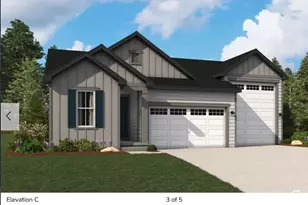
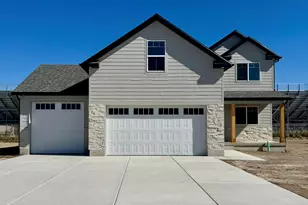
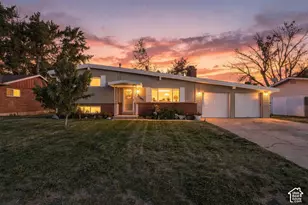
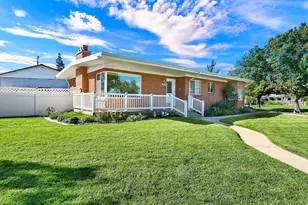
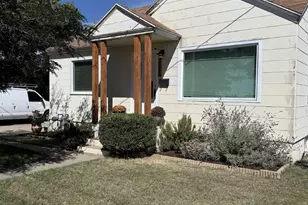
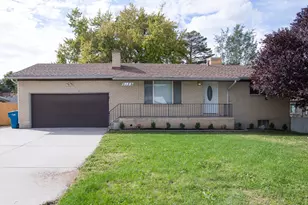
This is a carousel with tiles that activate property listing cards. Use the previous and next buttons to navigate.
1/58
$1,149,900 Just Listed
This is a carousel with tiles that activate property listing cards. Use the previous and next buttons to navigate.
1/58
Property Description
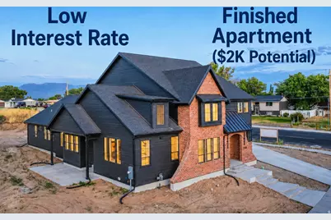
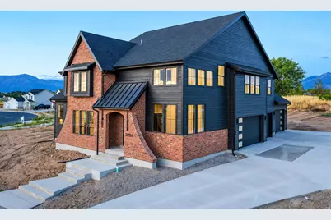
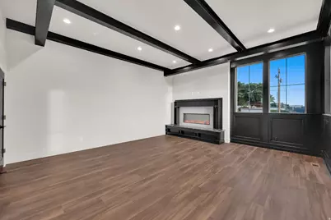
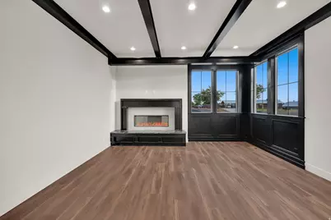
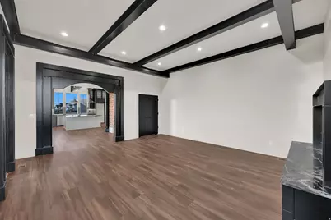
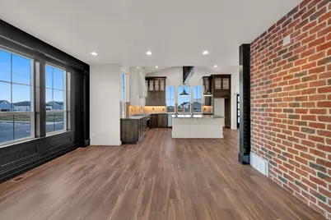
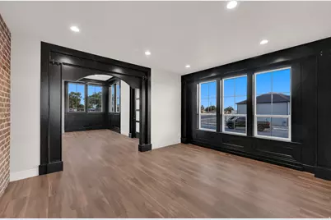
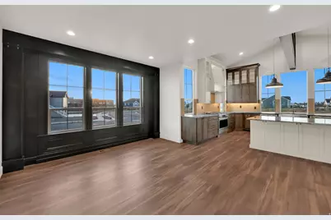
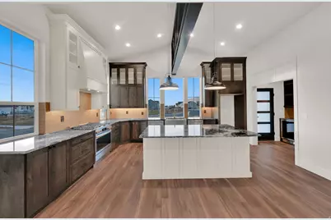
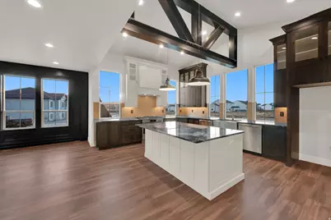
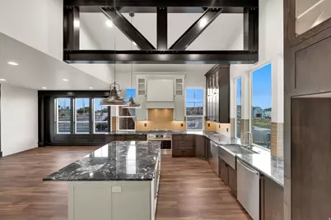
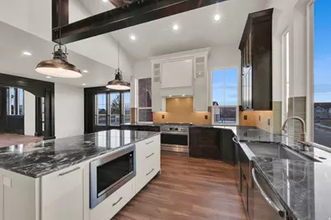
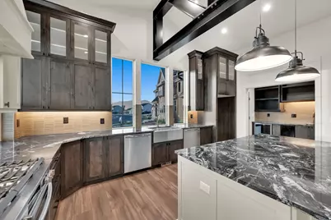
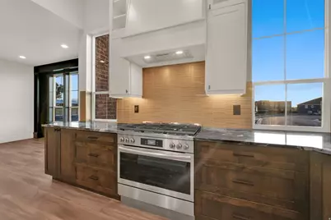
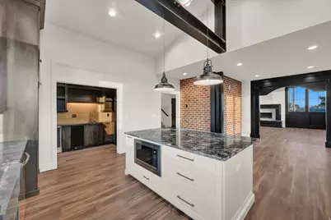
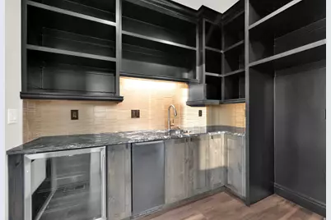
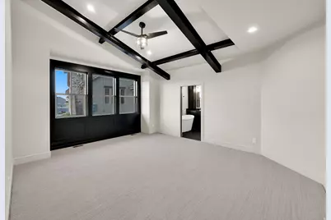
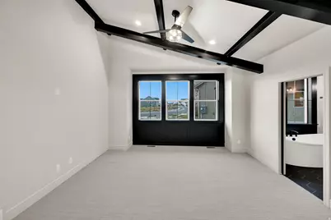
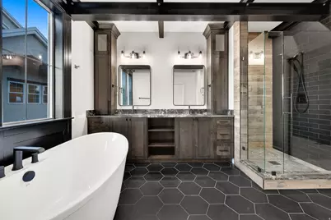
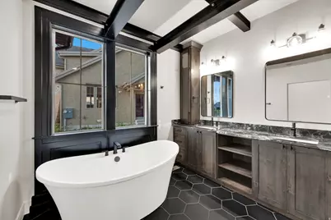
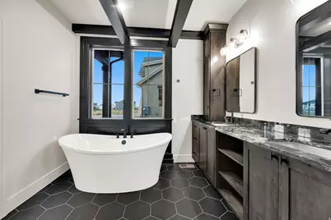
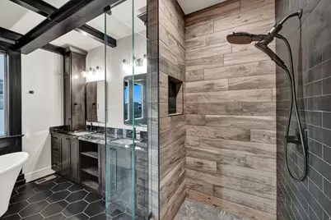
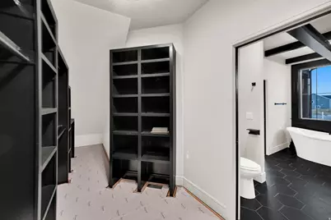
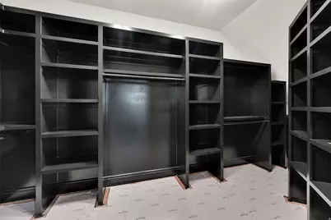
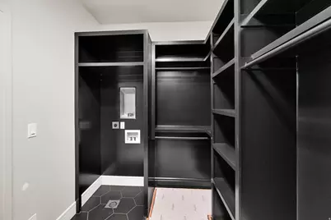
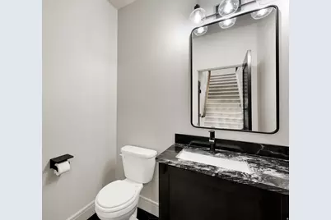
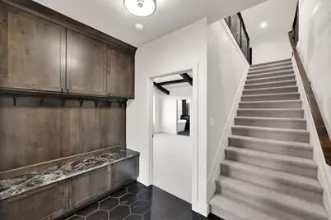
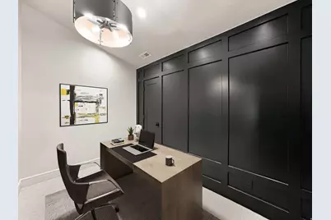
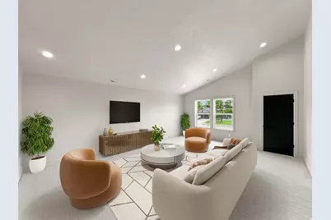
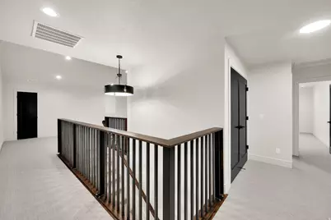
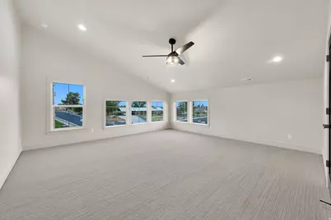
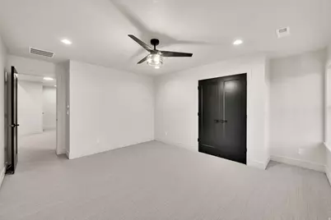
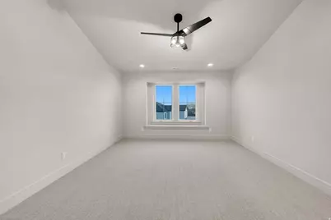
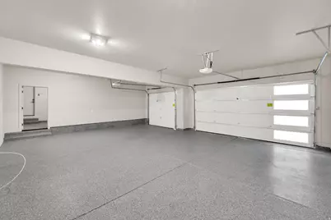
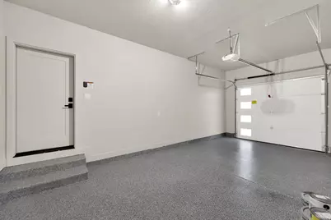
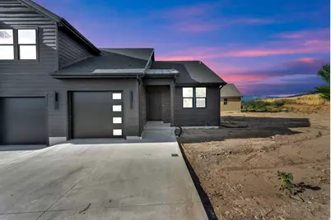
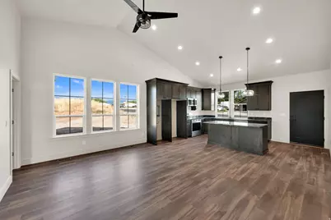
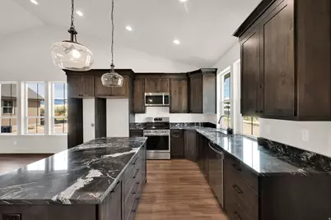
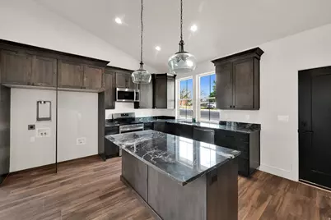
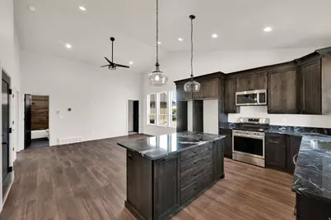
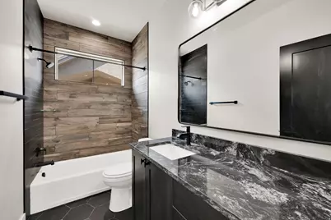
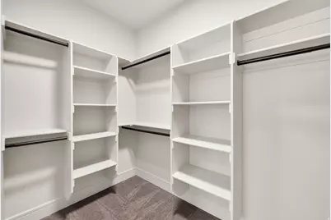
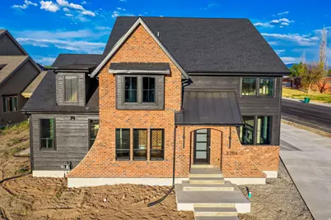
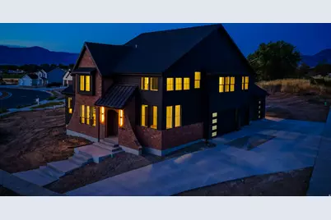
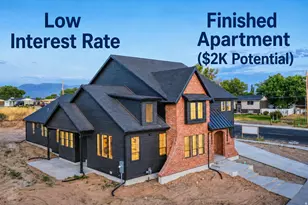
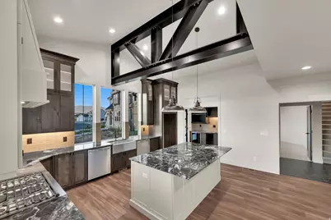
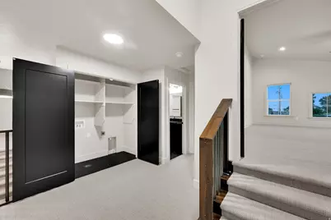
**Lender incentive with low interest rate** Enjoy having $2000 of your mortgage paid by fully Separate ADU rental. One of two spec homes available in the subdivision, call for details! This stunning custom home offers the perfect blend of quiet country living with convenient access to nearby amenities. Built by Dalton Construction, this thoughtfully designed two-story home truly breaks the mold, featuring a fully separate, rentable ADU-ideal for extra income, guests, or multi-generational living. Step inside to a light-filled interior enhanced by an expansive window package that floods the home with natural daylight. The open-concept great room and kitchen showcase beautiful hardwood cabinetry, extending to impressive 10-foot ceilings with under-cabinet lighting. Highlights include a custom 6-foot range hood, quartz countertops, and a show-stopping butler's pantry complete with a second sink, ice maker, and direct access to the covered grilling porch. Durable, high-quality LVP flooring runs throughout the main level and ADU, offering both style and functionality. Relax by the elegant linear electric fireplace featuring a handcrafted mantel and hearth. The main-level primary suite is a true retreat, complete with an ensuite bathroom boasting a soaker tub, double vanity, custom-tiled shower, and a spacious walk-in closet. The ADU impresses with a vaulted great room, full kitchen with island, two bedrooms, a full bathroom, laundry area, and its own private garage. Upstairs, you'll find a second family room or rec space perfect for entertaining, along with three generously sized bedrooms and a full bathroom. Additional features include a covered back patio and an oversized four-car garage-perfect for vehicles, toys, and storage. This exceptional property delivers versatility, craftsmanship, and lifestyle all in one remarkable package.
Full Property Details
Full Property Details for 3286 S 4950 W
General
- Price: $1,149,900
- Taxes: $1
- Status: Active
- Type: Single Family
- Source: WFR
- MLS ID: 2170696
- Updated: 7/9/2026
- Added to Site: 3 day(s) ago
Interior
- Interior Features: Bath: Primary, Bath: Sep. Tub/Shower, Closet: Walk-In, Den/Office, Oven: Gas, Range: Down Vent, Range: Gas, Vaulted Ceilings
- Fireplace: Yes
- Number of Fireplaces: 1
- Flooring: Carpet, Tile
Rooms
Bathrooms
- Total Bathrooms: 4
- Full Bathrooms: 3
- Half Bathrooms: 1
Bedrooms
- Total Bedrooms: 6
- Primary Bedroom: Floor: 1st
Other Rooms
- Laundry: Electric Dryer Hookup
Exterior
- Exterior Features: Double Pane Windows
Parking
- Garage: Yes
- Attached garage: Yes
- Garage Spaces: 4
- Covered Spaces: 4
- Total Spaces: 4
Location
- Area: Ogdn; W Hvn; Ter; Rvrdl
- County: Weber
- Cross Streets: 4950
School Information
- Elem School District: Weber
- Midd School District: Weber
- High School District: Weber
Heating & Cooling
- Central air: Yes
- Air Conditioning: Yes
- Cooling Type: Central Air
- Heating Type: Forced Air, Gas: Central
Utilities
- Sewer: Sewer: Connected
- Water: Culinary, Secondary
- Utility Description: Natural Gas Connected, Electricity Connected, Sewer Connected, Water Connected
Structural Information
- Architectural Style: Stories: 2
- Construction: Asphalt, Brick, Cement Siding
- Exterior Const.: Asphalt, Brick, Cement Siding
- Basement Desc.: Slab
- Roof: Asphalt
- Stories/Levels: 2
- Square Feet: 4,306
- Living Area: 4,306 Sq. Ft.
- Current Bldg. Use: Single Family
- Year Built: 2026
- Property Condition: Blt./Standing
Lot Features
- Property View: Mountain(s)
- Lot Size (Acres): 0.36
- Lot Size (Sq. Ft.): 15,681.6
- Lot Size: .36
- Topography: View: Mountain
- Lot Features: View: Mountain
Financial Considerations
- Tax Amount: $1
- Terms: Cash, Conventional, FHA, VA Loan
Disclosures and Reports
- Property ID: 15-815-0036
Listed by RE/MAX Associates
Get Pre-Approved Today
Schools
Schools serving 3286 S 4950 W
School District:Weber School District
| Name | Grades | Distance |
|---|---|---|
Kanesville School 3112 S 3500 W, West Haven, UT 84401 | K-6 | 1.9 mi |
Rocky Mountain Jr High School 4350 W 4800 S, West Haven, UT 84401 | 7-9 | 2.1 mi |
Fremont High School 1900 N 4700 W, Plain City, UT 84404 | 10-12 | 6 mi |
Disclaimer:
School attendance boundaries provided by ATTOM Data Solutions and are for reference only. Contact the school directly to verify enrollment eligibility.
Price & Sales History for 3286 S 4950 W
Date
Details
Price
Change
Source
7/09/2026
Listed
$1,149,900
—
MLS
Disclaimer: Historical sales information is derived from public records provided by the county offices. Information is not guaranteed and should be independently verified.
Estimate the Cost
Estimate the Cost for 3286 S 4950 W
3286 S 4950 W, West Haven, UT 84401 (MLS# 2170696) is a Single Family property with 6 bedrooms, 3 full bathrooms and 1 partial bathroom. 3286 S 4950 W is currently listed for $1,149,900 and was received on July 09, 2026. Want to learn more about 3286 S 4950 W? Do you have questions about finding other Single Family real estate for sale in West Haven? You can browse all West Haven real estate or contact a Coldwell Banker agent to request more information.