
This is a carousel with tiles that activate property listing cards. Use the previous and next buttons to navigate.
1/33
$417,000
This is a carousel with tiles that activate property listing cards. Use the previous and next buttons to navigate.
1/33
Property Description
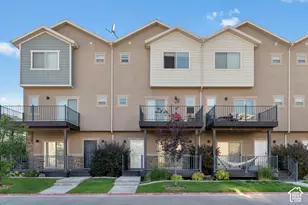
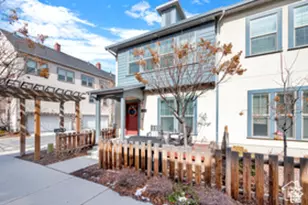
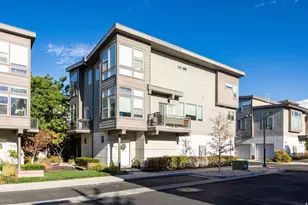
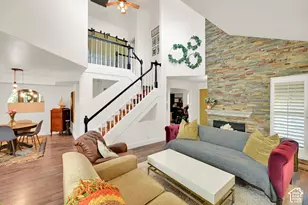
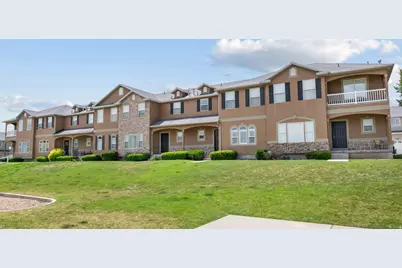
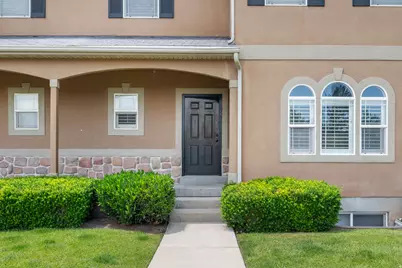
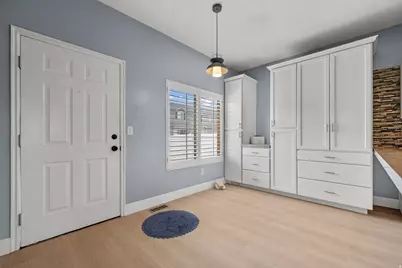
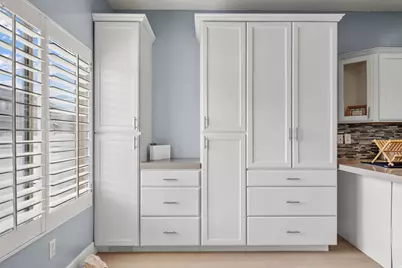
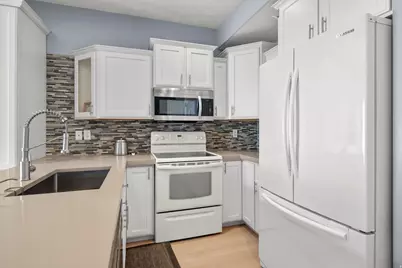
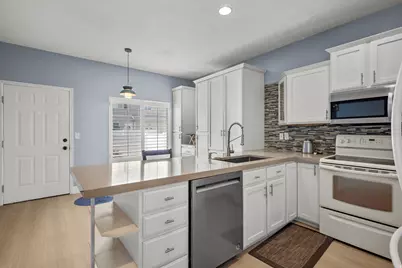
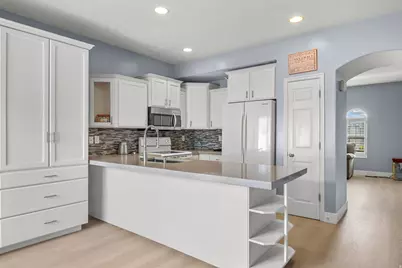
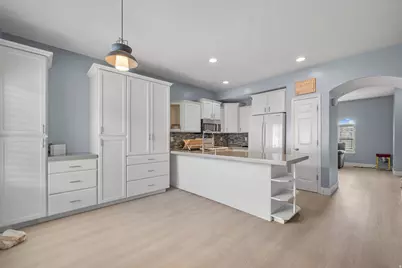
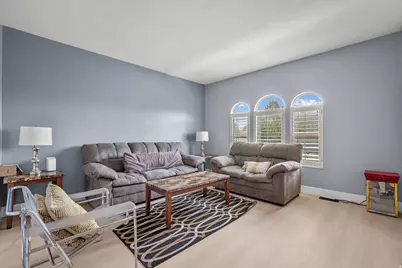
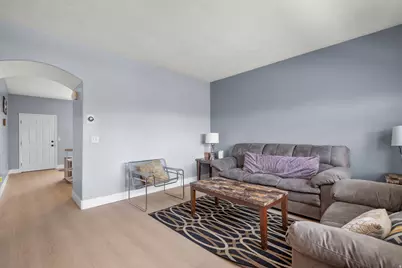
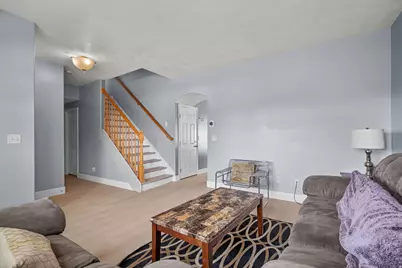
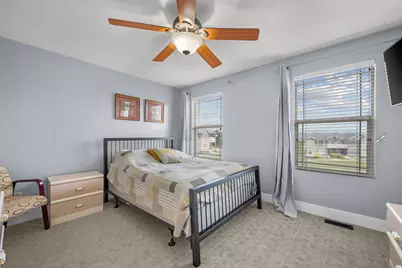
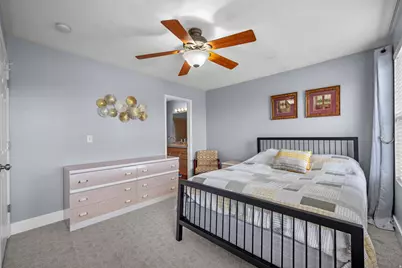
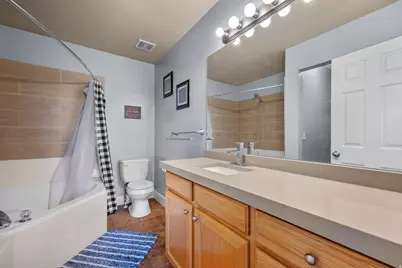
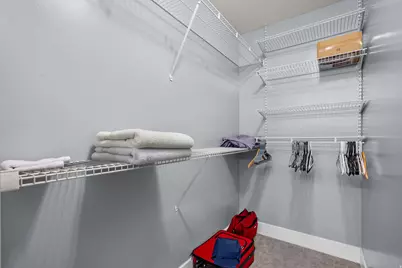
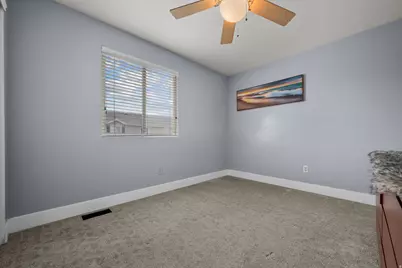
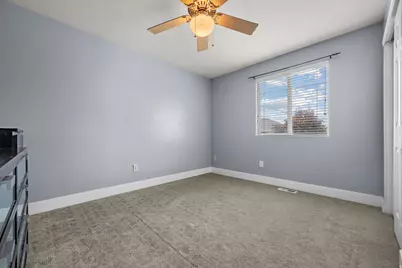
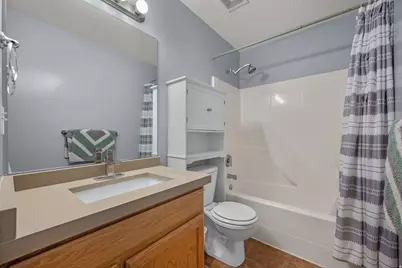
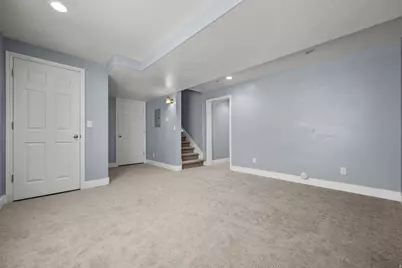
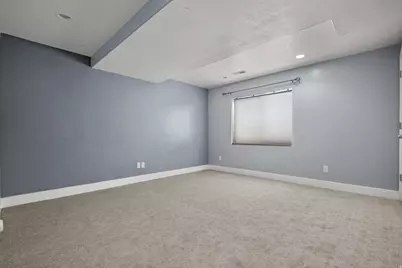
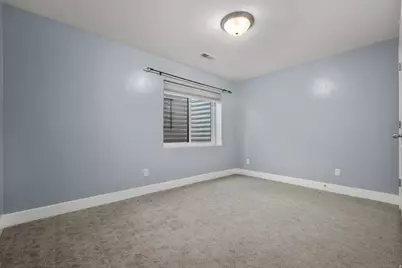
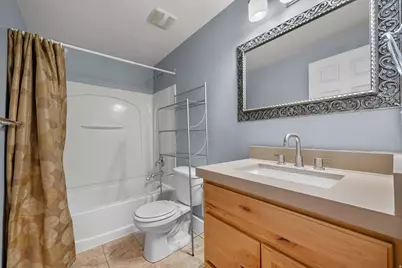
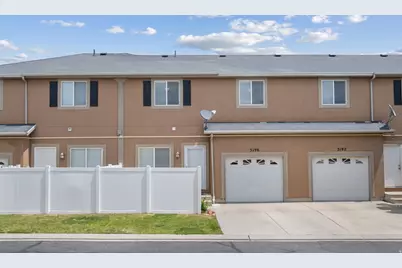
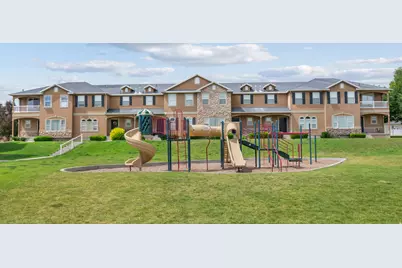
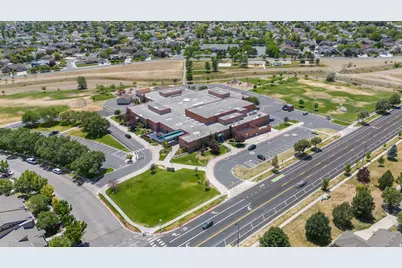
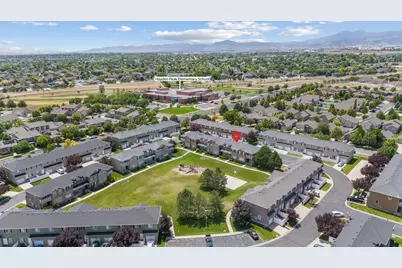
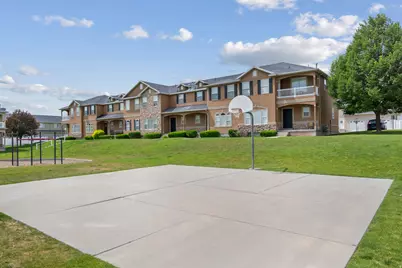
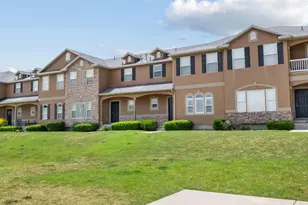
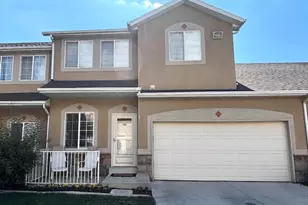
PRICE ADJUSTMENT. STUNNING AND RECENTLY UPDATED THROUGHOUT! Beautifully updated and truly move-in ready! This spacious 4-bedroom, 3.5-bath townhome offers over 2,000 sq ft of comfortable living space in a desirable West Jordan community. Step inside to a bright, inviting interior featuring new flooring and new carpet, giving the home a fresh, clean feel throughout. The light-filled kitchen offers white cabinetry, generous counter space and plenty of storage, with an open flow into the living and dining areas that's perfect for everyday living and entertaining. Major improvements add even more value and peace of mind. The furnace and central A/C were replaced in 2020, and the home also includes a brand-new, never-used water softener. The HOA has also planned a roof replacement for the building, providing another valuable future improvement. With four bedrooms, 3.5 bathrooms and a finished basement, there's plenty of flexible space for guests, a home office, recreation room or additional living area. Enjoy an established community with amenities including a playground and basketball court, plus convenient access to shopping, dining, schools, parks and major routes.
Full Property Details
Full Property Details for 5196 W Dove Creek Ln
General
- Price: $417,000
- HOA FEE: $215/month
- Taxes: $1,920
- Status: Active
- Type: Townhouse
- Source: WFR
- MLS ID: 2165555
- Updated: 9/23/2026
- Added to Site: 110 day(s) ago
Interior
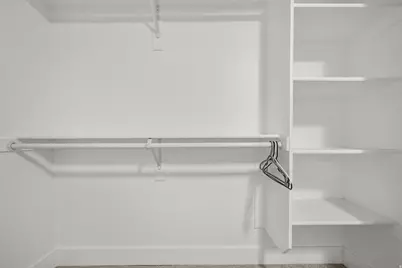
- Interior Features: Bath: Primary, Closet: Walk-In, Disposal, Floor Drains, Range/Oven: Free Stdng., Granite Countertops
- Flooring: Carpet
Rooms
Bathrooms
- Total Bathrooms: 4
- Full Bathrooms: 3
- Half Bathrooms: 1
Bedrooms
- Total Bedrooms: 4
Other Rooms
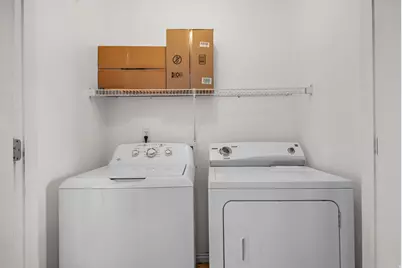
- Laundry: Electric Dryer Hookup
Additional Information
- Shared Amenities: Insurance, Maintenance, Pet Rules, Pets Permitted, Playground, Sewer Paid, Snow Removal, Trash, Water
Exterior
- Exterior Features: Double Pane Windows, Entry (Foyer), Lighting, Porch: Open, Storm Doors
- Porch/Patio/Deck: Porch: Open
Parking
- Garage: Yes
- Attached garage: Yes
- Garage Spaces: 1
- Covered Spaces: 1
- Total Spaces: 2
- Parking Features: Attached, Opener
Location
- Area: WJ; SJ; Rvrton; Herriman; Bingh
- County: Salt Lake
- Subdivision: STONE CREEK
- Cross Streets: 7885
- Direction Faces: North
School Information
- Elem School District: Jordan
- Midd School District: Jordan
- High School District: Jordan
- Elementary School: Hayden Peak
- Middle School: West Hills
- High School: Copper Hills
Community
- Association: Yes
- Assoc. Fees Include: Insurance, Maintenance Grounds, Sewer, Trash, Water
Heating & Cooling
- Central air: Yes
- Air Conditioning: Yes
- Cooling Type: Central Air
- Heating Type: Forced Air, Gas: Central
Utilities
- Sewer: Sewer: Connected
- Water: Culinary
- Utility Description: Natural Gas Connected, Electricity Connected, Sewer Connected, Water Connected
Structural Information
- Architectural Style: Townhouse; Row-mid
- Construction: Stucco
- Exterior Const.: Stucco
- Basement Desc.: Full
- Roof: Asphalt
- Windows: Blinds, Plantation Shutters, Shades
- Stories/Levels: 3
- Square Feet: 2,073
- Living Area: 2,073 Sq. Ft.
- Current Bldg. Use: Residential
- Year Built: 2002
- Property Condition: Blt./Standing
Lot Features
- Property View: Mountain(s)
- Lot Size (Acres): 0.01
- Lot Size (Sq. Ft.): 435.6
- Lot Size: .01
- Landscape: Landscaping: Full
- Topography: Road: Paved, Sprinkler: Auto-Full, Terrain, Flat, View: Mountain
- Lot Features: Road: Paved, Sprinkler: Auto-Full, View: Mountain
- Trees/Vegetation: Landscaping: Full
Financial Considerations
- Association Fee: $215
- Assoc Fee Freq.: Monthly
- Tax Amount: $1,920
- Terms: Cash, Conventional, FHA, VA Loan
Disclosures and Reports
- Property ID: 20-36-204-063
Listed by Homie
Get Pre-Approved Today
Schools
Schools serving 5196 W Dove Creek Ln
School District:Jordan School District
| Name | Grades | Distance |
|---|---|---|
Hayden Peak School 5120 West Hayden Peak Drive, West Jordan, UT 84081 | K-6 | 0.2 mi |
West Hills Middle School 8270 South 5290 West, West Jordan, UT 84081 | 7-9 | 0.5 mi |
Copper Hills High School 5445 West 7800 South, West Jordan, UT 84081 | 10-12 | 0.3 mi |
Disclaimer:
School attendance boundaries provided by ATTOM Data Solutions and are for reference only. Contact the school directly to verify enrollment eligibility.
Price & Sales History for 5196 W Dove Creek Ln
Date
Details
Price
Change
Source
8/27/2026
Price Reduced
$417,000
-4.03%
MLS
7/22/2026
Price Reduced
$434,500
-0.46%
MLS
6/16/2026
Listed
$436,500
—
MLS
Disclaimer: Historical sales information is derived from public records provided by the county offices. Information is not guaranteed and should be independently verified.
Tax History
Tax History for 5196 W Dove Creek Ln
Year
Property Taxes
Change
Tax Assessment
Change
2024
$22
-99%
$209,770
7%
2022
$1,996
—
$195,855
—
2022
$1,998
21%
$196,020
-27%
2021
$1,655
9%
$268,700
12%
2019
$1,512
—
$240,200
93%
2019
$1,512
17%
$124,300
-40%
2017
$1,297
—
$208,700
9%
2017
$1,297
1%
$191,400
8%
2016
$1,279
2%
$177,300
5%
2015
$1,248
12%
$168,700
1%
2013
$1,118
—
$167,000
19%
2013
$1,118
—
$140,000
—
Disclaimer: Historical tax information is derived from public records provided by the county offices. Information is not guaranteed and should be independently verified.
Estimate the Cost
Estimate the Cost for 5196 W Dove Creek Ln
5196 W Dove Creek Ln, West Jordan, UT 84081 (MLS# 2165555) is a Townhouse property with 4 bedrooms, 3 full bathrooms and 1 partial bathroom. 5196 W Dove Creek Ln is currently listed for $417,000 and was received on June 16, 2026. Want to learn more about 5196 W Dove Creek Ln? Do you have questions about finding other Townhouse real estate for sale in West Jordan? You can browse all West Jordan real estate or contact a Coldwell Banker agent to request more information.