This is a carousel with tiles that activate property listing cards. Use the previous and next buttons to navigate.
1/31
$415,000 Just Listed
This is a carousel with tiles that activate property listing cards. Use the previous and next buttons to navigate.
1/31
Property Description
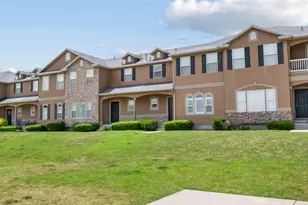
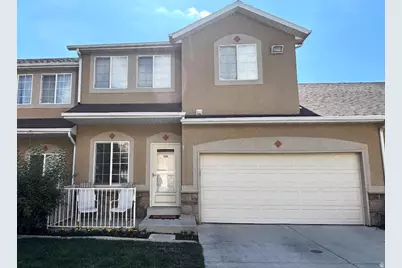
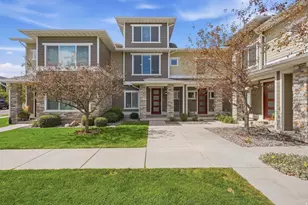
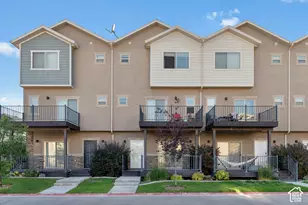
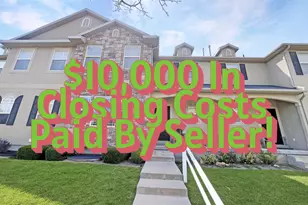
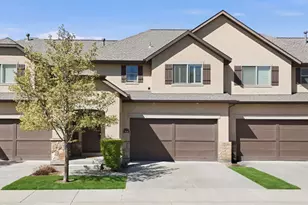
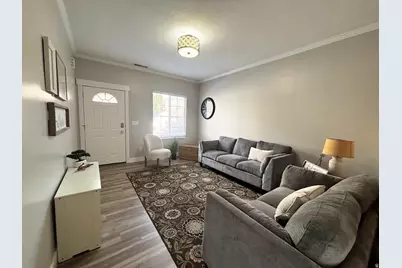
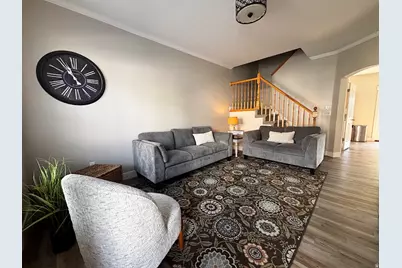
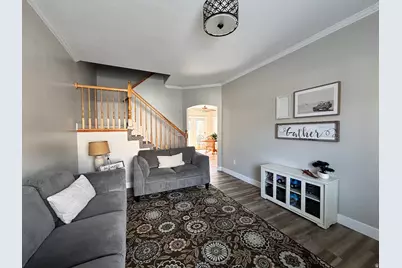
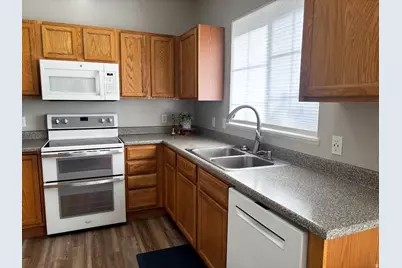
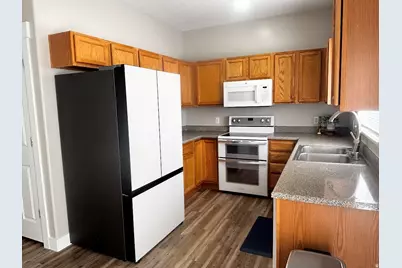
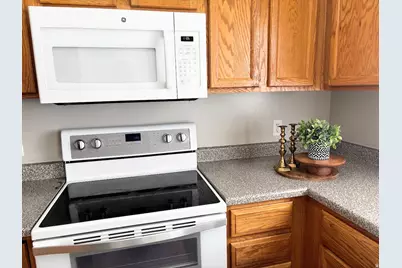
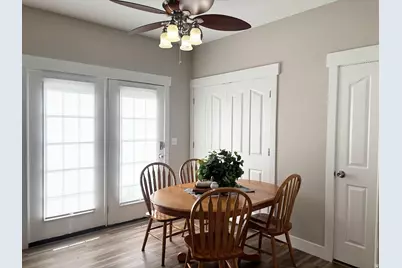
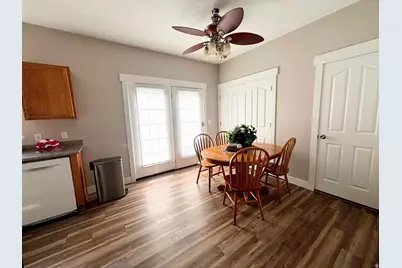
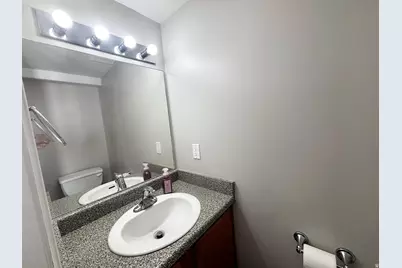
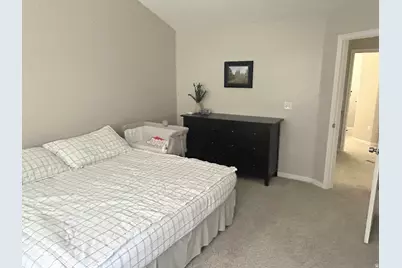
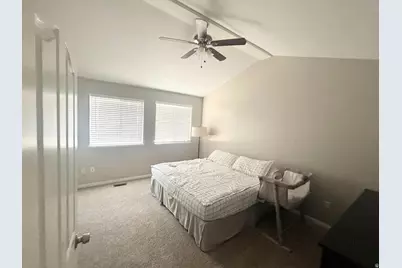
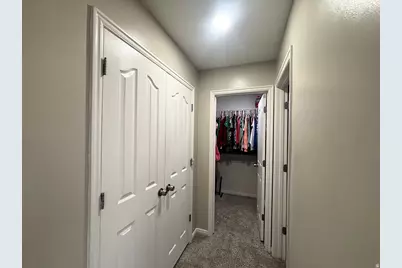
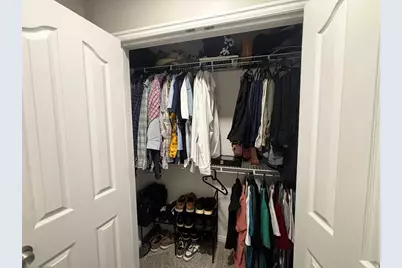
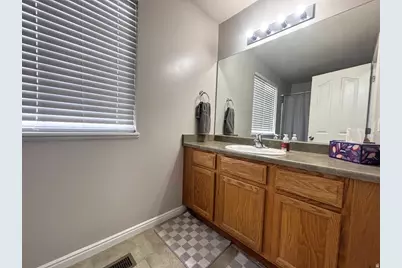
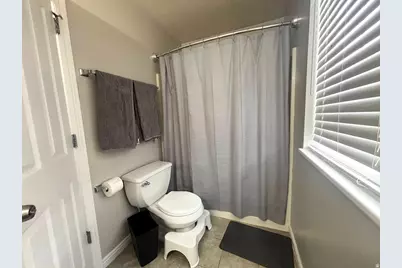
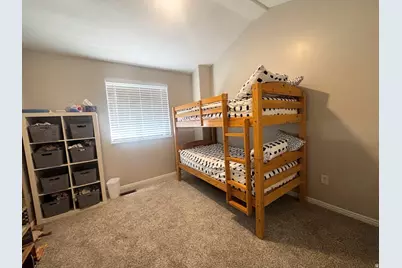
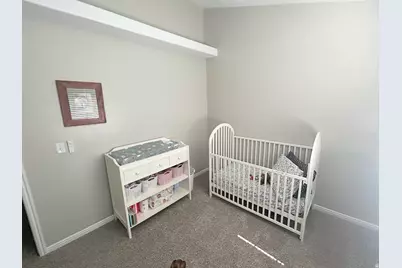
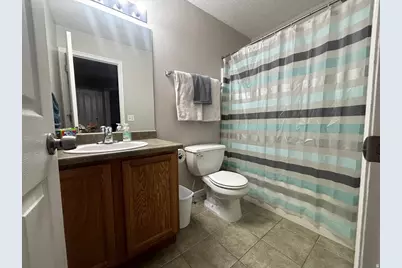
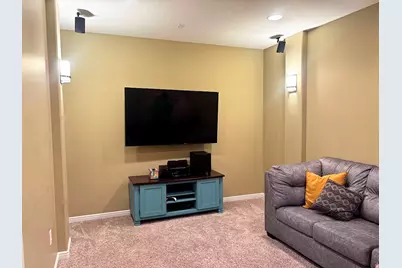
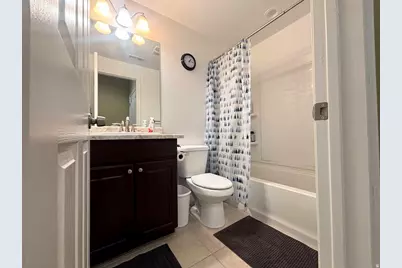
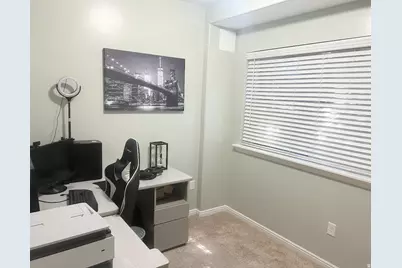
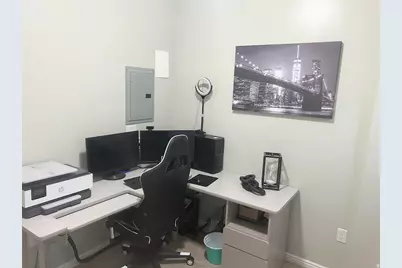
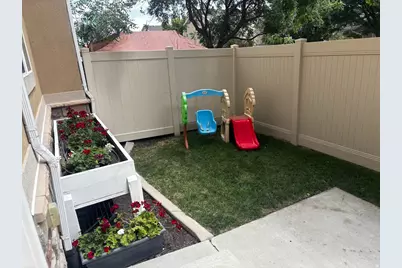
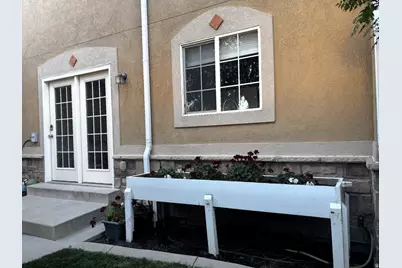
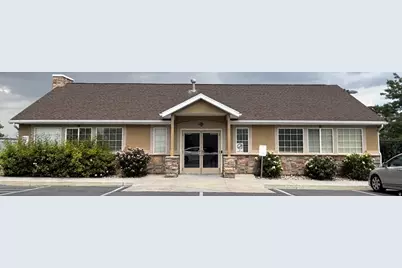
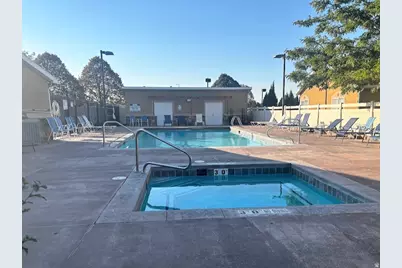
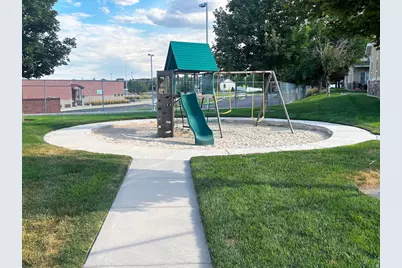
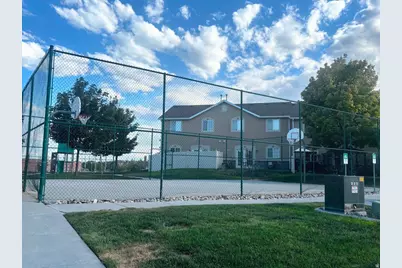
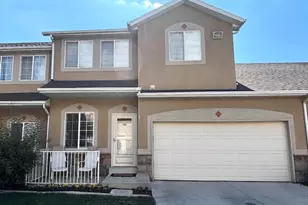
OPEN HOUSE SATURDAY AUG. 1st 10:30 - 1:00 Welcome home to this turn-key townhouse in the sought-after Copper Hills community! Featuring new carpet, main floor flooring and paint this home is move-in ready. Enjoy the rare bonus of an attached 2-car garage with extra storage space. Upstairs features a spacious primary suite with a private bath and walk-in closet, plus two additional bedrooms and a full bath. The fully finished basement offers a fourth bedroom, another full bath, a home theater which you could also use as your own private office, or den. The HOA covers exterior upkeep, snow removal, water, sewer, and trash, plus offers many amenities: a clubhouse, pool, hot tub, gym, playgrounds, and basketball court. Perfectly located just minutes from Mountain View Corridor, Bangerter Highway, Jordan Landing, shopping, and dining! Square footage figures are provided as a courtesy estimate only and were obtained from an appraisal. Buyer is advised to obtain an independent measurement.
Full Property Details
Full Property Details for 8843 S Humboldt Ct
General
- Price: $415,000
- HOA FEE: $265/month
- Taxes: $1,843
- Status: Active
- Type: Townhouse
- Source: WFR
- MLS ID: 2174339
- Updated: 8/1/2026
- Added to Site: 4 day(s) ago
Interior
- Interior Features: Alarm: Fire, Bath: Primary, Closet: Walk-In, Disposal, Range/Oven: Free Stdng., Vaulted Ceilings, Theater Room
- Appliances: Ceiling Fan, Microwave
- Flooring: Carpet, Tile
Rooms
Bathrooms
- Total Bathrooms: 4
- Full Bathrooms: 3
- Half Bathrooms: 1
Bedrooms
- Total Bedrooms: 4
- Primary Bedroom: Floor: 2nd
Other Rooms
- Laundry: Electric Dryer Hookup
Additional Information
- Shared Amenities: Clubhouse, Fitness Center, Maintenance, Pet Rules, Pets Permitted, Playground, Pool, Sewer Paid, Snow Removal, Spa/Hot Tub, Trash, Water
- Pool: Yes
- Private Pool: Yes
- Equipment: Window Coverings
Exterior
- Exterior Features: Porch: Open, Patio: Open
- Porch/Patio/Deck: Porch: Open, Patio: Open
Parking
- Garage: Yes
- Attached garage: Yes
- Garage Spaces: 2
- Covered Spaces: 2
- Total Spaces: 4
Location
- Area: WJ; SJ; Rvrton; Herriman; Bingh
- County: Salt Lake
- Subdivision: COPPER HILLS CONDOMINIUMS
- Cross Streets: 5600
- Direction Faces: West
School Information
- Elem School District: Jordan
- Midd School District: Jordan
- High School District: Jordan
- Elementary School: Copper Canyon
- Middle School: West Hills
- High School: Copper Hills
Community
- Association: Yes
- Assoc. Fees Include: Maintenance Grounds, Sewer, Trash, Water
Heating & Cooling
- Central air: Yes
- Air Conditioning: Yes
- Cooling Type: Central Air
- Heating Type: Forced Air, Gas: Central
Utilities
- Sewer: Sewer: Connected
- Water: Culinary
- Utility Description: Natural Gas Connected, Electricity Connected, Sewer Connected, Water Connected
Structural Information
- Architectural Style: Townhouse; Row-mid
- Construction: Asphalt, Stone, Stucco
- Exterior Const.: Asphalt, Stone, Stucco
- Basement Desc.: Full
- Roof: Asphalt
- Windows: Blinds, Full
- Stories/Levels: 3
- Square Feet: 1,882
- Living Area: 1,882 Sq. Ft.
- Current Bldg. Use: Residential
- Year Built: 2004
- Property Condition: Blt./Standing
Lot Features
- Property View: Mountain(s), Valley
- Lot Size (Acres): 0.01
- Lot Size (Sq. Ft.): 435.6
- Lot Size: .01
- Landscape: Landscaping: Full
- Topography: Curb & Gutter, Fenced: Part, Road: Paved, Sprinkler: Auto-Full, View: Mountain, View: Valley
- Lot Features: Curb & Gutter, Fenced: Part, Road: Paved, Sprinkler: Auto-Full, View: Mountain, View: Valley
- Trees/Vegetation: Landscaping: Full
- Zoning: 1206
Financial Considerations
- Association Fee: $265
- Assoc Fee Freq.: Monthly
- Tax Amount: $1,843
- Terms: Cash, Conventional, VA Loan
Disclosures and Reports
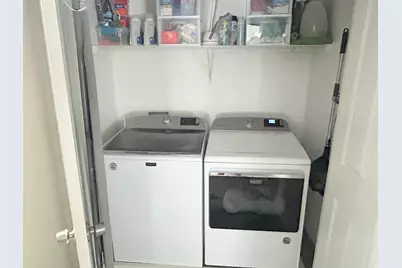
- Exclusions: Dryer, Refrigerator, Washer
- Inclusions: Ceiling Fan, Microwave, Range, Window Coverings
- Property ID: 26-01-156-044
Listed by All West Inc.
Get Pre-Approved Today
Schools
Schools serving 8843 S Humboldt Ct
School District:Jordan School District
| Name | Grades | Distance |
|---|---|---|
Copper Canyon School, West Jordan, UT 8917 Copperwood Drive, West Jordan, UT 84081 | K-6 | 0.1 mi |
West Hills Middle School 8270 South 5290 West, West Jordan, UT 84081 | 7-9 | 0.7 mi |
Copper Hills High School 5445 West 7800 South, West Jordan, UT 84081 | 10-12 | 1.3 mi |
Disclaimer:
School attendance boundaries provided by ATTOM Data Solutions and are for reference only. Contact the school directly to verify enrollment eligibility.
Price & Sales History for 8843 S Humboldt Ct
Date
Details
Price
Change
Source
7/28/2026
Listed
$415,000
—
MLS
Disclaimer: Historical sales information is derived from public records provided by the county offices. Information is not guaranteed and should be independently verified.

Tax History
Tax History for 8843 S Humboldt Ct
Year
Property Taxes
Change
Tax Assessment
Change
2025
$1,843
-2%
$372,200
87%
2024
$1,878
-5%
$198,715
1%
2023
$1,970
-7%
$196,515
-5%
2022
$2,109
37%
$206,910
-18%
2021
$1,544
-4%
$250,800
3%
2020
$1,601
5%
$244,000
95%
2019
$1,524
18%
$125,235
-40%
2017
$1,293
—
$208,800
9%
2017
$1,293
12%
$190,800
19%
2016
$1,156
2%
$160,300
5%
2015
$1,128
12%
$152,500
1%
2013
$1,006
—
$151,000
20%
2013
$1,006
—
$126,000
—
Disclaimer: Historical tax information is derived from public records provided by the county offices. Information is not guaranteed and should be independently verified.
Estimate the Cost
Estimate the Cost for 8843 S Humboldt Ct
8843 S Humboldt Ct, West Jordan, UT 84081 (MLS# 2174339) is a Townhouse property with 4 bedrooms, 3 full bathrooms and 1 partial bathroom. 8843 S Humboldt Ct is currently listed for $415,000 and was received on July 28, 2026. Want to learn more about 8843 S Humboldt Ct? Do you have questions about finding other Townhouse real estate for sale in West Jordan? You can browse all West Jordan real estate or contact a Coldwell Banker agent to request more information.