This is a carousel with tiles that activate property listing cards. Use the previous and next buttons to navigate.
1/56
$779,000
This is a carousel with tiles that activate property listing cards. Use the previous and next buttons to navigate.
1/56
Property Description
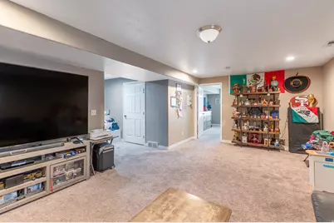
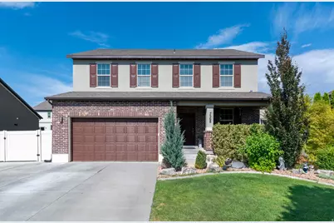
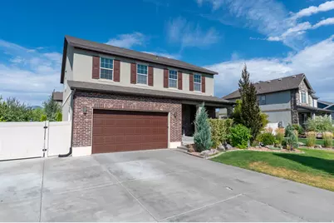
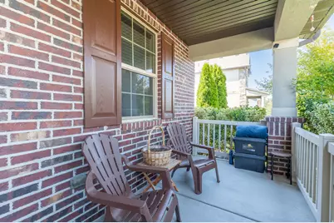
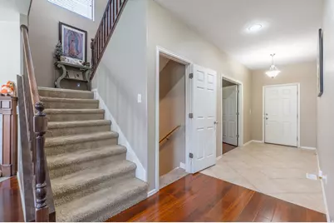
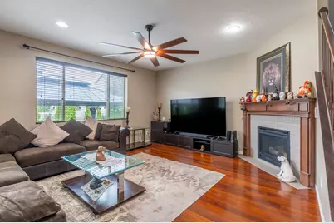
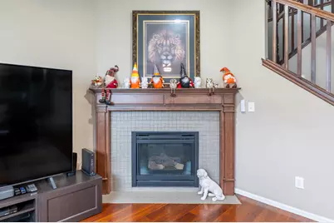
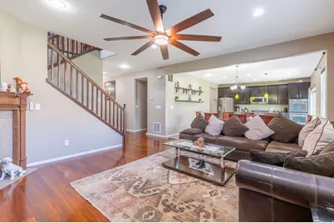
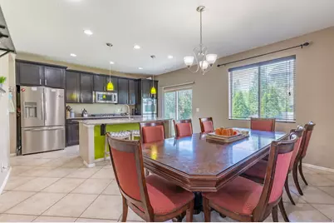
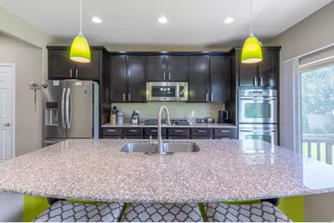
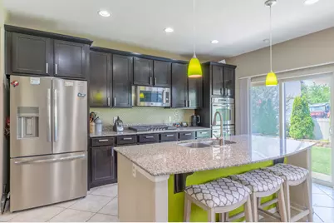
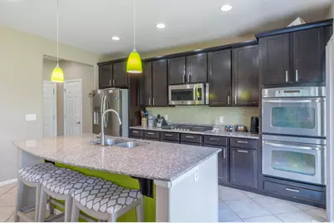
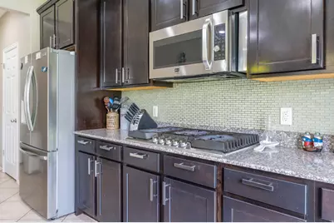
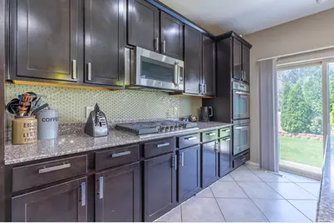
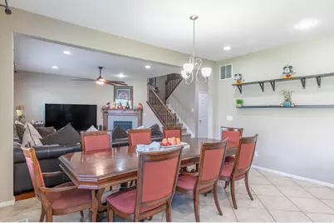
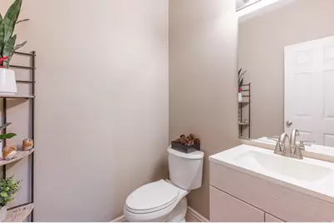
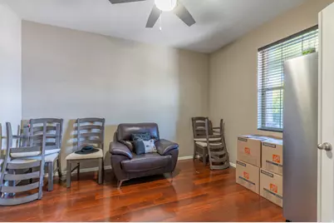
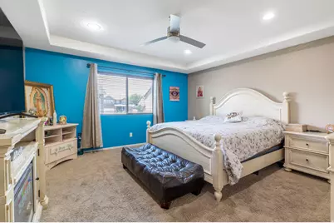
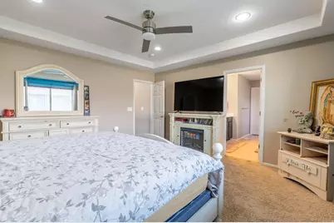
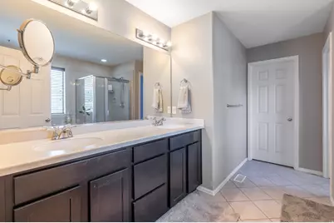
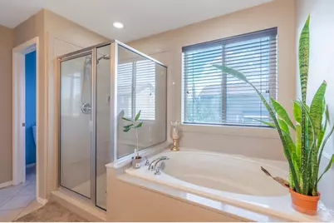
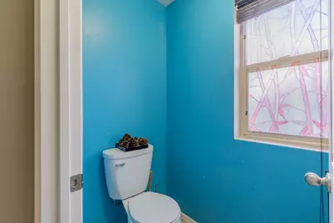
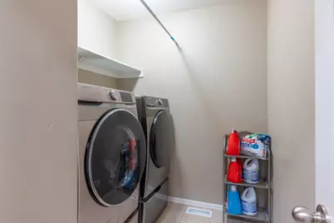
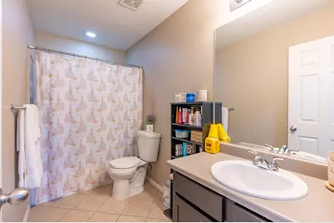
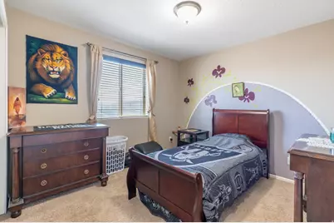
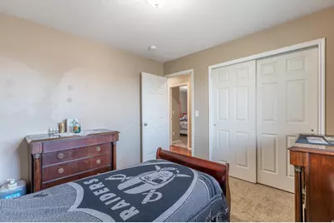
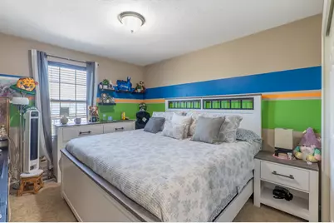
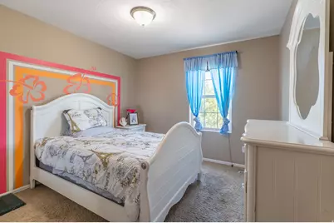
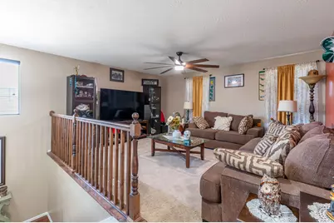
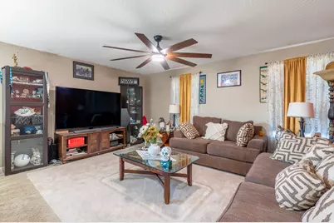
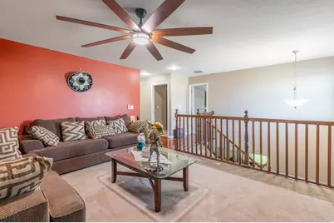
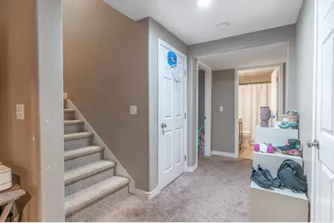
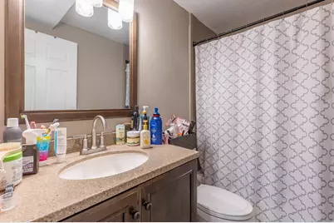
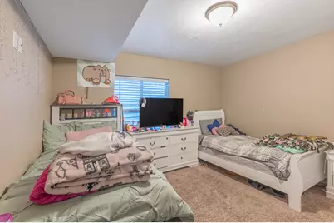
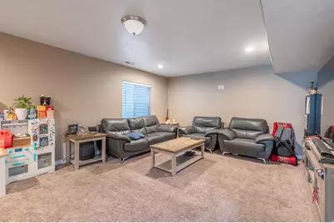
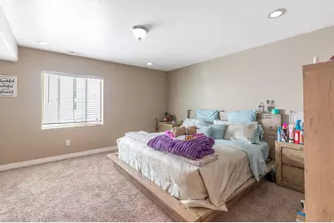
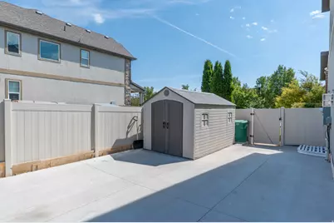
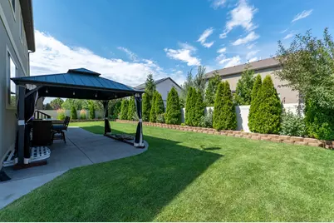
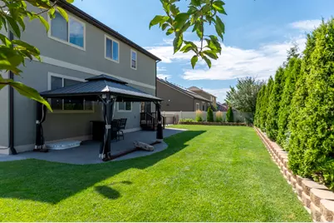
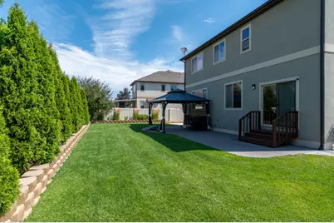
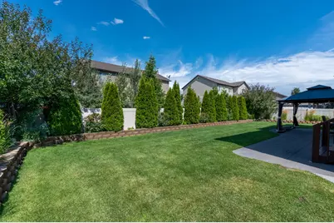
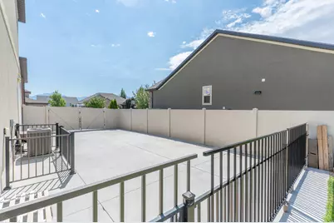
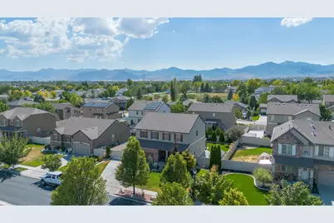
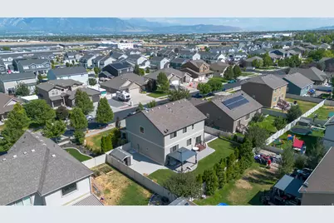
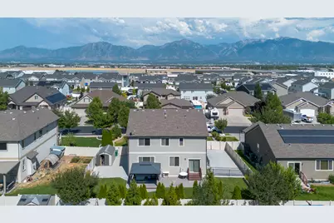
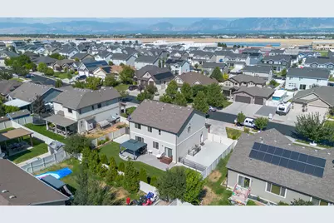
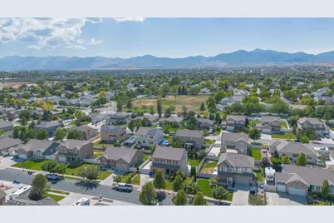
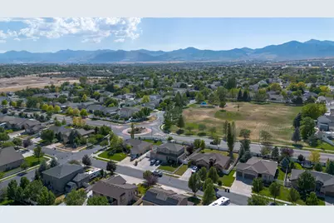
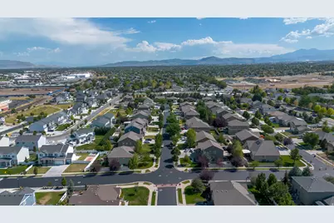
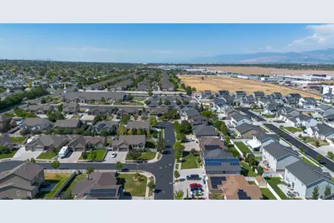
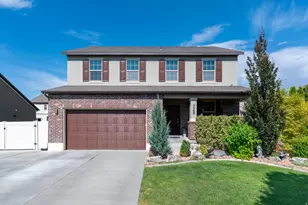
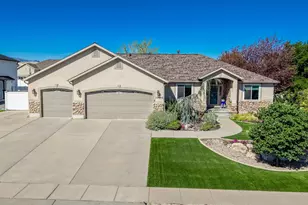
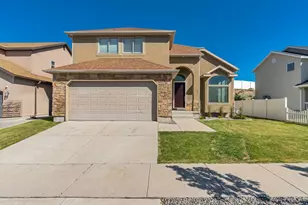
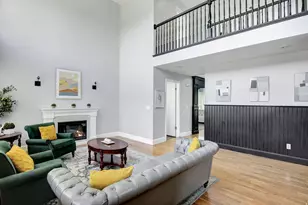
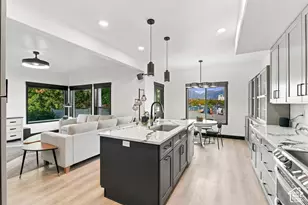
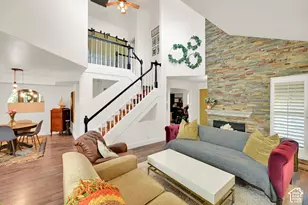
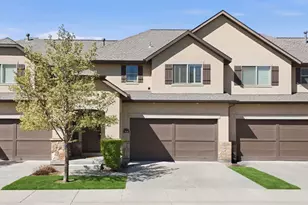
Price Reduced!! Beautiful Open Layout 6-bedroom, 3.5-bathroom home in a prime West Jordan location. This spacious floor plan features 9-foot ceilings on the main floor, a main-floor living room, upstairs family room, and a fully finished basement, offering plenty of room for everyday living and entertaining. The kitchen features granite countertops, stainless steel appliances, built-in double ovens, a gas range, and a large center island. Relax by the gas fireplace or retreat to the grand primary suite with a spacious walk-in closet. You'll also appreciate the convenience of the second-floor laundry room. Outside, enjoy a beautifully landscaped backyard with mature trees and established greenery, along with a 2-car garage and oversized RV parking. Conveniently located near parks, schools, shopping, and dining, this home offers the perfect combination of space, comfort, and convenience. Square footage figures are provided as a courtesy estimate only. Buyer is responsible to verify all listing information.
Full Property Details
Full Property Details for 7568 S 4730 W
General
- Price: $779,000
- HOA FEE: $17/month
- HOA FEE FREQ.: Annually
- Taxes: $3,531
- Status: Active
- Type: Single Family
- Source: WFR
- MLS ID: 2173704
- Updated: 8/31/2026
- Added to Site: 74 day(s) ago
Interior
- Interior Features: Bath: Primary, Bath: Sep. Tub/Shower, Closet: Walk-In, Den/Office, Disposal, Gas Log, Oven: Wall, Range: Countertop, Granite Countertops
- Fireplace: Yes
- Number of Fireplaces: 1
- Appliances: Ceiling Fan
- Flooring: Carpet, Laminate, Tile
Rooms
Bathrooms
- Total Bathrooms: 4
- Full Bathrooms: 3
- Half Bathrooms: 1
Bedrooms
- Total Bedrooms: 6
- Primary Bedroom: Floor: 2nd
Other Rooms
- Laundry: Electric Dryer Hookup
Additional Information
- Equipment: Gazebo
Exterior
- Exterior Features: Double Pane Windows, Sliding Glass Doors, Patio: Open
- Porch/Patio/Deck: Patio: Open
Parking
- Garage: Yes
- Attached garage: Yes
- Garage Spaces: 2
- Covered Spaces: 2
- Total Spaces: 2
- Parking Features: Rv Parking, Attached, Extra Height, Opener
Location
- Area: WJ; SJ; Rvrton; Herriman; Bingh
- County: Salt Lake
- Subdivision: TATE
- Cross Streets: 4730
School Information
- Elem School District: Jordan
- Midd School District: Jordan
- High School District: Jordan
- Elementary School: Hayden Peak
- High School: Copper Hills
Community
- Association: Yes
Heating & Cooling
- Central air: Yes
- Air Conditioning: Yes
- Cooling Type: Central Air
- Heating Type: Forced Air, Gas: Central
Utilities
- Sewer: Sewer: Connected, Sewer: Public
- Water: Culinary
- Utility Description: Natural Gas Connected, Electricity Connected, Sewer Connected, Sewer: Public, Water Connected
Structural Information
- Architectural Style: Stories: 2
- Construction: Brick, Stucco
- Exterior Const.: Brick, Stucco
- Basement Desc.: Full
- Roof: Asphalt, Pitched
- Windows: Blinds
- Stories/Levels: 3
- Square Feet: 3,950
- Living Area: 3,950 Sq. Ft.
- Current Bldg. Use: Single Family
- Year Built: 2012
- Property Condition: Blt./Standing
Lot Features
- Property View: Mountain(s), Valley
- Lot Size (Acres): 0.19
- Lot Size (Sq. Ft.): 8,276.4
- Lot Size: .19
- Landscape: Landscaping: Full
- Topography: Curb & Gutter, Fenced: Full, Road: Paved, Sidewalks, Sprinkler: Auto-Full, Terrain, Flat, View: Mountain, View: Valley
- Lot Features: Curb & Gutter, Fenced: Full, Road: Paved, Sidewalks, Sprinkler: Auto-Full, View: Mountain, View: Valley
- Trees/Vegetation: Landscaping: Full
- Zoning: 1108
Financial Considerations
- Association Fee: $200
- Assoc Fee Freq.: Annually
- Tax Amount: $3,531
- Terms: Cash, Conventional, FHA, VA Loan
Disclosures and Reports
- Exclusions: Dryer, Gas Grill/BBQ, Refrigerator, Washer
- Inclusions: Ceiling Fan, Gazebo, Range
- Property ID: 21-30-303-008
Listed by Presidio Real Estate (South Valley)

Get Pre-Approved Today
Schools
Schools serving 7568 S 4730 W
School District:Jordan School District
| Name | Grades | Distance |
|---|---|---|
Hayden Peak School 5120 West Hayden Peak Drive, West Jordan, UT 84081 | K-6 | 0.8 mi |
West Hills Middle School 8270 South 5290 West, West Jordan, UT 84081 | 7-9 | 1.2 mi |
Copper Hills High School 5445 West 7800 South, West Jordan, UT 84081 | 10-12 | 0.9 mi |
Disclaimer:
School attendance boundaries provided by ATTOM Data Solutions and are for reference only. Contact the school directly to verify enrollment eligibility.
Price & Sales History for 7568 S 4730 W
Date
Details
Price
Change
Source
8/31/2026
Price Reduced
$779,000
-2.38%
MLS
7/22/2026
Listed
$798,000
—
MLS
Disclaimer: Historical sales information is derived from public records provided by the county offices. Information is not guaranteed and should be independently verified.
Tax History
Tax History for 7568 S 4730 W
Year
Property Taxes
Change
Tax Assessment
Change
2025
$3,531
-1%
$713,200
89%
2024
$3,568
-1%
$377,575
5%
2023
$3,590
-1%
$357,995
—
2022
$3,636
18%
$356,730
-29%
2021
$3,091
4%
$502,000
11%
2020
$2,966
—
$452,000
86%
2019
$2,963
18%
$243,540
-42%
2017
$2,519
—
$417,700
12%
2017
$2,519
2%
$371,700
9%
2016
$2,469
5%
$342,400
7%
2015
$2,357
9%
$318,600
4%
2013
$2,153
—
$307,500
14%
2013
$2,153
—
$269,600
—
Disclaimer: Historical tax information is derived from public records provided by the county offices. Information is not guaranteed and should be independently verified.
Estimate the Cost
Estimate the Cost for 7568 S 4730 W
7568 S 4730 W, West Jordan, UT 84084 (MLS# 2173704) is a Single Family property with 6 bedrooms, 3 full bathrooms and 1 partial bathroom. 7568 S 4730 W is currently listed for $779,000 and was received on July 22, 2026. Want to learn more about 7568 S 4730 W? Do you have questions about finding other Single Family real estate for sale in West Jordan? You can browse all West Jordan real estate or contact a Coldwell Banker agent to request more information.