This is a carousel with tiles that activate property listing cards. Use the previous and next buttons to navigate.
1/41
$875,000 Just Listed
This is a carousel with tiles that activate property listing cards. Use the previous and next buttons to navigate.
1/41
Property Description
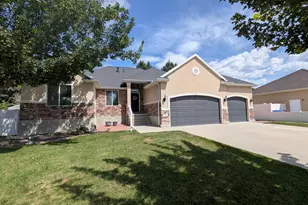
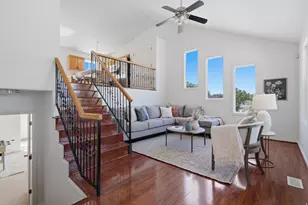
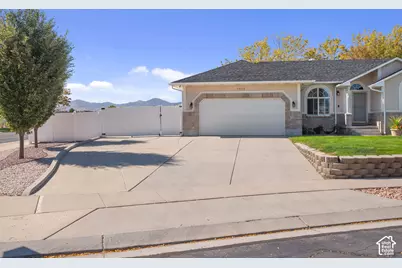
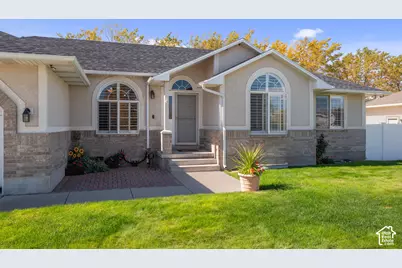
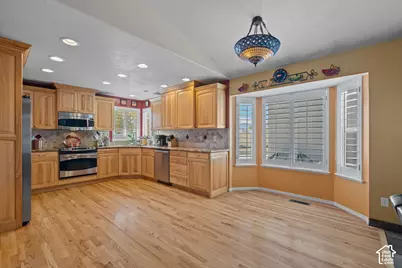
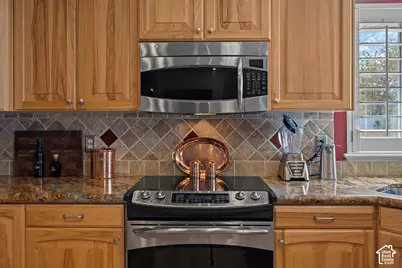
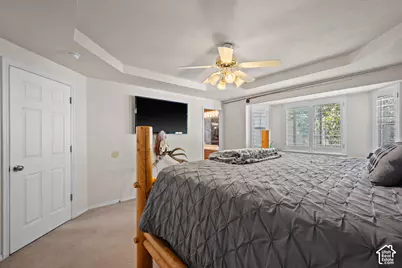
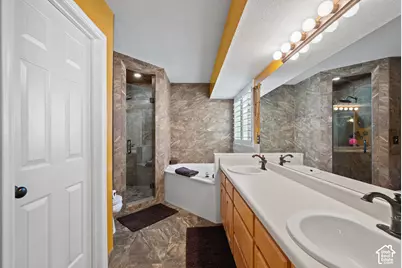
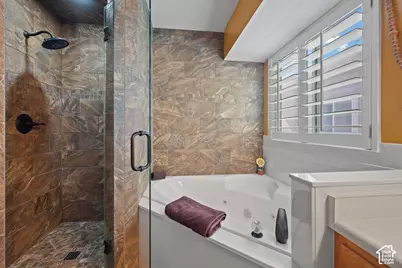
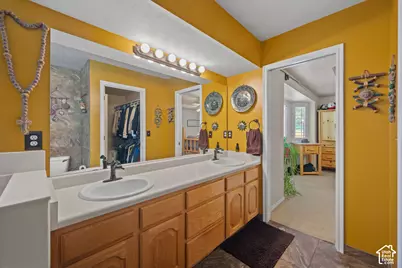
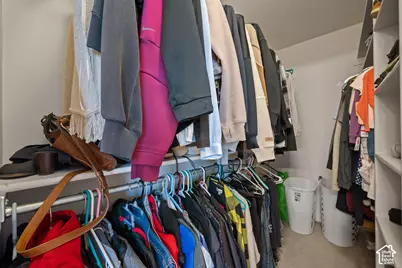
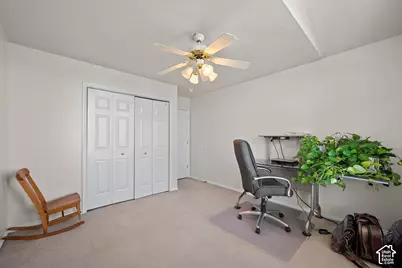
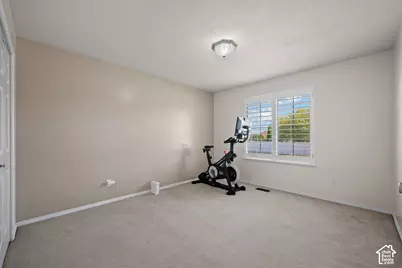
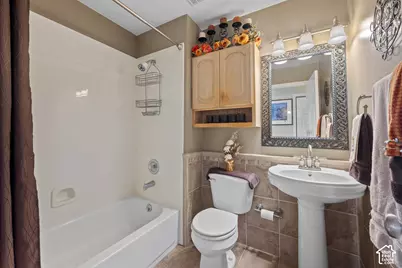
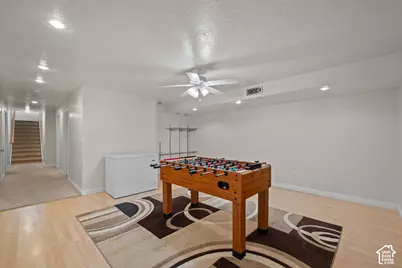
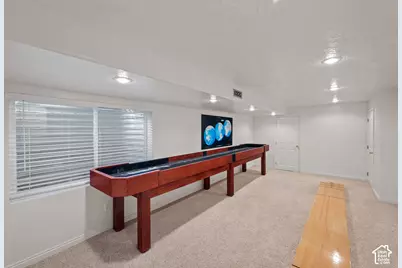
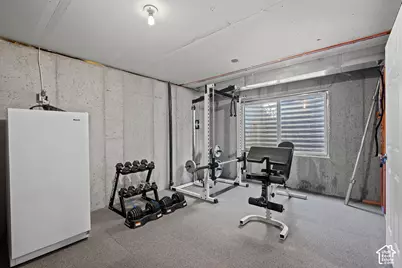
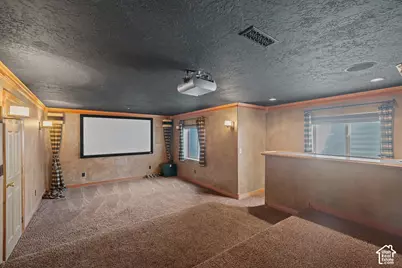
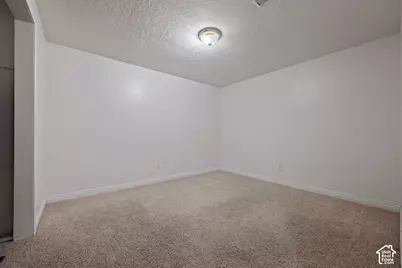
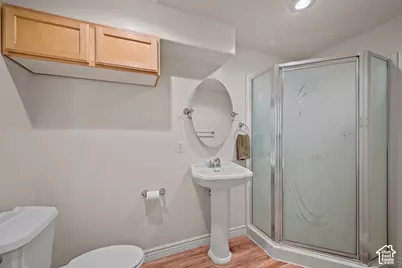
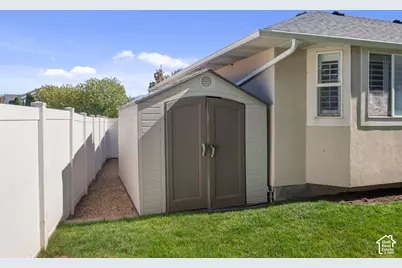
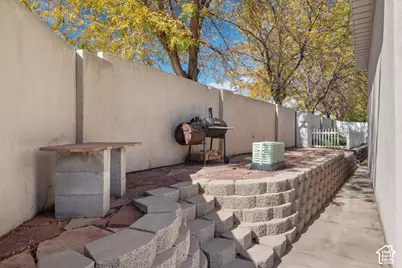
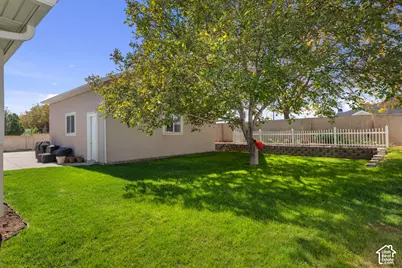
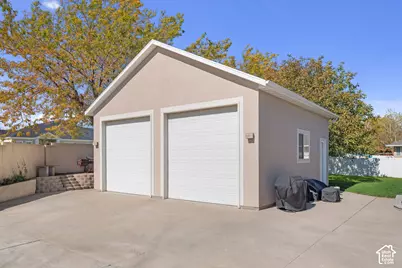
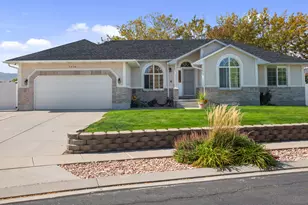
STUNNING! Welcome to this beautifully updated 5?bed, 3?bath rambler in West Jordan's highly desirable Copper Hills community. Offering 3,330 sq. ft. of fully finished living space, a fully remodeled kitchen, premium entertainment upgrades, and a spacious 0.30?acre corner lot, this home blends modern comfort with exceptional convenience. The main level features 3 bedrooms, 2 baths, vaulted ceilings, plantation shutters, and newly updated tile flooring throughout the living room and hallway. The remodeled kitchen showcases all?new appliances, refinished wood flooring, new cabinets, tile backsplash, and added can lighting-a bright, stylish space perfect for cooking and gathering. Downstairs, the fully finished basement adds 2 additional bedrooms, a full bath, family room, den, storage, and a standout theater room. This custom entertainment space includes a large projector screen, surround?sound speakers, and a floating sound?enhanced floor, creating a true cinematic experience for movies, sports, and gaming. Outside, the fully landscaped yard features mature trees, fruit tree, a vegetable garden, full fencing, and a secluded backyard. The corner lot provides extra parking, making it ideal for hosting birthday parties, holiday gatherings, and family celebrations. RV owners will appreciate the 100?ft RV parking, extra?height/extra?length garage space, workshop, workbench, and outbuildings. The neighborhood is filled with new families and young children, creating a warm, friendly environment. A walking path connects the subdivision directly to Hayden Peak Elementary and Elk Ridge Junior High, making school access safe and convenient. The location is exceptional-just minutes from Jordan Landing, the rapidly growing west?side development, and commuter routes including Bangerter Highway and Mountain View Corridor. Additional highlights: *Roof replaced two years ago*Central air (electric) + gas forced?air heating*Granite & marble countertops*Walk?in closet, jetted tub, dry bar*Fiber internet + T?1 line*Double?pane windows, storm doors*No HOA*Jordan School District (Hayden Peak, Elk Ridge, Copper Hills). This home also offers modern upgrades, entertainment spaces, family?friendly living, and exceptional parking/storage options, an ideal fit for growing families, entertainers, and anyone needing room for vehicles, tools, or hobbies. Square footage figures are provided as a courtesy estimate only and were obtained from county records and prior MLS listing . Buyer is advised to obtain an independent measurement.
Full Property Details
Full Property Details for 7918 S Abercrombie Ln W
General
- Price: $875,000
- Taxes: $3,100
- Status: Active
- Type: Single Family
- Source: WFR
- MLS ID: 2189908
- Updated: 10/7/2026
- Added to Site: 2 day(s) ago
Interior
- Interior Features: Bar: Dry, Bath: Primary, Bath: Sep. Tub/Shower, Closet: Walk-In, Disposal, Gas Log, Jetted Tub, Range/Oven: Free Stdng., Vaulted Ceilings, Granite Countertops, Theater Room, Video Door Bell(s), Video Camera(s), Smart Thermostat(s)
- Fireplace: Yes
- Number of Fireplaces: 1
- Fireplace(s): Insert
- Appliances: Ceiling Fan, Portable Dishwasher, Microwave
- Flooring: Carpet, Hardwood, Tile
Rooms
Bathrooms
- Total Bathrooms: 3
- Full Bathrooms: 3
Bedrooms
- Total Bedrooms: 5
Other Rooms
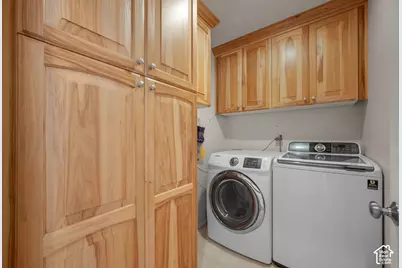
- Laundry: Electric Dryer Hookup
Additional Information
- Equipment: Fireplace Insert, Storage Shed(s), Window Coverings, Workbench, Projector
Exterior
- Exterior Features: Bay Box Windows, Double Pane Windows, Out Buildings, Lighting, Storm Doors, Patio: Open
- Porch/Patio/Deck: Patio: Open
Parking
- Garage: Yes
- Attached garage: Yes
- Garage Spaces: 2
- Covered Spaces: 2
- Total Spaces: 4
- Parking Features: Covered, Parking: Uncovered, Rv Parking, Attached, Detached, Extra Height, Extra Width, Heated, Opener, Extra Length, Workshop, Workbench
Location
- Area: WJ; SJ; Rvrton; Herriman; Bingh
- County: Salt Lake
- Subdivision: COPPER HILL
- Cross Streets: 4760
- Direction Faces: East
School Information
- Elem School District: Jordan
- Midd School District: Jordan
- High School District: Jordan
- Elementary School: Hayden Peak
- Middle School: Elk Ridge
- High School: Copper Hills
Heating & Cooling
- Central air: Yes
- Air Conditioning: Yes
- Cooling Type: Central Air
- Heating Type: Forced Air, Gas: Central
Utilities
- Sewer: Sewer: Connected
- Water: Culinary
- Utility Description: Natural Gas Connected, Electricity Connected, Sewer Connected, Water Connected
Structural Information
- Architectural Style: Rambler/Ranch
- Construction: Brick, Stucco
- Exterior Const.: Brick, Stucco
- Basement Desc.: Full
- Roof: Asphalt
- Windows: Plantation Shutters
- Disability Access: Accessible Kitchen Appliances
- Stories/Levels: 2
- Square Feet: 3,330
- Living Area: 3,330 Sq. Ft.
- Current Bldg. Use: Single Family
- Year Built: 1999
- Property Condition: Blt./Standing
Additional Structures
- Other Structures: Workshop
Lot Features
- Property View: Mountain(s)
- Lot Size (Acres): 0.3
- Lot Size (Sq. Ft.): 13,068
- Lot Size: .3
- Lot Dimensions: 95.0 x 114.0 x 95.0
- Frontage Feet: 95
- Landscape: Fruit Trees, Landscaping: Full, Mature Trees, Vegetable Garden, Xeriscaped
- Topography: Corner Lot, Curb & Gutter, Fenced: Full, Road: Paved, Secluded Yard, Sidewalks, Sprinkler: Auto-Full, Terrain, Flat, View: Mountain
- Lot Features: Corner Lot, Curb & Gutter, Fenced: Full, Road: Paved, Secluded, Sidewalks, Sprinkler: Auto-Full, View: Mountain
- Trees/Vegetation: Fruit Trees, Landscaping: Full, Mature Trees, Vegetable Garden, Xeriscaped
- Zoning: 1112
Financial Considerations
- Tax Amount: $3,100
- Terms: Cash, Conventional
Disclosures and Reports
- Exclusions: Dryer, Refrigerator, Washer
- Inclusions: Ceiling Fan, Dishwasher: Portable, Fireplace Insert, Microwave, Range, Storage Shed(s), Window Coverings, Workbench, Projector, Video Door Bell(s), Video Camera(s), Smart Thermostat(s)
- Property ID: 21-31-101-007
Listed by Homie
Get Pre-Approved Today
Schools
Schools serving 7918 S Abercrombie Ln W
School District:Jordan School District
| Name | Grades | Distance |
|---|---|---|
Hayden Peak School 5120 West Hayden Peak Drive, West Jordan, UT 84081 | K-6 | 0.5 mi |
West Hills Middle School 8270 South 5290 West, West Jordan, UT 84081 | 7-9 | 0.8 mi |
Copper Hills High School 5445 West 7800 South, West Jordan, UT 84081 | 10-12 | 0.8 mi |
Disclaimer:
School attendance boundaries provided by ATTOM Data Solutions and are for reference only. Contact the school directly to verify enrollment eligibility.
Price & Sales History for 7918 S Abercrombie Ln W
Date
Details
Price
Change
Source
10/07/2026
Listed
$875,000
—
MLS
Disclaimer: Historical sales information is derived from public records provided by the county offices. Information is not guaranteed and should be independently verified.

Tax History
Tax History for 7918 S Abercrombie Ln W
Year
Property Taxes
Change
Tax Assessment
Change
2023
$3,493
110%
$348,370
5%
2023
$1,665
-50%
$332,145
1%
2022
$3,346
18%
$328,295
-29%
2021
$2,839
7%
$461,000
14%
2020
$2,648
1%
$403,500
88%
2019
$2,613
6%
$214,775
-41%
2017
$2,463
—
$365,900
1%
2017
$2,463
8%
$363,500
15%
2016
$2,281
-4%
$316,300
-2%
2015
$2,378
8%
$321,500
10%
2014
$2,195
1%
$292,100
7%
2013
$2,175
—
$272,300
—
Disclaimer: Historical tax information is derived from public records provided by the county offices. Information is not guaranteed and should be independently verified.
Estimate the Cost
Estimate the Cost for 7918 S Abercrombie Ln W
7918 S Abercrombie Ln W, West Jordan, UT 84088 (MLS# 2189908) is a Single Family property with 5 bedrooms and 3 full bathrooms. 7918 S Abercrombie Ln W is currently listed for $875,000 and was received on October 07, 2026. Want to learn more about 7918 S Abercrombie Ln W? Do you have questions about finding other Single Family real estate for sale in West Jordan? You can browse all West Jordan real estate or contact a Coldwell Banker agent to request more information.