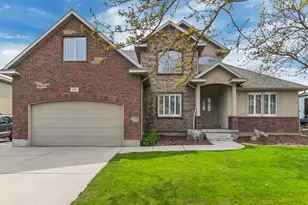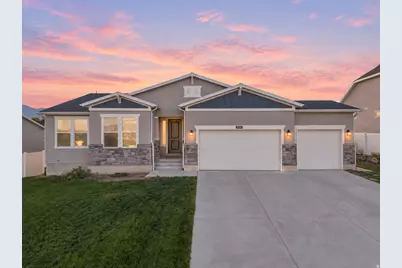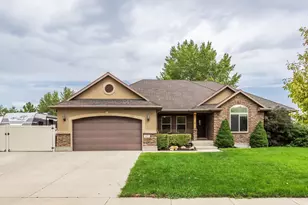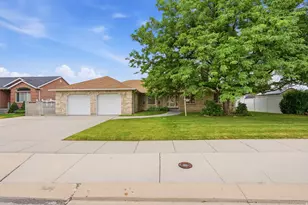
This is a carousel with tiles that activate property listing cards. Use the previous and next buttons to navigate.
1/41
$699,000 Just Listed
This is a carousel with tiles that activate property listing cards. Use the previous and next buttons to navigate.
1/41
Property Description
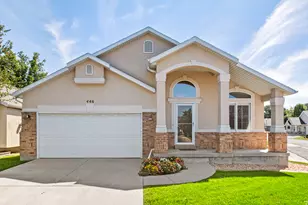
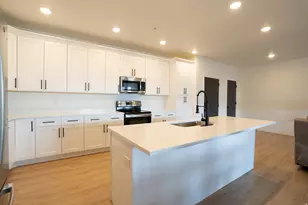
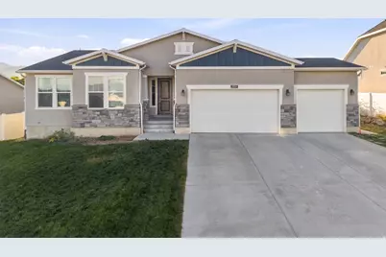
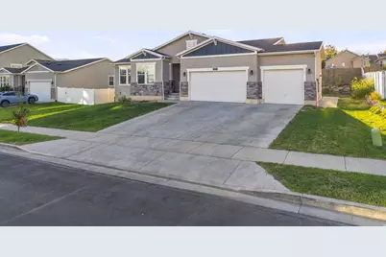
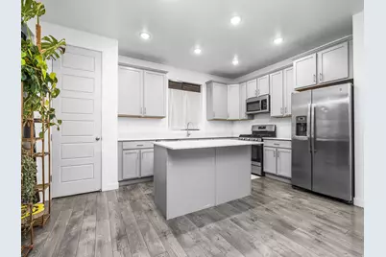
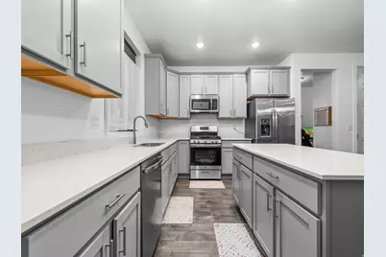
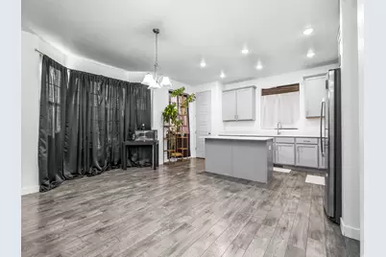
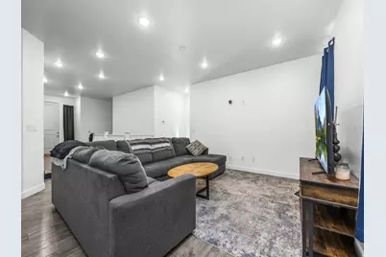
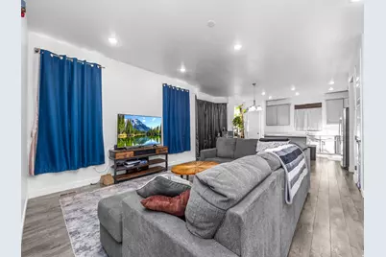
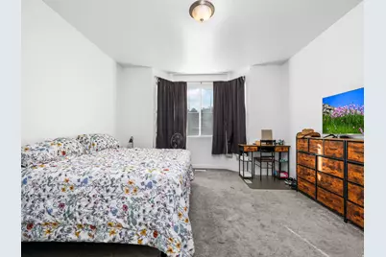
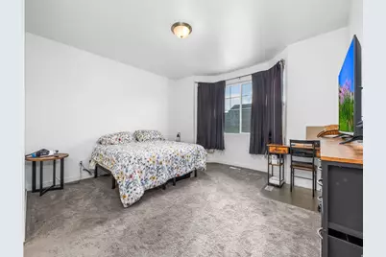
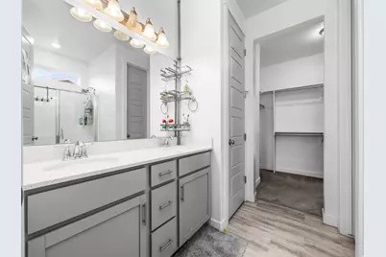
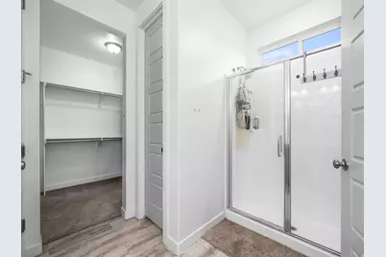
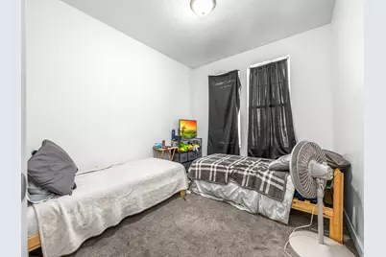
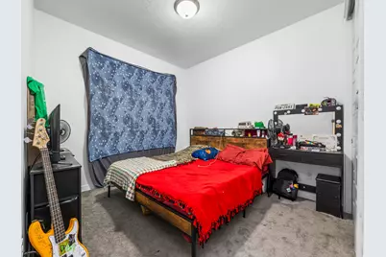
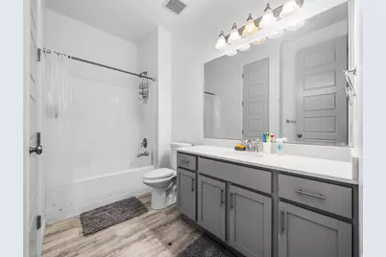
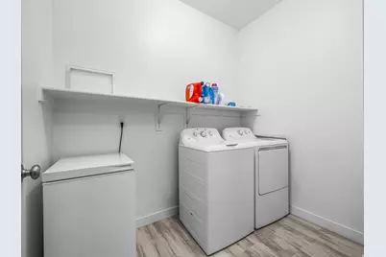
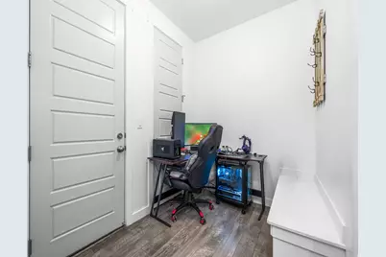
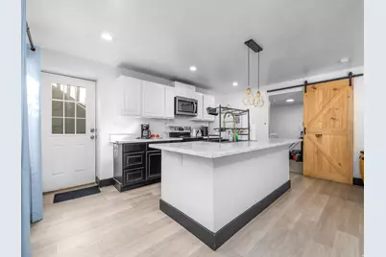
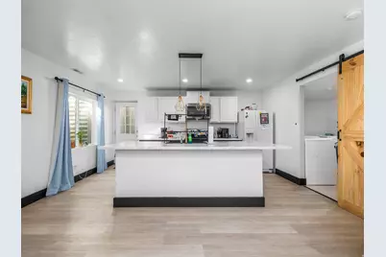
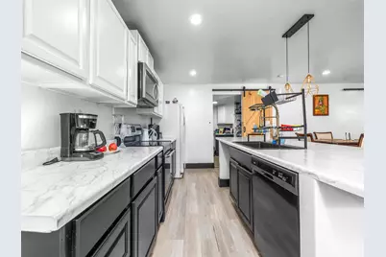
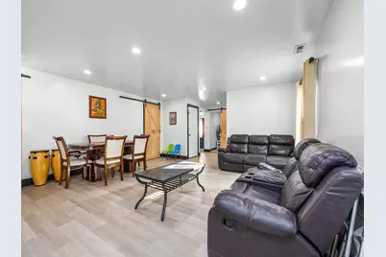
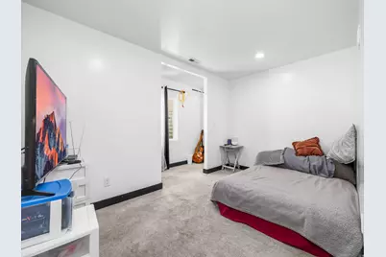
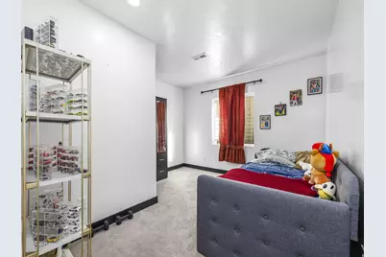
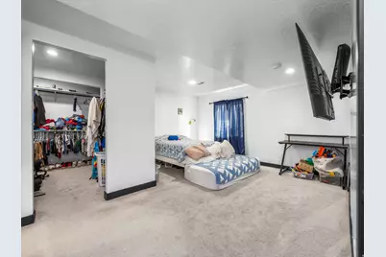
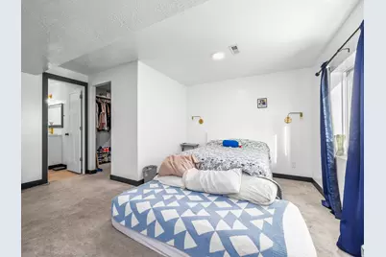
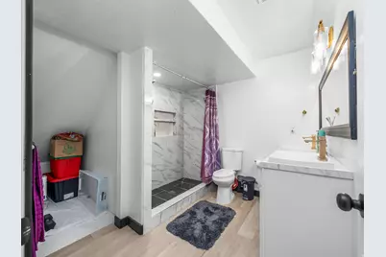
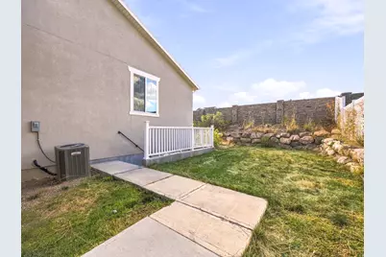
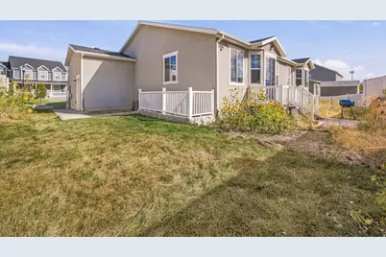
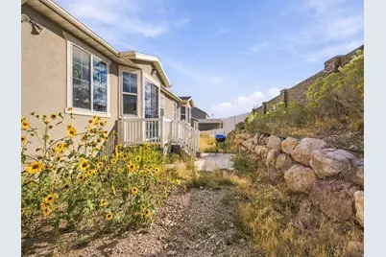
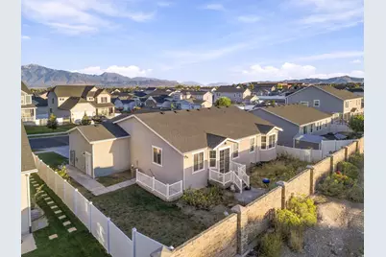
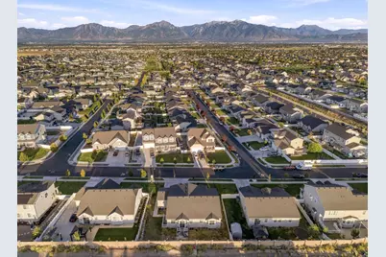
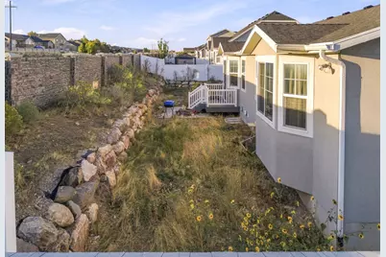
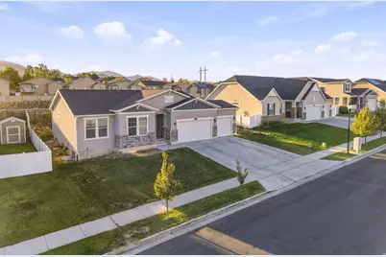
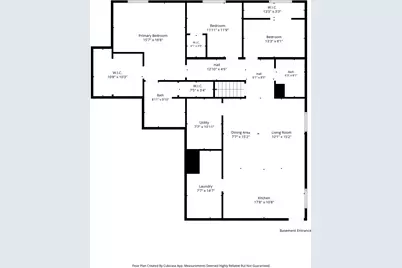
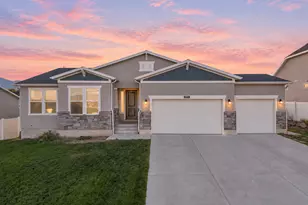
Welcome Home! This fully finished property is designed with flexibility in mind, and offers plenty of space and a layout that works for a variety of needs. The main level features an open floor plan, vaulted ceilings, a spacious kitchen, comfortable living areas, and generous bedroom space. The finished walkout basement adds a second full kitchen, additional living space, bedrooms, bathrooms, and separate exterior entrance. With two kitchens and two distinct living areas, the home is well suited for extended family, older children, guests, or potential rental use. The upper portion of the home is currently tenant-occupied under lease, providing an established rental component for the next owner. Outside, you'll find a landscaped yard, outdoor living space, and an attached garage. The home is conveniently located near parks, schools, shopping, restaurants, and the amenities around Jordan Landing. With a fully finished interior, walkout basement, two kitchens, and a versatile setup, this home offers space, functionality, and income potential in a convenient West Jordan location! Call for your private showing today!
Full Property Details
Full Property Details for 8056 S 6910 W
General
- Price: $699,000
- HOA FEE: $25/month
- Taxes: $3,521
- Status: Active
- Type: Single Family
- Source: WFR
- MLS ID: 2186083
- Updated: 9/18/2026
- Added to Site: 1 day(s) ago
Interior
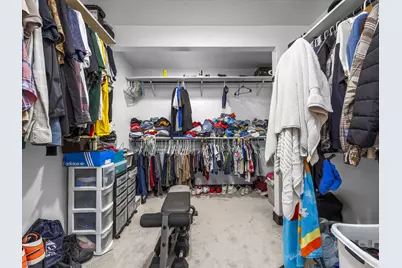
- Interior Features: Bath: Primary, Bath: Sep. Tub/Shower, Closet: Walk-In, Disposal, Great Room, Oven: Gas, Range: Gas, Silestone Countertops
- Appliances: Microwave, Refrigerator
- Flooring: Carpet, Laminate, Vinyl
Rooms
Bathrooms
- Total Bathrooms: 4
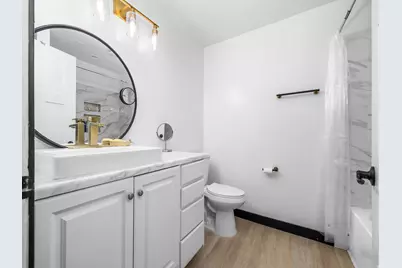
- Full Bathrooms: 3
- 3/4 Bathrooms: 1
Bedrooms
- Total Bedrooms: 6
- Primary Bedroom: Floor: 1st, Basement
Additional Information
- Shared Amenities: Playground
Exterior
- Exterior Features: Bay Box Windows, Double Pane Windows, Porch: Open, Sliding Glass Doors, Walkout
- Porch/Patio/Deck: Porch: Open
Parking
- Garage: Yes
- Attached garage: Yes
- Garage Spaces: 3
- Covered Spaces: 3
- Total Spaces: 3
- Parking Features: Attached, Opener
Location
- Area: WJ; SJ; Rvrton; Herriman; Bingh
- County: Salt Lake
- Subdivision: ARK SUBDIVISION
- Cross Streets: 6910
School Information
- Elem School District: Jordan
- Midd School District: Jordan
- High School District: Jordan
- Elementary School: Fox Hollow
- High School: Copper Hills
Community
- Association: Yes
Heating & Cooling
- Central air: Yes
- Air Conditioning: Yes
- Cooling Type: Central Air
- Heating Type: Forced Air, Gas: Central, >= 95% efficiency
Utilities
- Sewer: Sewer: Connected, Sewer: Public
- Water: Culinary
- Utility Description: Natural Gas Connected, Electricity Connected, Sewer Connected, Sewer: Public, Water Connected
Structural Information
- Architectural Style: Rambler/Ranch
- Construction: Stone, Stucco, Cement Siding
- Exterior Const.: Stone, Stucco, Cement Siding
- Basement Desc.: Full
- Roof: Asphalt
- Stories/Levels: 2
- Square Feet: 4,127
- Living Area: 4,127 Sq. Ft.
- Current Bldg. Use: Single Family
- Year Built: 2019
- Property Condition: Blt./Standing
Lot Features
- Lot Size (Acres): 0.2
- Lot Size (Sq. Ft.): 8,712
- Lot Size: .2
- Topography: Curb & Gutter, Road: Paved, Sidewalks
- Lot Features: Curb & Gutter, Road: Paved, Sidewalks
Financial Considerations
- Association Fee: $25
- Assoc Fee Freq.: Monthly
- Tax Amount: $3,521
- Terms: Cash, Conventional, FHA, VA Loan
Disclosures and Reports
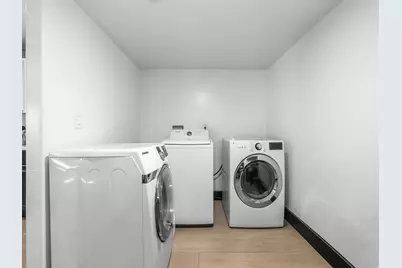
- Exclusions: Dryer, Washer, Window Coverings
- Inclusions: Microwave, Range, Refrigerator
- Property ID: 20-34-180-016
Listed by Kw Westfield
Get Pre-Approved Today
Schools
Schools serving 8056 S 6910 W
School District:Jordan School District
| Name | Grades | Distance |
|---|---|---|
Oakcrest School 8462 S Hilltop Oak Dr, West Jordan, UT 84088 | K-6 | 0.7 mi |
Sunset Ridge Middle School 6881 W 8200 S, West Jordan, UT 84081 | 7-9 | 0.2 mi |
Copper Hills High School 5445 West 7800 South, West Jordan, UT 84081 | 10-12 | 1.9 mi |
Disclaimer:
School attendance boundaries provided by ATTOM Data Solutions and are for reference only. Contact the school directly to verify enrollment eligibility.
Price & Sales History for 8056 S 6910 W
Date
Details
Price
Change
Source
9/18/2026
Listed
$699,000
—
MLS
Disclaimer: Historical sales information is derived from public records provided by the county offices. Information is not guaranteed and should be independently verified.

Tax History
Tax History for 8056 S 6910 W
Year
Property Taxes
Change
Tax Assessment
Change
2025
$3,522
-2%
$711,300
87%
2024
$3,593
-1%
$380,160
5%
2023
$3,643
-4%
$363,275
-3%
2022
$3,802
29%
$373,010
-22%
2021
$2,938
5%
$477,200
12%
2020
$2,791
—
$425,400
—
Disclaimer: Historical tax information is derived from public records provided by the county offices. Information is not guaranteed and should be independently verified.
Estimate the Cost
Estimate the Cost for 8056 S 6910 W
8056 S 6910 W, West Jordan, UT 84081 (MLS# 2186083) is a Single Family property with 6 bedrooms, 3 full bathrooms and 1 partial bathroom. 8056 S 6910 W is currently listed for $699,000 and was received on September 18, 2026. Want to learn more about 8056 S 6910 W? Do you have questions about finding other Single Family real estate for sale in West Jordan? You can browse all West Jordan real estate or contact a Coldwell Banker agent to request more information.