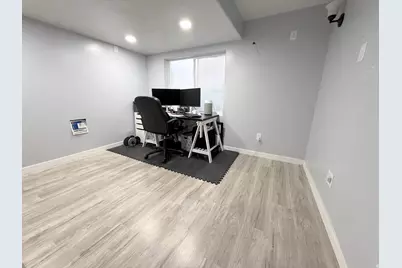
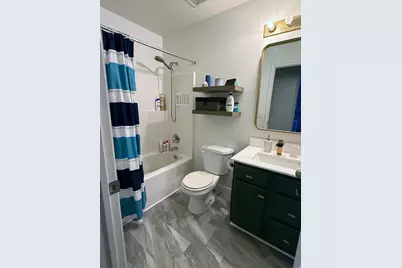
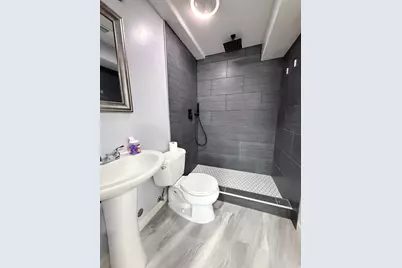
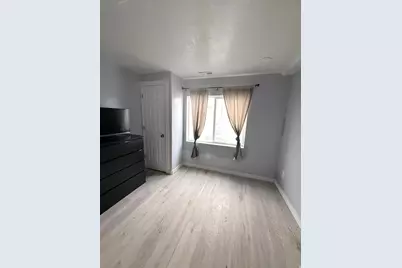
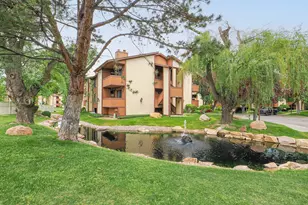
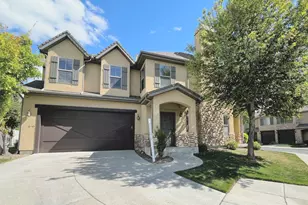
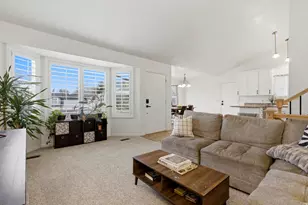
This is a carousel with tiles that activate property listing cards. Use the previous and next buttons to navigate.
1/25
$524,900
This is a carousel with tiles that activate property listing cards. Use the previous and next buttons to navigate.
1/25
Property Description
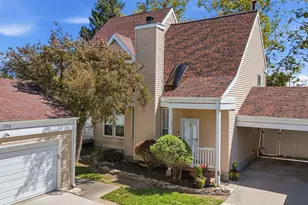
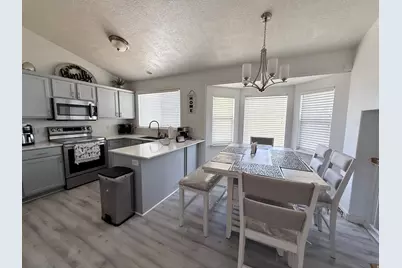
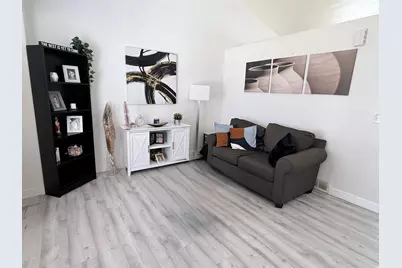
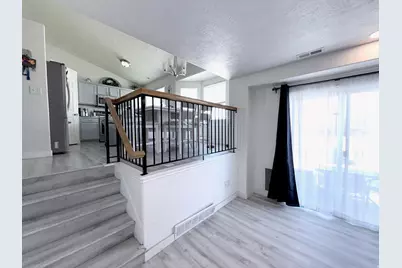
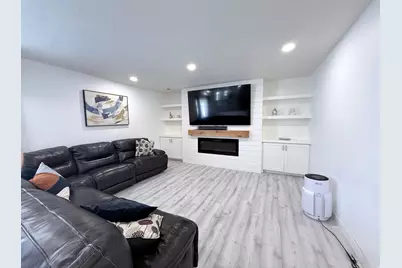
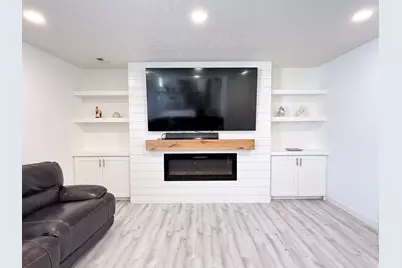
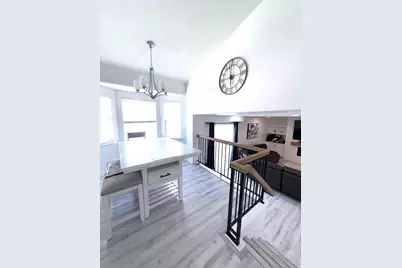
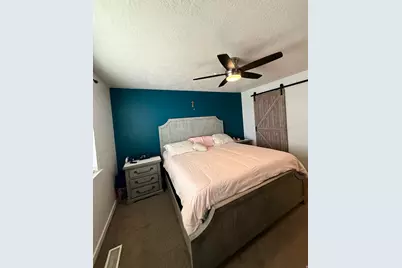
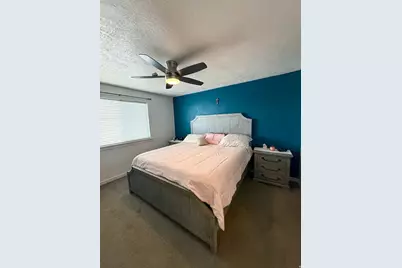
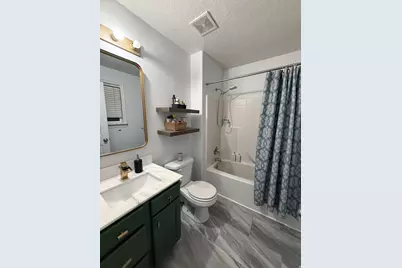
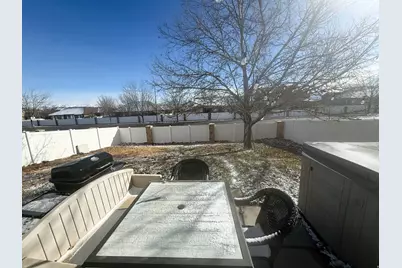
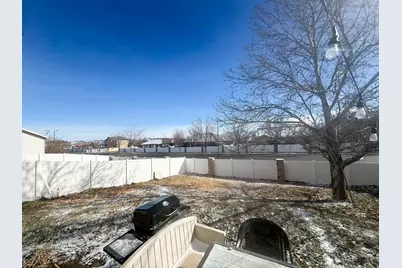
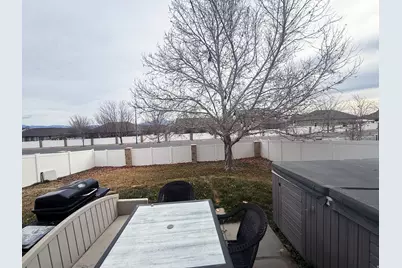
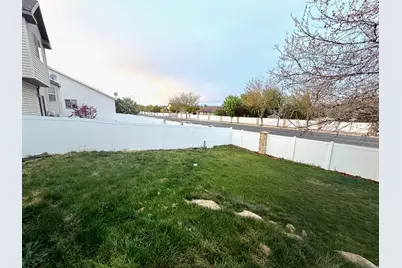
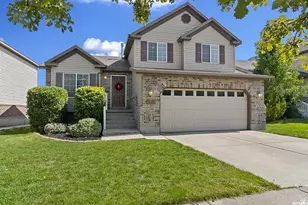
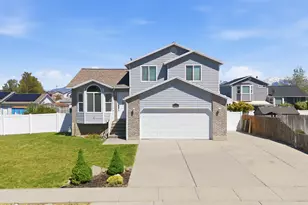
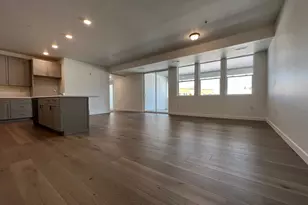
Fully upgraded home located in a safe and friendly-family neighborhood, with a 5-minute walk from the elementary school and minutes from Mountain View Corridor, Smiths, and restaurants.The home is designed with an efficient, smaller-scale bedroom footprint paired with larger open common areas with tons of natural lighting! The backyard sits on a natural incline with a tiered layout that includes a patio, hot tub, and white vinyl fencing. The interior features quartz countertops, new flooring on all levels, and a fully finished basement with an additional bedroom, flex room, laundry area, and luxury bathroom. All major improvements, including LED lighting, cabinetry, fireplace, railing, and paint, were completed since 2021.
Full Property Details
Full Property Details for 8519 S 6430 W
General
- Price: $524,900
- Taxes: $2,300
- Status: Active
- Type: Single Family
- Source: WFR
- MLS ID: 2138752
- Updated: 5/26/2026
- Added to Site: 94 day(s) ago
Interior
- Interior Features: Bath: Primary, Closet: Walk-In, Disposal, Kitchen: Updated, Range/Oven: Free Stdng., Vaulted Ceilings
- Appliances: Microwave, Refrigerator
- Flooring: Carpet, Linoleum, Tile
Rooms
Bathrooms
- Total Bathrooms: 3
- Full Bathrooms: 2
- 3/4 Bathrooms: 1
Bedrooms
- Total Bedrooms: 4
- Primary Bedroom: Floor: 2nd
Additional Information
- Equipment: Hot Tub
Exterior
- Exterior Features: Bay Box Windows, Double Pane Windows, Lighting, Porch: Open, Sliding Glass Doors
- Porch/Patio/Deck: Porch: Open
Parking

- Garage: Yes
- Attached garage: Yes
- Garage Spaces: 2
- Covered Spaces: 2
- Total Spaces: 4
- Parking Features: Covered
Location
- Area: WJ; SJ; Rvrton; Herriman; Bingh
- County: Salt Lake
- Subdivision: OAKS AT JORDAN HILLS
- Cross Streets: 6430
- Direction Faces: West
School Information
- Elem School District: Jordan
- Midd School District: Jordan
- High School District: Jordan
- Elementary School: Oakcrest
- High School: Copper Hills
Heating & Cooling
- Central air: Yes
- Air Conditioning: Yes
- Cooling Type: Central Air
- Heating Type: Forced Air
Utilities
- Sewer: Sewer: Connected
- Water: Culinary
- Utility Description: Natural Gas Connected, Electricity Connected, Sewer Connected, Water Connected
Structural Information
- Architectural Style: Tri/Multi-Level
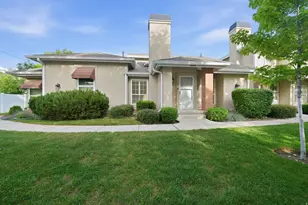
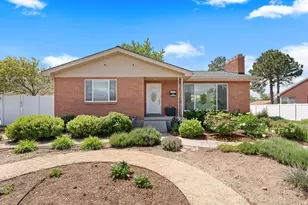
- Construction: Brick
- Exterior Const.: Brick
- Basement Desc.: Daylight
- Roof: Asphalt
- Windows: Blinds
- Stories/Levels: 3
- Square Feet: 2,053
- Living Area: 2,053 Sq. Ft.
- Current Bldg. Use: Single Family
- Year Built: 2004
- Property Condition: Blt./Standing
Lot Features
- Property View: Mountain(s)
- Lot Size (Acres): 0.11
- Lot Size (Sq. Ft.): 4,791.6
- Lot Size: .11
- Landscape: Landscaping: Full
- Topography: Curb & Gutter, Fenced: Full, Road: Paved, Secluded Yard, Sidewalks, Sprinkler: Auto-Full, View: Mountain
- Lot Features: Curb & Gutter, Fenced: Full, Road: Paved, Secluded, Sidewalks, Sprinkler: Auto-Full, View: Mountain
- Trees/Vegetation: Landscaping: Full
- Zoning: RES
Financial Considerations
- Tax Amount: $2,300
- Terms: Cash, Conventional, FHA, VA Loan
Disclosures and Reports
- Exclusions: Dryer, Washer
- Inclusions: Hot Tub, Microwave, Refrigerator
- Property ID: 20-34-485-015
Listed by Equity Real Estate (Solid)

Get Pre-Approved Today
Schools
Schools serving 8519 S 6430 W
School District:Jordan School District
| Name | Grades | Distance |
|---|---|---|
Oakcrest School 8462 S Hilltop Oak Dr, West Jordan, UT 84088 | K-6 | 0.2 mi |
Sunset Ridge Middle School 6881 W 8200 S, West Jordan, UT 84081 | 7-9 | 0.7 mi |
Copper Hills High School 5445 West 7800 South, West Jordan, UT 84081 | 10-12 | 1.5 mi |
Disclaimer:
School attendance boundaries provided by ATTOM Data Solutions and are for reference only. Contact the school directly to verify enrollment eligibility.
Price & Sales History for 8519 S 6430 W
Date
Details
Price
Change
Source
4/02/2026
Price Reduced
$524,900
-0.94%
MLS
3/28/2026
Price Reduced
$529,900
-0.93%
MLS
3/09/2026
Price Reduced
$534,900
-0.93%
MLS
2/22/2026
Listed
$539,900
—
MLS
Disclaimer: Historical sales information is derived from public records provided by the county offices. Information is not guaranteed and should be independently verified.
Tax History
Tax History for 8519 S 6430 W
Year
Property Taxes
Change
Tax Assessment
Change
2024
$2,324
—
$464,700
89%
2024
$2,324
-6%
$245,960
—
2023
$2,469
-2%
$246,235
-1%
2022
$2,524
19%
$247,610
-28%
2021
$2,116
5%
$343,700
12%
2020
$2,007
2%
$305,900
89%
2019
$1,972
15%
$162,085
-40%
2017
$1,712
—
$271,400
7%
2017
$1,712
5%
$252,600
12%
2016
$1,628
8%
$225,700
10%
2015
$1,514
11%
$204,700
6%
2013
$1,359
—
$192,600
13%
2013
$1,359
—
$170,200
—
Disclaimer: Historical tax information is derived from public records provided by the county offices. Information is not guaranteed and should be independently verified.
Estimate the Cost
Estimate the Cost for 8519 S 6430 W
8519 S 6430 W, West Jordan, UT 84081 (MLS# 2138752) is a Single Family property with 4 bedrooms, 2 full bathrooms and 1 partial bathroom. 8519 S 6430 W is currently listed for $524,900 and was received on February 22, 2026. Want to learn more about 8519 S 6430 W? Do you have questions about finding other Single Family real estate for sale in West Jordan? You can browse all West Jordan real estate or contact a Coldwell Banker agent to request more information.