

This is a carousel with tiles that activate property listing cards. Use the previous and next buttons to navigate.
1/24
$789,400 Just Listed
This is a carousel with tiles that activate property listing cards. Use the previous and next buttons to navigate.
1/24
Property Description
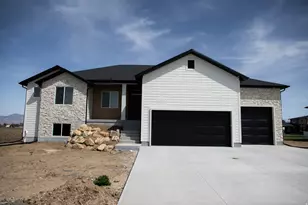
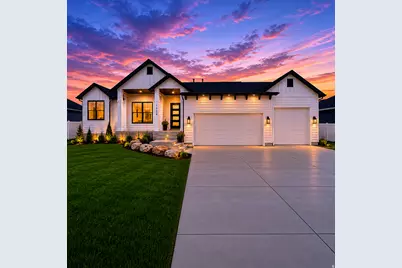
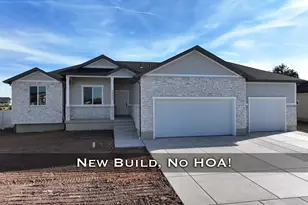
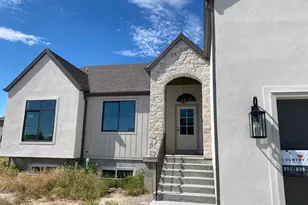
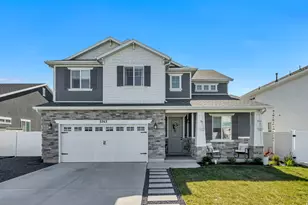
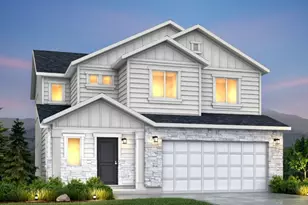
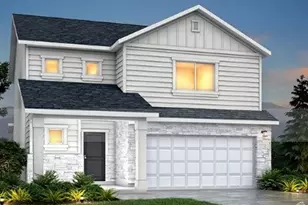
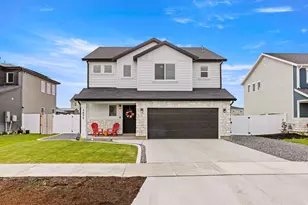
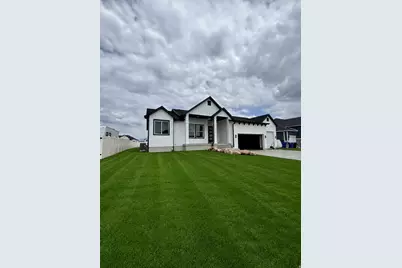
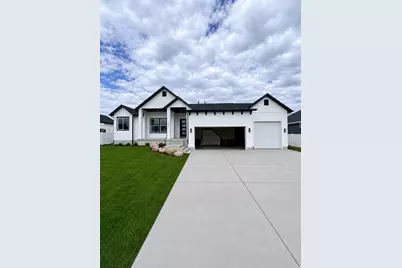
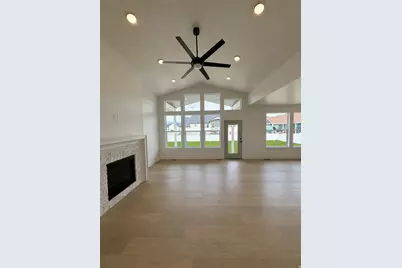
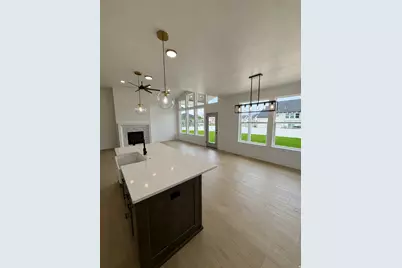
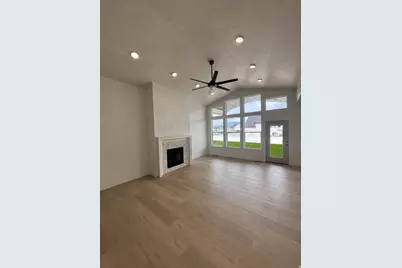
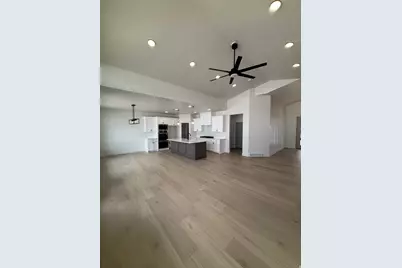
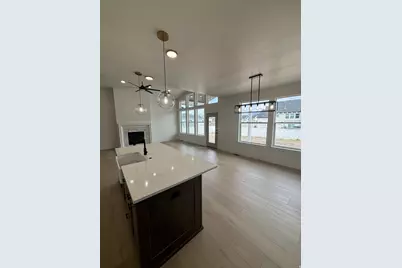
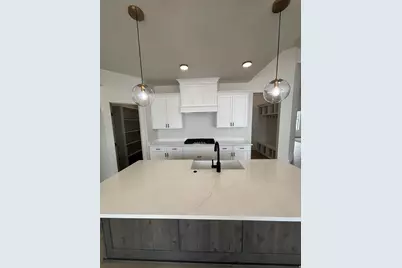
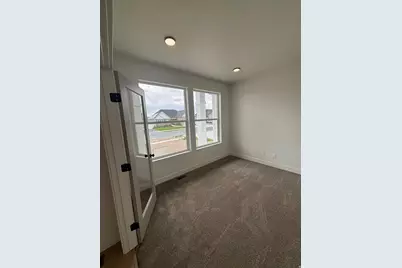
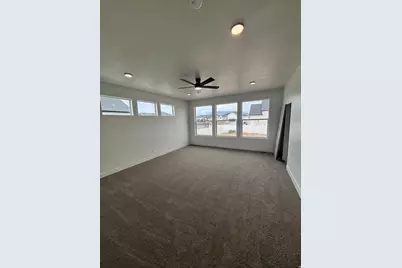
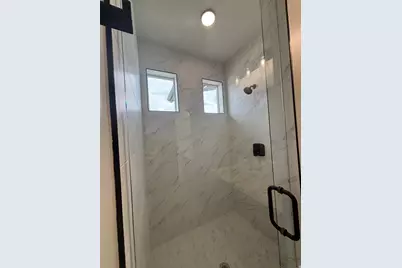
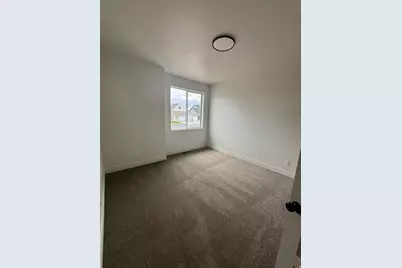
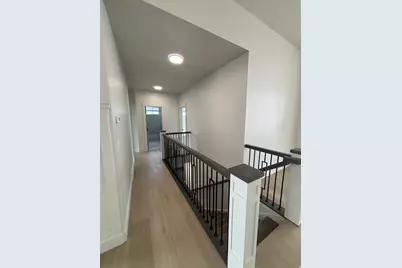
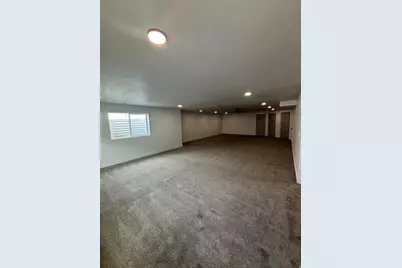
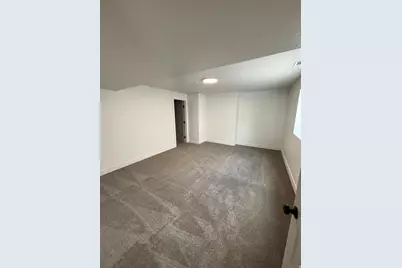
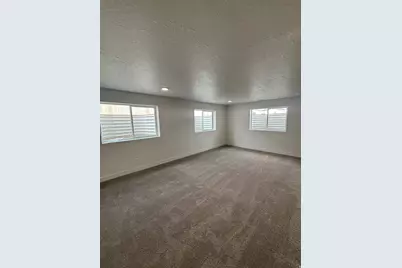
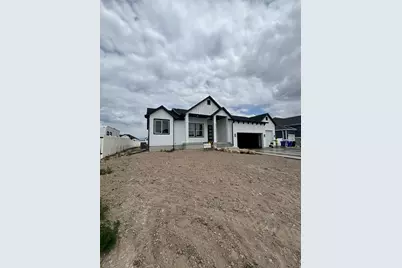
This thoughtfully designed rambler offers the ultimate ease of main-level living blended with high-end designer finishes. Step inside to an open-concept layout flooded with natural light, anchored by a warm, beautifully finished fireplace. The absolute showstopper is the main family room's incredible "window wall," showcasing gorgeous views and sunshine. The stunning kitchen is a chef's dream, featuring granite countertops, custom soft-close cabinetry, custom range hood, and a walk-in pantry. Retreat to the serene primary suite, complete with a massive walk-in closet and a spa-like en suite featuring a standalone shower and soaking tub. With 3 bedrooms and 2 baths on the main level, plus a partially finished basement offering a 2nd family room and a 4th bedroom, there is plenty of room to grow. Top it all off with a spacious 3-car garage for all your toys and a peaceful location near schools, shopping, and outdoor recreation! Estimated to have certificate of occupancy by June 5th 2026. Buyer and buyers agent to verify all.
Full Property Details
Full Property Details for 1124 N 5150 W
General
- Price: $789,400
- Taxes: $2,227
- Status: Active
- Type: Single Family
- Source: WFR
- MLS ID: 2160678
- Updated: Today (5/26/2026)
- Added to Site: Today
Interior
- Interior Features: Bath: Primary, Bath: Sep. Tub/Shower, Closet: Walk-In, Den/Office, Disposal, Gas Log, Oven: Double, Oven: Wall, Range: Countertop, Range: Gas, Vaulted Ceilings
- Fireplace: Yes
- Number of Fireplaces: 1
- Appliances: Microwave, Range Hood
- Flooring: Carpet, Laminate, Tile
Rooms
Bathrooms
- Total Bathrooms: 2
- Full Bathrooms: 2
Bedrooms
- Total Bedrooms: 3
- Primary Bedroom: Floor: 1st
Exterior
- Exterior Features: Deck; Covered, Lighting
Parking
- Garage: Yes
- Attached garage: Yes
- Garage Spaces: 3
- Covered Spaces: 3
- Total Spaces: 3
Location
- Area: Hooper; Roy
- County: Davis
- Subdivision: SUNVIEW ESTATES
- Cross Streets: 5150
School Information
- Elem School District: Davis
- Midd School District: Davis
- High School District: Davis
- Elementary School: West Point
- High School: Syracuse
Heating & Cooling
- Central air: Yes
- Air Conditioning: Yes
- Cooling Type: Central Air
- Heating Type: Forced Air, Gas: Central
Utilities
- Sewer: Sewer: Connected, Sewer: Public
- Water: Culinary
- Utility Description: Natural Gas Connected, Electricity Connected, Sewer Connected, Sewer: Public, Water Connected
Structural Information
- Architectural Style: Rambler/Ranch
- Construction: Cement Siding
- Exterior Const.: Cement Siding
- Basement Desc.: Full
- Roof: Asphalt
- Stories/Levels: 2
- Square Feet: 3,628
- Living Area: 3,628 Sq. Ft.
- Current Bldg. Use: Single Family
- Year Built: 2026
Lot Features
- Lot Size (Acres): 0.28
- Lot Size (Sq. Ft.): 12,196.8
- Lot Size: .28
Financial Considerations
- Tax Amount: $2,227
- Terms: Cash, Conventional, FHA, VA Loan
Disclosures and Reports
- Inclusions: Microwave, Range, Range Hood
- Property ID: 14-592-0308
Listed by RE/MAX Associates
Get Pre-Approved Today
Schools
Schools serving 1124 N 5150 W
School District:Davis School District
| Name | Grades | Distance |
|---|---|---|
West Point School 3788 West 300 North, West Point, UT 84015 | K-6 | 1.6 mi |
West Point Jr High School 2775 West 550 North, West Point, UT 84015 | 7-9 | 2.5 mi |
Syracuse High School 665 South 2000 West, Syracuse, UT 84075 | 10-12 | 3.6 mi |
Disclaimer:
School attendance boundaries provided by ATTOM Data Solutions and are for reference only. Contact the school directly to verify enrollment eligibility.
Price & Sales History for 1124 N 5150 W
Date
Details
Price
Change
Source
5/26/2026
Listed
$789,400
—
MLS
Disclaimer: Historical sales information is derived from public records provided by the county offices. Information is not guaranteed and should be independently verified.

Tax History
Tax History for 1124 N 5150 W
Year
Property Taxes
Change
Tax Assessment
Change
2025
$2,226
12%
$204,885
102%
2024
$1,996
48%
$101,451
46%
2023
$1,352
—
$69,509
—
Disclaimer: Historical tax information is derived from public records provided by the county offices. Information is not guaranteed and should be independently verified.
Estimate the Cost
Estimate the Cost for 1124 N 5150 W
1124 N 5150 W, West Point, UT 84015 (MLS# 2160678) is a Single Family property with 3 bedrooms and 2 full bathrooms. 1124 N 5150 W is currently listed for $789,400 and was received on May 26, 2026. Want to learn more about 1124 N 5150 W? Do you have questions about finding other Single Family real estate for sale in West Point? You can browse all West Point real estate or contact a Coldwell Banker agent to request more information.