This is a carousel with tiles that activate property listing cards. Use the previous and next buttons to navigate.
1/34
$659,000
This is a carousel with tiles that activate property listing cards. Use the previous and next buttons to navigate.
1/34
Property Description
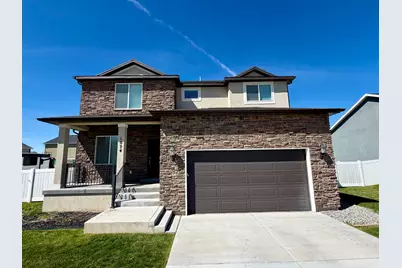
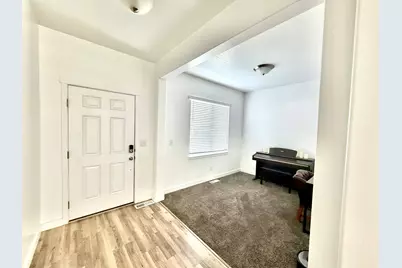
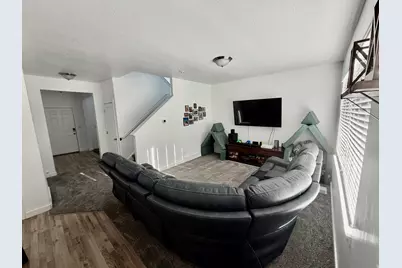
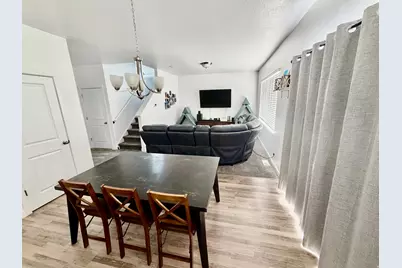
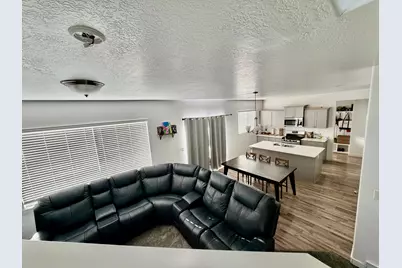
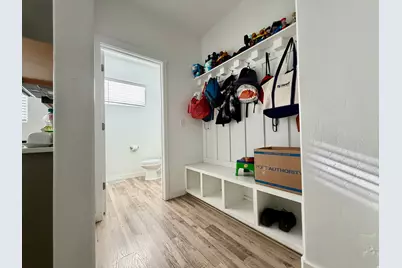
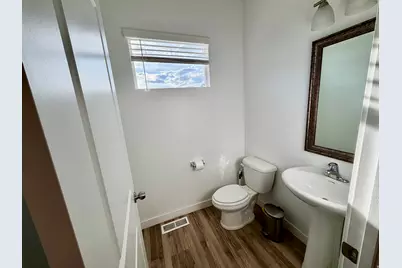
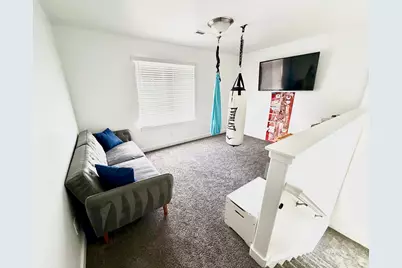
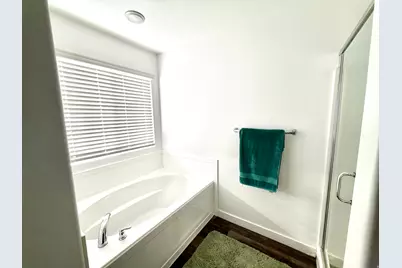
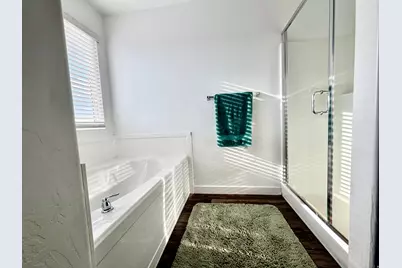
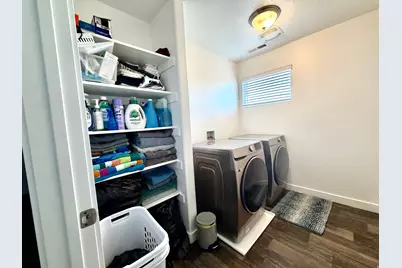
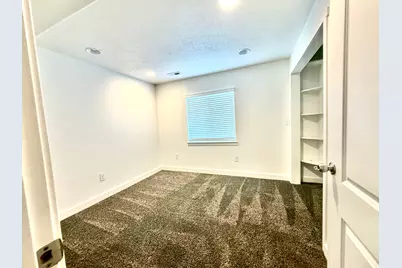
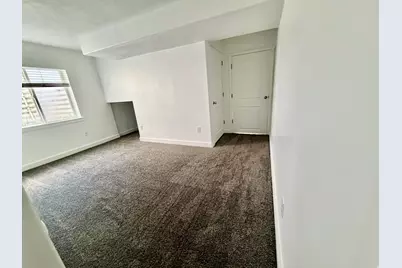

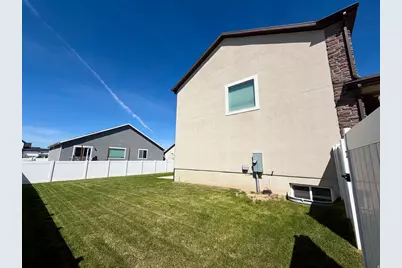
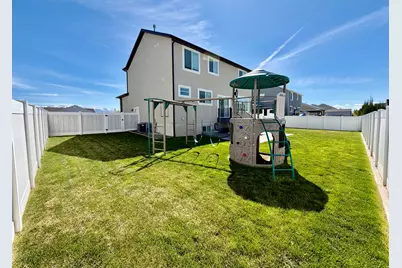
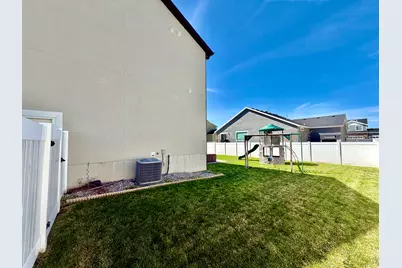
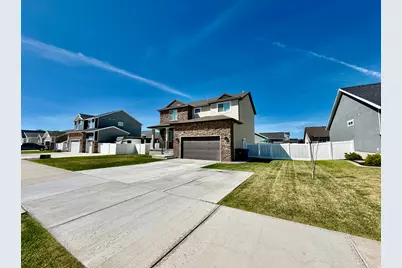
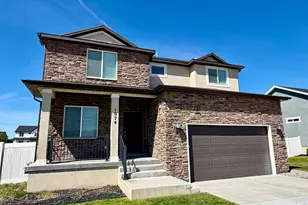
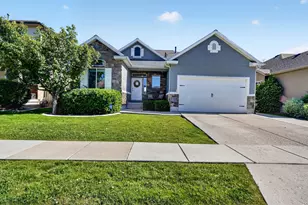
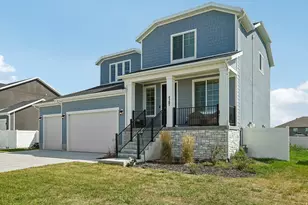
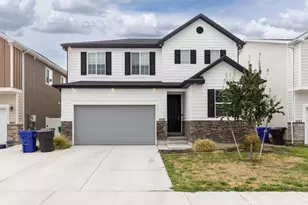
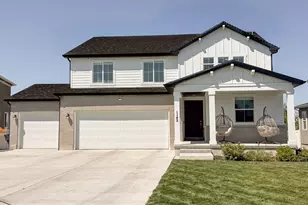
Price Improvement! Why wait on new construction when you can have better than new right now? This "almost new" home already has the extras done for you-fully fenced backyard, completed landscaping, and zero hassle. For just ~$40/month, the HOA gives you access to a community pool-perfect for those hot summer days. And let's talk about those mountain views... they don't disappoint. Inside, the layout just makes sense. You've got a functional mudroom right off the 2-car garage (because real life gets messy), and upstairs delivers with a flexible loft space, convenient laundry, and a spacious primary suite featuring dual vanities, plus a separate tub and shower. Location-wise, it's dialed in. Quick access to the West Davis Corridor and I-15 makes commuting easy, and Hill AFB's South Gate is only about 15 minutes away. Weekend plans? You're minutes from Antelope Island's trails or a quick walk to Rock Creek Park. Families will love being within walking distance to the brand-new Horizon Junior High and just minutes from Island View Elementary. And soon? A brand-new Costco opening just down the road-because let's be honest, that matters. This one is clean, complete, and ready to go-no waiting, no projects, no stress. Come see it for yourself. Square footage figures are provided as a courtesy estimate only and were obtained from a prior listing. Buyer is advised to obtain an independent measurement.
Full Property Details
Full Property Details for 1074 S 4000 W
General
- Price: $659,000
- HOA FEE: $40/month
- Taxes: $3,044
- Status: Active
- Type: Single Family
- Source: WFR
- MLS ID: 2149507
- Updated: 5/20/2026
- Added to Site: 94 day(s) ago
Interior
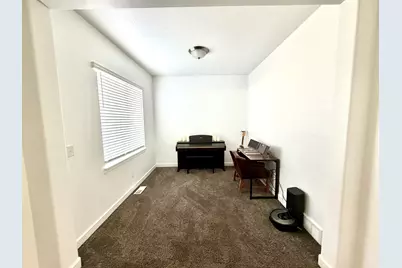
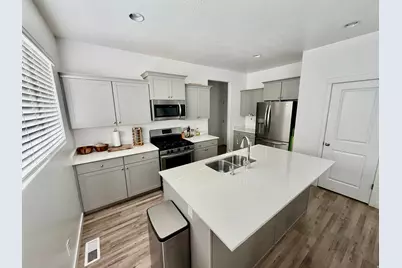
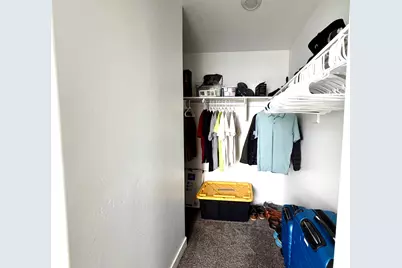
- Interior Features: Alarm: Security, Bath: Primary, Bath: Sep. Tub/Shower, Closet: Walk-In, Den/Office, Disposal, Great Room, Oven: Gas, Range: Gas, Granite Countertops, Silestone Countertops, Video Door Bell(s), Smart Thermostat(s)
- Flooring: Carpet, Vinyl
Rooms
Bathrooms
- Total Bathrooms: 4
- Full Bathrooms: 3
- Half Bathrooms: 1
Bedrooms
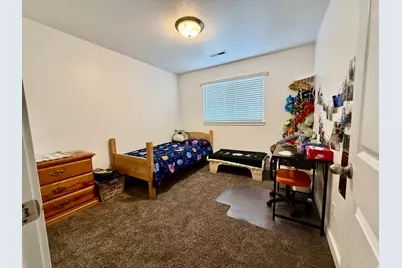
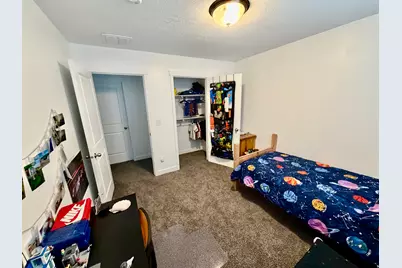
- Total Bedrooms: 5
- Primary Bedroom: Floor: 2nd
Other Rooms
- Laundry: Electric Dryer Hookup
Additional Information
- Shared Amenities: Pets Permitted, Pool
- Pool: Yes
- Private Pool: Yes
- Pool Description: In Ground
Exterior
- Exterior Features: Double Pane Windows, Porch: Open, Sliding Glass Doors
- Porch/Patio/Deck: Porch: Open
Parking
- Garage: Yes
- Attached garage: Yes
- Garage Spaces: 2
- Covered Spaces: 2
- Total Spaces: 6
- Parking Features: Rv Parking
Location
- Area: Hooper; Roy
- County: Davis
- Subdivision: CRIDDLE FARMS
- Cross Streets: 4000
- Direction Faces: East
School Information
- Elem School District: Davis
- Midd School District: Davis
- High School District: Davis
- High School: Syracuse
Community
- Association: Yes
Heating & Cooling
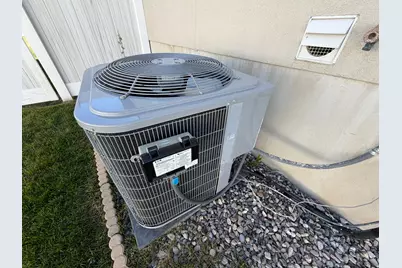
- Central air: Yes
- Air Conditioning: Yes
- Cooling Type: Central Air
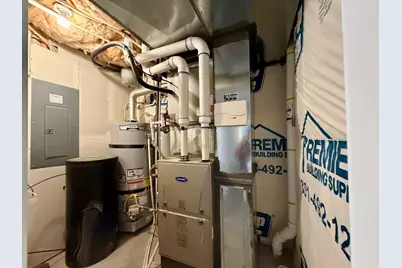
- Heating Type: Forced Air, >= 95% efficiency
Utilities
- Sewer: Sewer: Connected, Sewer: Public
- Water: Culinary, Secondary
- Utility Description: Natural Gas Connected, Electricity Connected, Sewer Connected, Sewer: Public, Water Connected
Structural Information
- Architectural Style: Stories: 2
- Construction: Stone, Stucco
- Exterior Const.: Stone, Stucco
- Basement Desc.: Full
- Roof: Asphalt
- Windows: Blinds, Drapes
- Stories/Levels: 3
- Square Feet: 3,249
- Living Area: 3,249 Sq. Ft.
- Current Bldg. Use: Single Family
- Year Built: 2019
- Property Condition: Blt./Standing
Lot Features
- Property View: Mountain(s)
- Lot Size (Acres): 0.19
- Lot Size (Sq. Ft.): 8,276.4
- Lot Size: .19
- Landscape: Landscaping: Full
- Topography: Curb & Gutter, Fenced: Full, Road: Paved, Sidewalks, Sprinkler: Auto-Full, Terrain, Flat, View: Mountain
- Lot Features: Curb & Gutter, Fenced: Full, Road: Paved, Sidewalks, Sprinkler: Auto-Full, View: Mountain
- Trees/Vegetation: Landscaping: Full
- Zoning: R-1
Financial Considerations
- Association Fee: $40
- Assoc Fee Freq.: Monthly
- Tax Amount: $3,044
- Terms: Cash, Conventional, FHA, VA Loan
Disclosures and Reports
- Property ID: 12-918-0008
Listed by Equity Real Estate (Select)
Get Pre-Approved Today
Schools
Schools serving 1074 S 4000 W
School District:Davis School District
| Name | Grades | Distance |
|---|---|---|
West Point Jr High School 2775 West 550 North, West Point, UT 84015 | 7-9 | 2 mi |
Syracuse High School 665 South 2000 West, Syracuse, UT 84075 | 10-12 | 2.2 mi |
Disclaimer:
School attendance boundaries provided by ATTOM Data Solutions and are for reference only. Contact the school directly to verify enrollment eligibility.
Price & Sales History for 1074 S 4000 W
Date
Details
Price
Change
Source
5/20/2026
Price Reduced
$659,000
-0.9%
MLS
4/23/2026
Price Reduced
$665,000
-1.48%
MLS
4/09/2026
Listed
$675,000
—
MLS
Disclaimer: Historical sales information is derived from public records provided by the county offices. Information is not guaranteed and should be independently verified.
Tax History
Tax History for 1074 S 4000 W
Year
Property Taxes
Change
Tax Assessment
Change
2025
$3,044
7%
$293,700
6%
2024
$2,854
-1%
$277,200
-46%
2023
$2,893
-1%
$512,000
81%
2022
$2,914
11%
$282,700
-28%
2021
$2,623
12%
$394,000
16%
2020
$2,338
—
$340,000
—
Disclaimer: Historical tax information is derived from public records provided by the county offices. Information is not guaranteed and should be independently verified.
Estimate the Cost
Estimate the Cost for 1074 S 4000 W
1074 S 4000 W, Syracuse, UT 84075 (MLS# 2149507) is a Single Family property with 5 bedrooms, 3 full bathrooms and 1 partial bathroom. 1074 S 4000 W is currently listed for $659,000 and was received on April 09, 2026. Want to learn more about 1074 S 4000 W? Do you have questions about finding other Single Family real estate for sale in Syracuse? You can browse all Syracuse real estate or contact a Coldwell Banker agent to request more information.