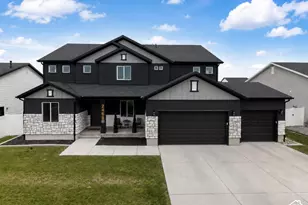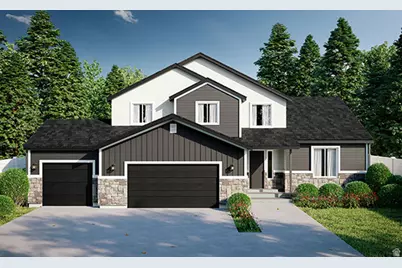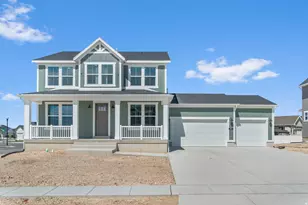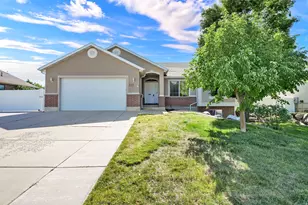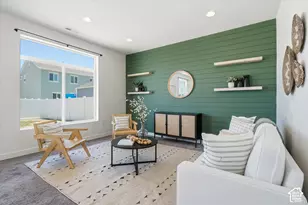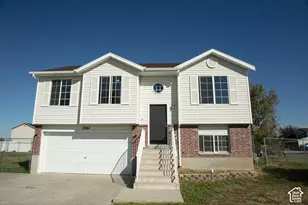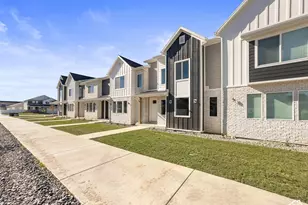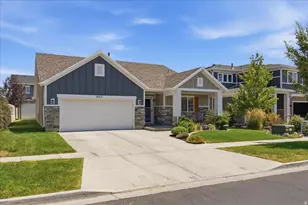
This is a carousel with tiles that activate property listing cards. Use the previous and next buttons to navigate.
1/8
$744,990
This is a carousel with tiles that activate property listing cards. Use the previous and next buttons to navigate.
1/8
Property Description
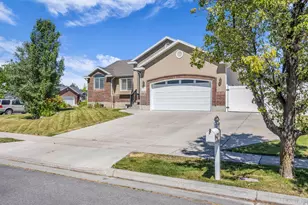
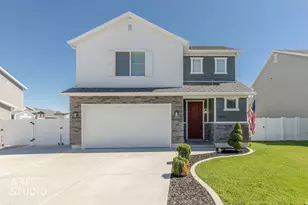
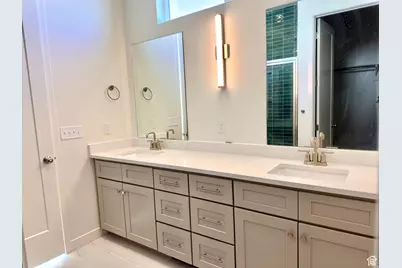
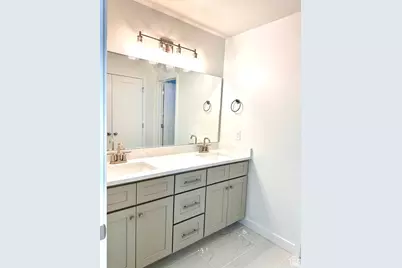
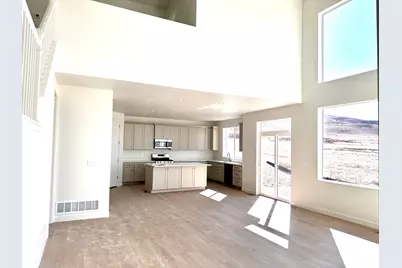
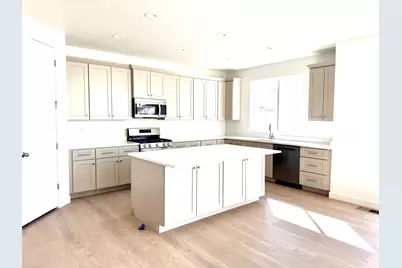
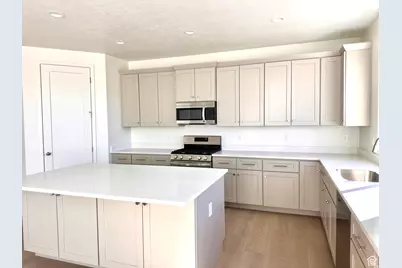
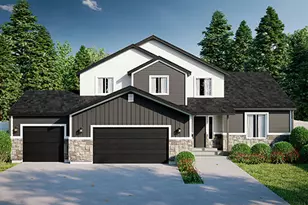
Introducing the Liam floor plan by Bach Homes, a beautifully designed home that combines modern style, functional living, and exceptional flexibility. This thoughtfully crafted floor plan offers an open-concept layout with spacious living areas, creating the perfect setting for both everyday living and entertaining. Large windows fill the home with natural light, while the well-appointed kitchen features a generous island, ample cabinet space, and a walk-in pantry, all flowing seamlessly into the dining and great room. The private primary suite on the main floor provides a relaxing retreat with a spacious walk-in closet and a luxurious ensuite bath. Additional bedrooms upstairs are generously sized, offering flexibility for family, guests, or a home office. An unfinished basement provides room to grow and the opportunity to customize additional living space to fit your needs. As a to-be-built home, buyers have the opportunity to personalize many of the finishes, colors, and available upgrades through Bach Homes' design process, creating a home that reflects their unique style and preferences. Built with quality craftsmanship and attention to detail, the Liam floor plan offers the perfect balance of comfort, functionality, and timeless design.
Full Property Details
Full Property Details for 3681 W 825 N #103
General
- Price: $744,990
- HOA FEE: $45
- Taxes: $1
- Status: Active
- Type: Single Family
- Source: WFR
- MLS ID: 2177944
- Updated: 8/31/2026
- Added to Site: 62 day(s) ago
Interior
- Interior Features: Bath: Primary, Closet: Walk-In, Den/Office, Disposal, Oven: Gas, Vaulted Ceilings
- Flooring: Carpet, Tile
Rooms
Bathrooms
- Total Bathrooms: 3
- Full Bathrooms: 1
- 3/4 Bathrooms: 1
- Half Bathrooms: 1
Bedrooms
- Total Bedrooms: 4
- Primary Bedroom: Floor: 1st
Exterior
- Exterior Features: Porch: Open
- Porch/Patio/Deck: Porch: Open
Parking
- Garage: Yes
- Attached garage: Yes
- Garage Spaces: 3
- Covered Spaces: 3
- Total Spaces: 3
- Parking Features: Attached
Location
- Area: Hooper; Roy
- County: Davis
- Subdivision: THE PRESERVE AT WILLOW BLUFF
- Cross Streets: 825
- Direction Faces: North
School Information
- Elem School District: Davis
- Midd School District: Davis
- High School District: Davis
- Elementary School: West Point
- Middle School: West Point
- High School: Syracuse
Community
- Association: Yes
Heating & Cooling
- Central air: Yes
- Air Conditioning: Yes
- Cooling Type: Central Air
- Heating Type: Gas: Central
Utilities
- Sewer: Sewer: Connected
- Water: Culinary, Irrigation: Pressure
- Utility Description: Natural Gas Connected, Electricity Connected, Sewer Connected, Water Connected
Structural Information
- Architectural Style: Stories: 2
- Construction: Stone, Stucco, Cement Siding
- Exterior Const.: Stone, Stucco, Cement Siding
- Basement Desc.: Full
- Roof: Asphalt
- Windows: None
- Stories/Levels: 3
- Square Feet: 3,952
- Living Area: 3,952 Sq. Ft.
- Current Bldg. Use: Single Family
- Year Built: 2026
Lot Features
- Lot Size (Acres): 0.28
- Lot Size (Sq. Ft.): 12,196.8
- Lot Size: .28
- Landscape: Landscaping: Part
- Trees/Vegetation: Landscaping: Part
Financial Considerations
- Association Fee: $45
- Tax Amount: $1
- Terms: Cash, Conventional, FHA, VA Loan
Disclosures and Reports
- Property ID: 14-622-0103
Listed by Real Estate Essentials
Get Pre-Approved Today
Schools
Schools serving 3681 W 825 N #103
School District:Davis School District
| Name | Grades | Distance |
|---|---|---|
West Point School 3788 West 300 North, West Point, UT 84015 | K-6 | 0.5 mi |
West Point Jr High School 2775 West 550 North, West Point, UT 84015 | 7-9 | 1.1 mi |
Syracuse High School 665 South 2000 West, Syracuse, UT 84075 | 10-12 | 2.3 mi |
Disclaimer:
School attendance boundaries provided by ATTOM Data Solutions and are for reference only. Contact the school directly to verify enrollment eligibility.
Price & Sales History for 3681 W 825 N #103
Date
Details
Price
Change
Source
8/11/2026
Listed
$744,990
—
MLS
Disclaimer: Historical sales information is derived from public records provided by the county offices. Information is not guaranteed and should be independently verified.

Estimate the Cost
Estimate the Cost for 3681 W 825 N #103
3681 W 825 N #103, West Point, UT 84015 (MLS# 2177944) is a Single Family property with 4 bedrooms, 1 full bathroom and 2 partial bathrooms. 3681 W 825 N #103 is currently listed for $744,990 and was received on August 11, 2026. Want to learn more about 3681 W 825 N #103? Do you have questions about finding other Single Family real estate for sale in West Point? You can browse all West Point real estate or contact a Coldwell Banker agent to request more information.