This is a carousel with tiles that activate property listing cards. Use the previous and next buttons to navigate.
1/41
$715,000
This is a carousel with tiles that activate property listing cards. Use the previous and next buttons to navigate.
1/41
Property Description
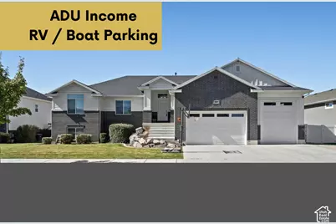
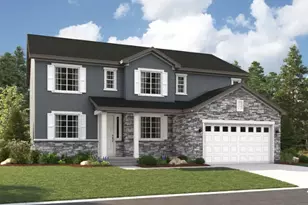
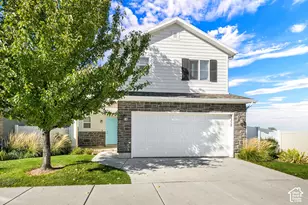
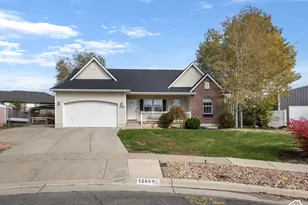
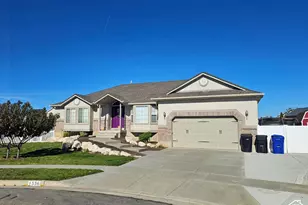
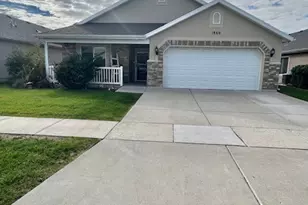
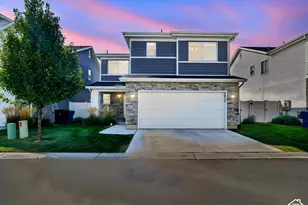
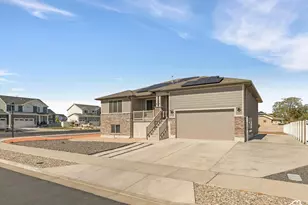
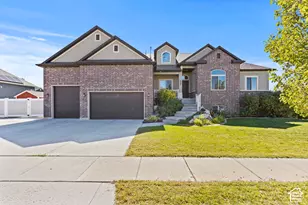
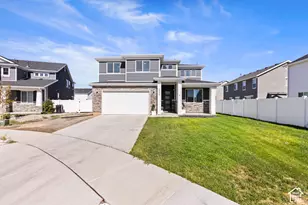
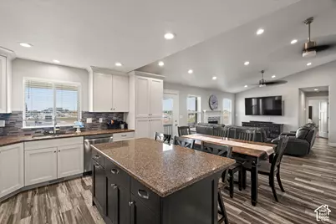
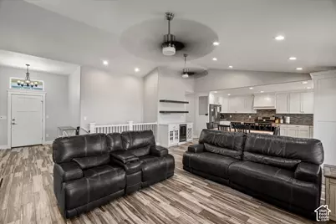
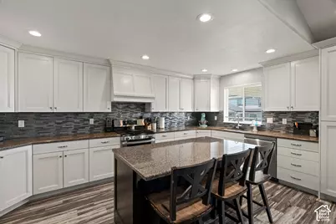
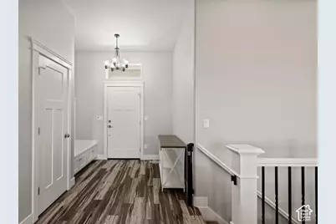
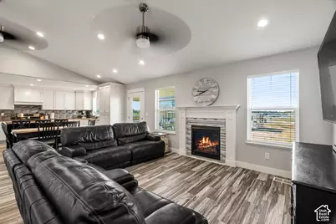
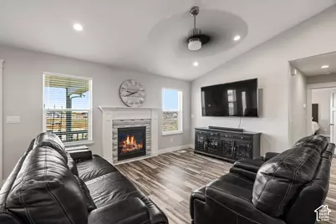
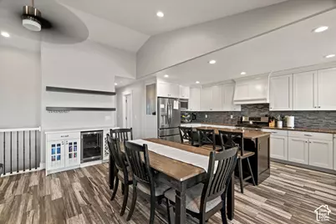
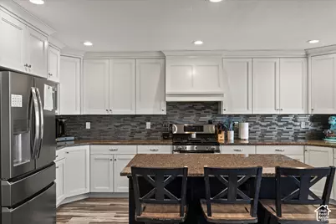
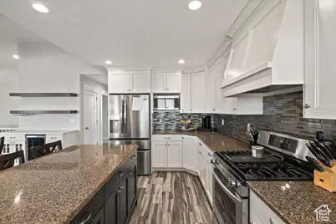
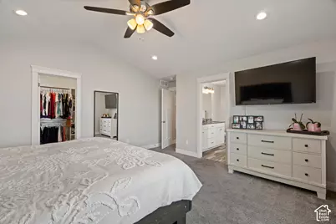
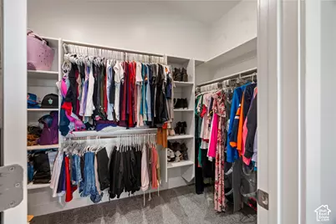
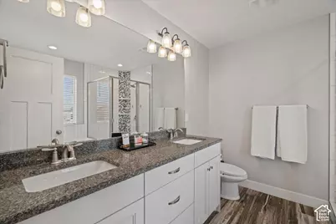
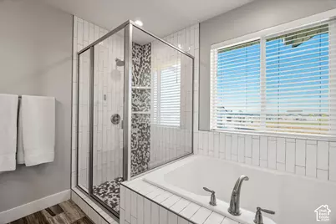
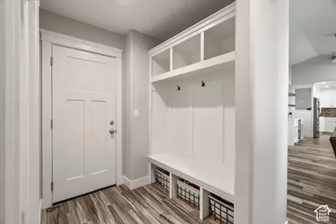
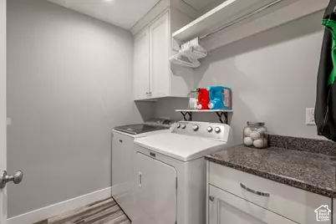
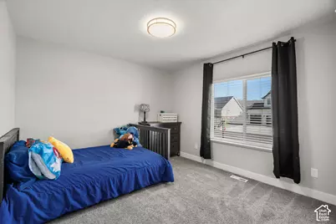
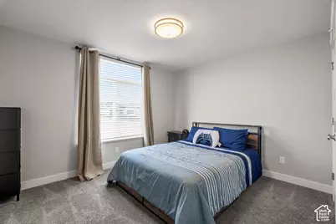
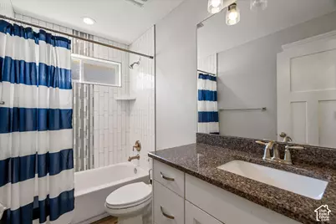
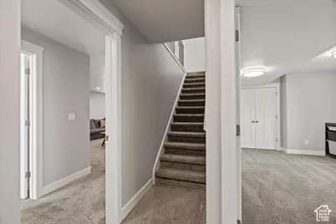
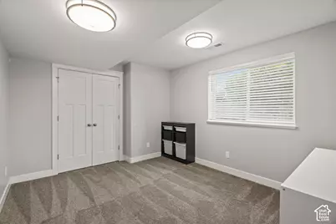
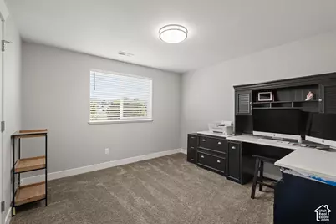
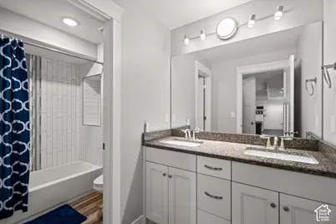
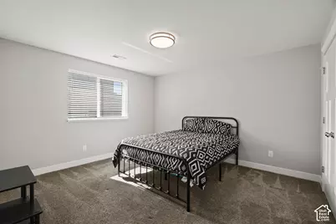
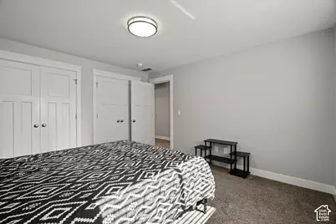
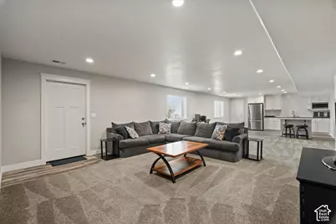
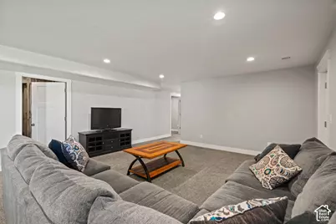
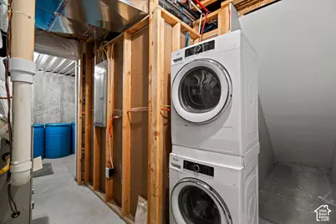
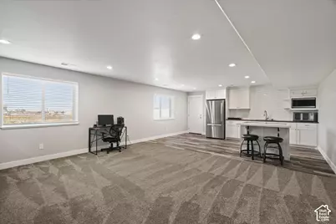
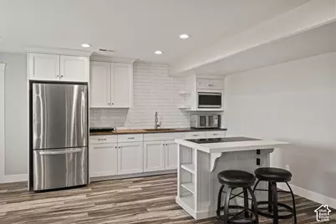
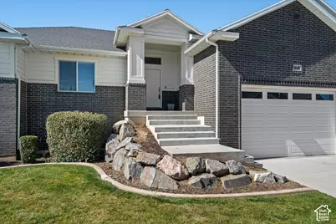
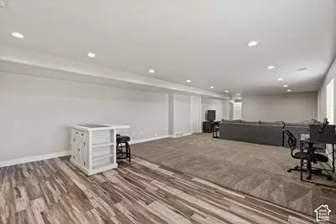
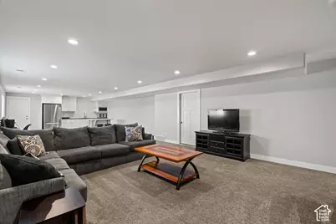
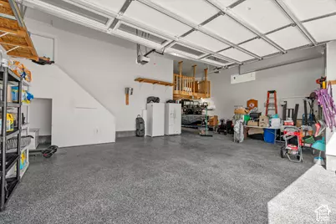
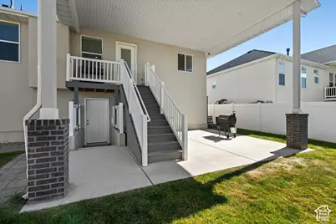
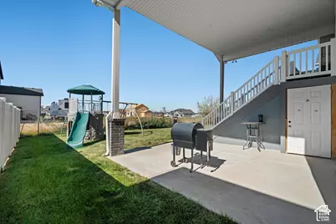
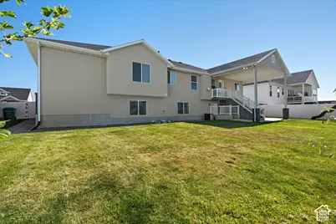
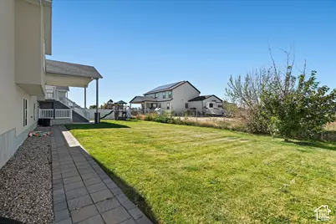
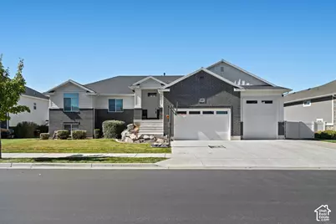
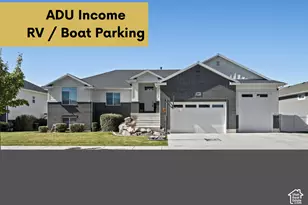
Offered for the first time by its original owners, this well maintained custom rambler in Sun Meadows with large ADU, features 6 bedrooms, 3 bathrooms, and 3,447 square feet of thoughtfully designed living space. Built in 2020, the home offers convenient main-level living with vaulted ceilings, abundant natural light, and an open-concept layout. The main floor includes 3 bedrooms, 2 bathrooms, a spacious family room with fireplace, a well-appointed kitchen with plenty of countertop space, a laundry room, and a private primary suite with a walk-in closet. The fully finished basement includes an approximately 1,200-square-foot apartment with a separate entrance, kitchen, bathroom, laundry, and flexible 1 to 3 bedroom configuration. Ideal for guests, multigenerational living, a home office, or rental income potential. Situated on a quiet cul-de-sac, the property also offers a 4-car garage, RV / boat parking, covered deck, patio, fenced backyard, mountain views, and convenient access to shopping, schools, I-15, Hill Air Force Base, Loy F. Blake Park, and other local amenities.
Full Property Details
Full Property Details for 845 N 3600 W
General
- Price: $715,000
- HOA FEE: $15/month
- HOA FEE FREQ.: Quarterly
- Taxes: $3,873
- Status: Active
- Type: Single Family
- Source: WFR
- MLS ID: 2190819
- Updated: 10/27/2026
- Added to Site: 16 day(s) ago
Interior
- Interior Features: Basement Apartment, Bath: Sep. Tub/Shower, Closet: Walk-In, Kitchen: Second, Mother-in-Law Apt., Vaulted Ceilings, Granite Countertops
- Fireplace: Yes
- Number of Fireplaces: 1
- Appliances: Portable Dishwasher, Dryer, Range Hood, Refrigerator, Washer
- Flooring: Carpet, Tile
Rooms
Bathrooms
- Total Bathrooms: 3
- Full Bathrooms: 3
Bedrooms
- Total Bedrooms: 6
- Primary Bedroom: Floor: 1st
Other Rooms
- Laundry: Electric Dryer Hookup
Additional Information
- Equipment: Swing Set
Exterior
- Exterior Features: Balcony, Basement Entrance, Deck; Covered, Entry (Foyer), Lighting, Patio: Covered, Porch: Open, Walkout, Patio: Open
- Porch/Patio/Deck: Covered, Porch: Open, Patio: Open
Parking
- Garage: Yes
- Garage Spaces: 4
- Covered Spaces: 4
- Total Spaces: 4
- Parking Features: Rv Parking, 2 Car Deep (Tandem), Opener, Storage Above
Location
- Area: Hooper; Roy
- County: Davis
- Subdivision: SUN MEADOW
- Cross Streets: 3600
- Direction Faces: East
School Information
- Elem School District: Davis
- Midd School District: Davis
- High School District: Davis
- Elementary School: West Point
- Middle School: West Point
- High School: Clearfield
Community
- Association: Yes
Heating & Cooling
- Central air: Yes
- Air Conditioning: Yes
- Cooling Type: Central Air
- Heating Type: Forced Air
Utilities
- Sewer: Sewer: Connected
- Water: Culinary, Secondary
- Utility Description: Natural Gas Connected, Electricity Connected, Sewer Connected, Water Connected
Structural Information
- Property Detached: Yes
- Architectural Style: Rambler/Ranch
- Construction: Asphalt, Stucco, Cement Siding
- Exterior Const.: Asphalt, Stucco, Cement Siding
- Basement Desc.: Entrance, Full
- Roof: Asphalt, Pitched
- Windows: Blinds
- Stories/Levels: 2
- Square Feet: 3,447
- Living Area: 3,447 Sq. Ft.
- Current Bldg. Use: Single Family
- Year Built: 2020
- Property Condition: Blt./Standing
Lot Features
- Lot Size (Acres): 0.23
- Lot Size (Sq. Ft.): 10,018.8
- Lot Size: .23
- Lot Dimensions: 89.7 x 112.6 x 89.7
- Frontage Feet: 89.7
- Landscape: Landscaping: Full
- Topography: Cul-de-Sac, Curb & Gutter, Fenced: Part, Road: Paved, Sidewalks, Sprinkler: Auto-Full, Terrain, Flat
- Lot Features: Cul-De-Sac, Curb & Gutter, Fenced: Part, Road: Paved, Sidewalks, Sprinkler: Auto-Full
- Trees/Vegetation: Landscaping: Full
- Zoning: RES
Financial Considerations
- Association Fee: $45
- Assoc Fee Freq.: Quarterly
- Tax Amount: $3,873
- Terms: Cash, Conventional
Disclosures and Reports
- Exclusions: Basketball Standard, Dryer, Refrigerator, Washer
- Inclusions: Dishwasher: Portable, Dryer, Range, Range Hood, Refrigerator, Swing Set, Washer
- Property ID: 14-562-0003
Listed by KW Success Keller Williams Realty - Eden
Get Pre-Approved Today
Schools
Schools serving 845 N 3600 W
School District:Davis School District
| Name | Grades | Distance |
|---|---|---|
West Point School 3788 West 300 North, West Point, UT 84015 | K-6 | 0.5 mi |
West Point Jr High School 2775 West 550 North, West Point, UT 84015 | 7-9 | 1 mi |
Syracuse High School 665 South 2000 West, Syracuse, UT 84075 | 10-12 | 2.2 mi |
Disclaimer:
School attendance boundaries provided by ATTOM Data Solutions and are for reference only. Contact the school directly to verify enrollment eligibility.
Price & Sales History for 845 N 3600 W
Date
Details
Price
Change
Source
10/14/2026
Listed
$715,000
—
MLS
Disclaimer: Historical sales information is derived from public records provided by the county offices. Information is not guaranteed and should be independently verified.
Tax History
Tax History for 845 N 3600 W
Year
Property Taxes
Change
Tax Assessment
Change
2025
100%
$363,550
—
2025
100%
$363,000
-1%
2023
100%
$366,300
-43%
2023
-100%
$642,000
70%
2022
$1,290
371%
$377,850
-23%
2021
$274
100%
$490,000
80%
2020
—
$272,941
—
Disclaimer: Historical tax information is derived from public records provided by the county offices. Information is not guaranteed and should be independently verified.
Estimate the Cost
Estimate the Cost for 845 N 3600 W
845 N 3600 W, West Point, UT 84015 (MLS# 2190819) is a Single Family property with 6 bedrooms and 3 full bathrooms. 845 N 3600 W is currently listed for $715,000 and was received on October 14, 2026. Want to learn more about 845 N 3600 W? Do you have questions about finding other Single Family real estate for sale in West Point? You can browse all West Point real estate or contact a Coldwell Banker agent to request more information.