This is a carousel with tiles that activate property listing cards. Use the previous and next buttons to navigate.
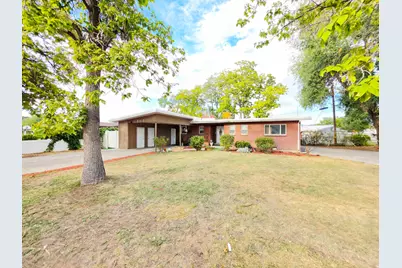
$439,990 Just Listed
This is a carousel with tiles that activate property listing cards. Use the previous and next buttons to navigate.
Full Property Details for 3413 Hillsdale Dr
General
- Price: $439,990
- Taxes: $2,139
- Status: Active
- Type: Single Family
- Source: WFR
- MLS ID: 2185489
- Updated: Today (9/16/2026)
- Added to Site: Today
Interior
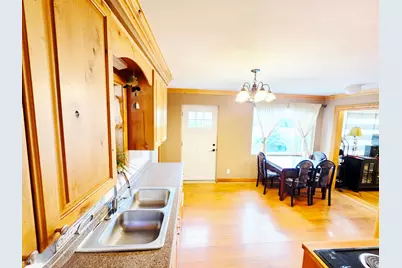
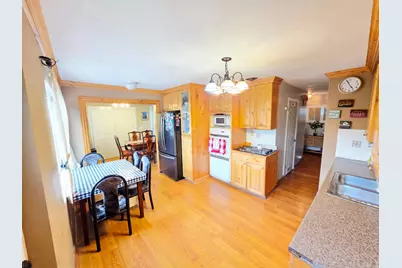
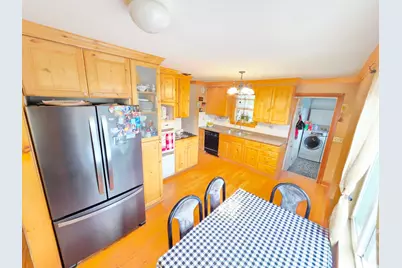
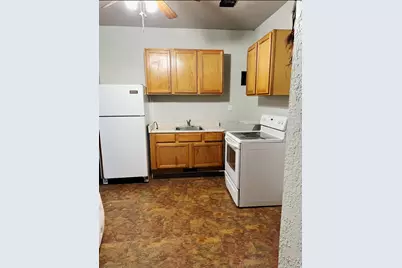
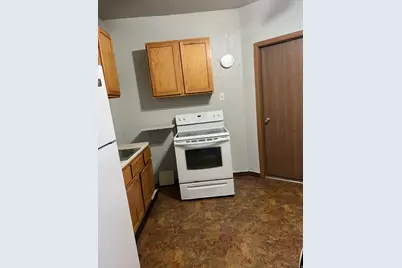
- Interior Features: Kitchen: Second, Mother-in-Law Apt., Oven: Double, Oven: Wall, Range/Oven: Built-In
- Appliances: Portable Dishwasher, Microwave
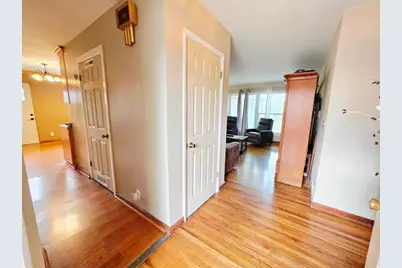
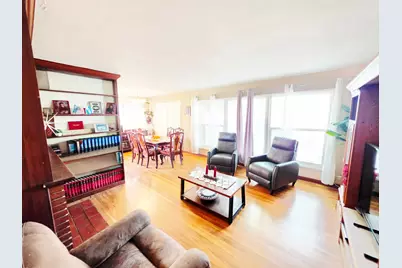
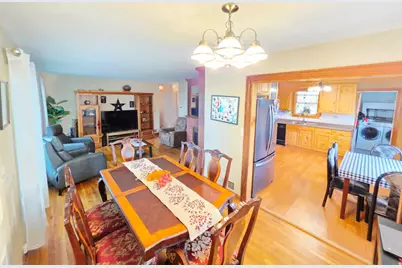
- Flooring: Carpet, Hardwood, Tile
Rooms
Bathrooms
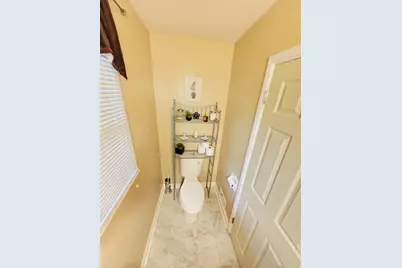
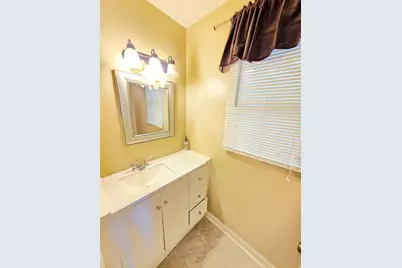
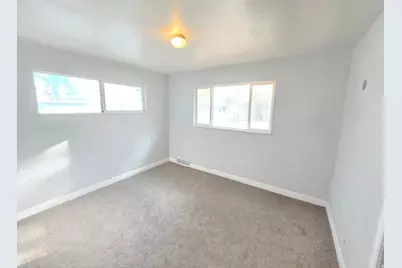
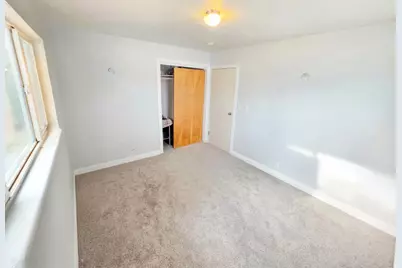
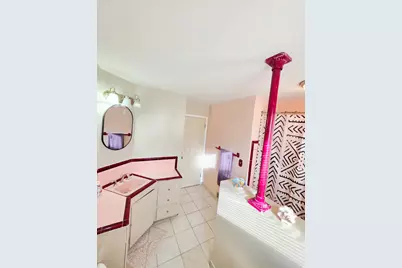
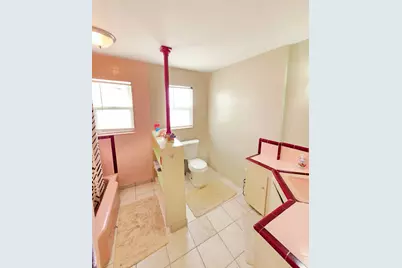
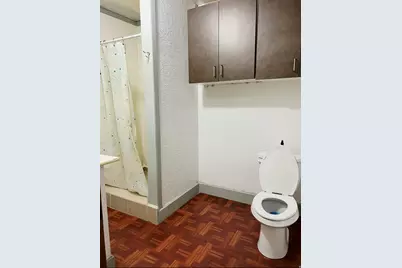
- Total Bathrooms: 3
- Full Bathrooms: 2
- Half Bathrooms: 1
Bedrooms
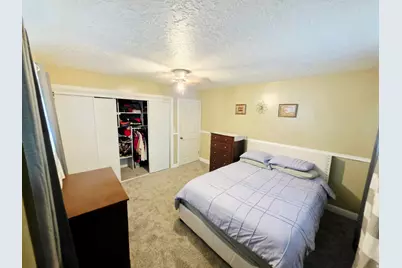
- Total Bedrooms: 4
Other Rooms
- Laundry: Electric Dryer Hookup
Exterior
- Exterior Features: Double Pane Windows, Patio: Open
- Porch/Patio/Deck: Patio: Open
Parking
- Carports: Yes
- Carport Spaces: 1
- Covered Spaces: 1
- Total Spaces: 5
- Parking Features: Rv Parking, Extra Length
Location
- Area: Magna; Taylrsvl; WVC; SLC
- County: Salt Lake
- Subdivision: HILLSDALE SUB
- Cross Streets: 2760
- Direction Faces: West
School Information
- Elem School District: Granite
- Midd School District: Granite
- High School District: Granite
- Elementary School: Stansbury
- Middle School: West Lake
- High School: Granger
Heating & Cooling
- Central air: Yes
- Air Conditioning: Yes
- Cooling Type: Central Air, Evaporative Cooling
- Heating Type: Forced Air, Gas: Central, >= 95% efficiency
Utilities
- Sewer: Sewer: Connected
- Water: Culinary
- Utility Description: Natural Gas Connected, Electricity Connected, Sewer Connected, Water Connected
Structural Information
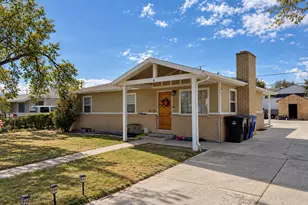
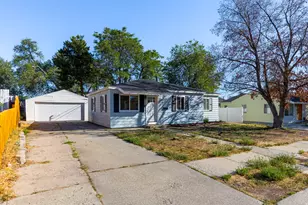
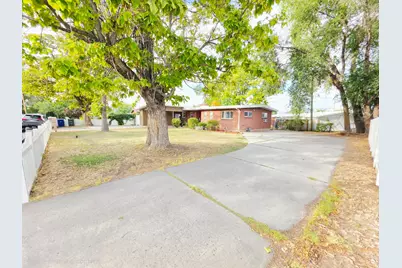
- Architectural Style: Bungalow/Cottage
- Construction: Brick
- Exterior Const.: Brick
- Basement Desc.: None
- Roof: Tar/Gravel
- Disability Access: Accessible Kitchen Appliances, Ground Level, Accessible Kitchen
- Stories/Levels: 1
- Square Feet: 1,883
- Living Area: 1,883 Sq. Ft.
- Current Bldg. Use: Single Family
- Year Built: 1954
- Property Condition: Blt./Standing
Lot Features
- Lot Size (Acres): 0.19
- Lot Size (Sq. Ft.): 8,276.4
- Lot Size: .19
- Landscape: Fruit Trees, Landscaping: Full, Mature Trees
- Topography: Fenced: Full, Road: Paved, Sprinkler: Auto-Full, Terrain, Flat, Private
- Lot Features: Fenced: Full, Road: Paved, Sprinkler: Auto-Full, Private
- Trees/Vegetation: Fruit Trees, Landscaping: Full, Mature Trees
- Zoning: RES
Financial Considerations
- Tax Amount: $2,139
- Terms: Cash, Conventional, FHA, VA Loan
Disclosures and Reports
- Exclusions: Dryer, Refrigerator, Washer
- Inclusions: Dishwasher: Portable, Microwave, Range
- Property ID: 15-28-379-013
Listed by Equity Real Estate (Advantage)
Schools serving 3413 Hillsdale Dr
| Name | Grades | Distance |
|---|---|---|
Stansbury School 3050 South 2700 West, West Valley City, UT 84119 | PK-6 | 0.4 mi |
West Lake Jr High School 3400 South 3450 West, West Valley City, UT 84119 | 7-8 | 0.9 mi |
Granger High School 3690 3600 West, West Valley City, UT 84119 | 9-12 | 1.1 mi |
Price & Sales History for 3413 Hillsdale Dr
Tax History for 3413 Hillsdale Dr
Estimate the Cost for 3413 Hillsdale Dr
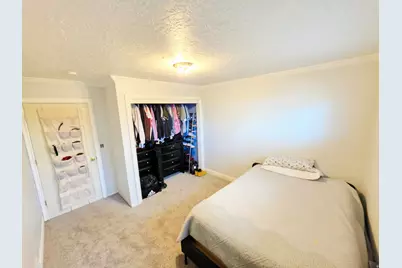
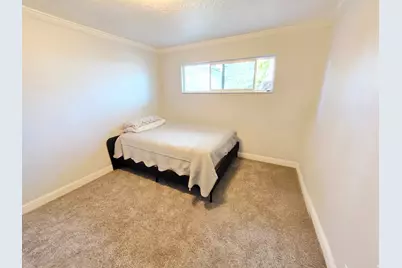
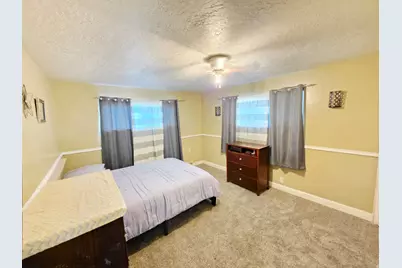
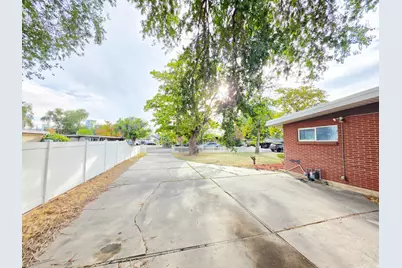
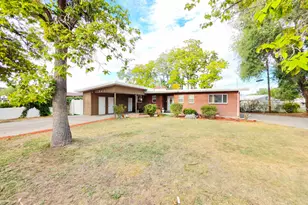
3413 Hillsdale Dr, West Valley, UT 84119 (MLS# 2185489) is a Single Family property with 4 bedrooms, 2 full bathrooms and 1 partial bathroom. 3413 Hillsdale Dr is currently listed for $439,990 and was received on September 16, 2026. Want to learn more about 3413 Hillsdale Dr? Do you have questions about finding other Single Family real estate for sale in West Valley? You can browse all West Valley real estate or contact a Coldwell Banker agent to request more information.