This is a carousel with tiles that activate property listing cards. Use the previous and next buttons to navigate.
1/40
$489,000 Just Listed
This is a carousel with tiles that activate property listing cards. Use the previous and next buttons to navigate.
1/40
Property Description
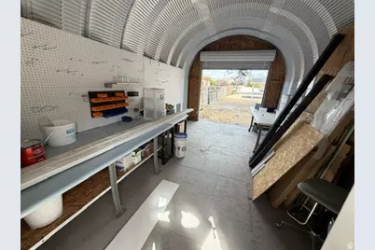
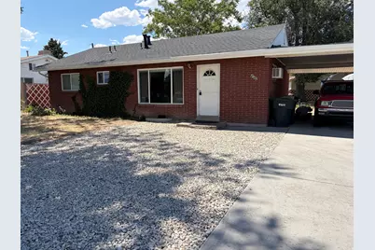
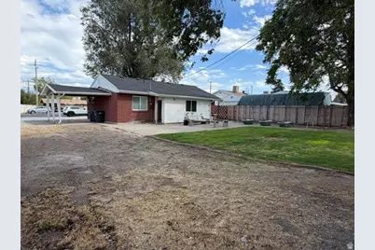
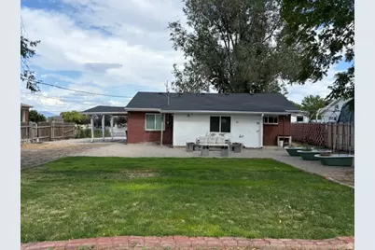
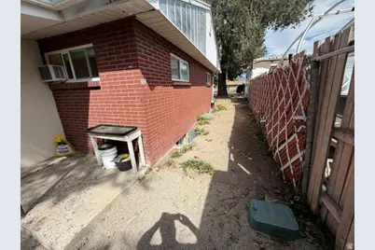
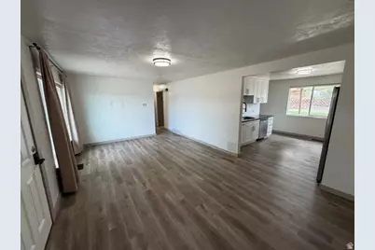
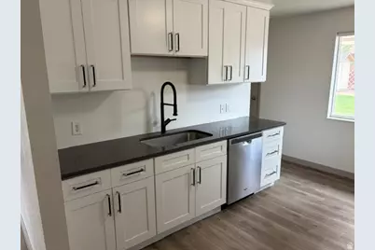
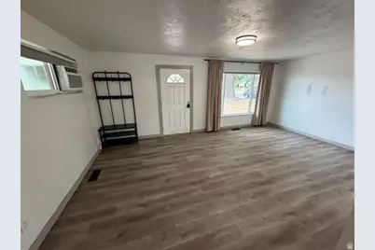
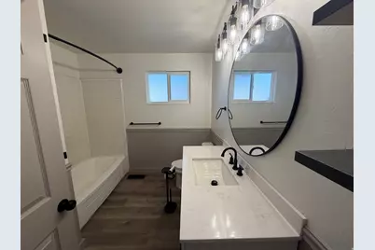
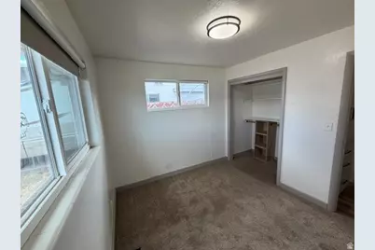
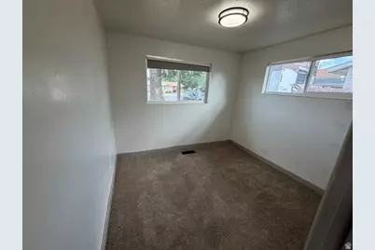
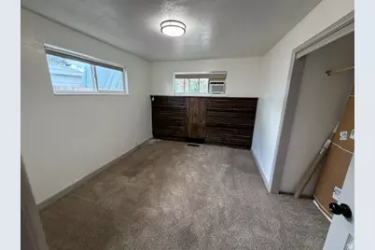
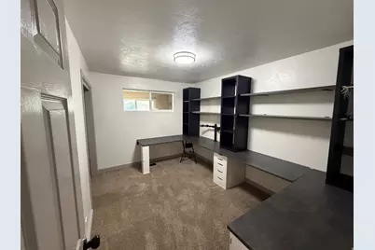
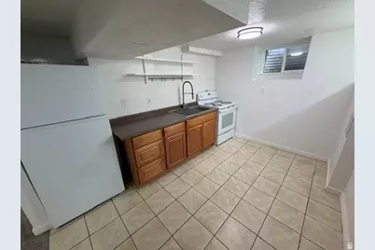
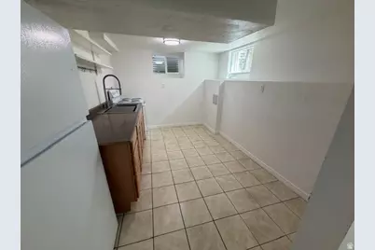
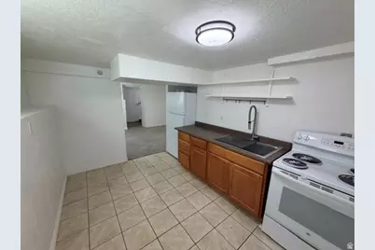
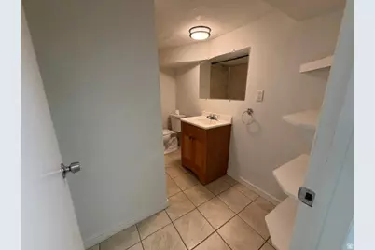
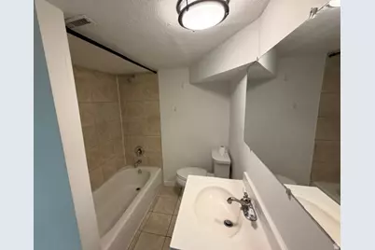
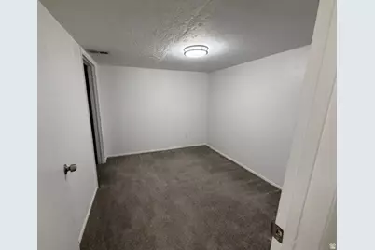
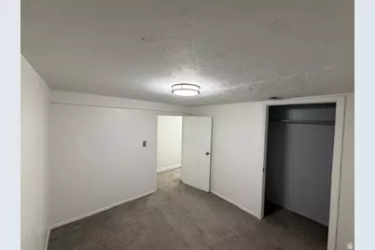
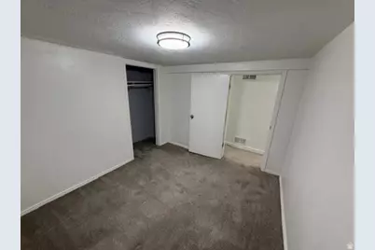
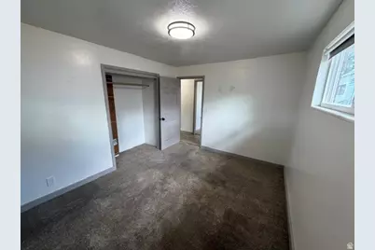
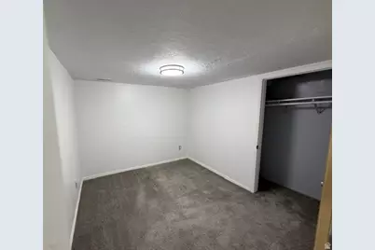
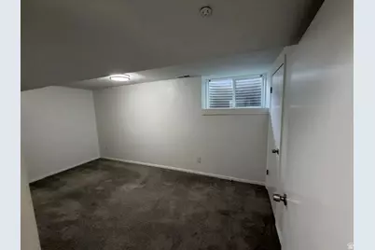
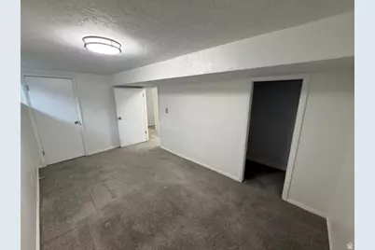
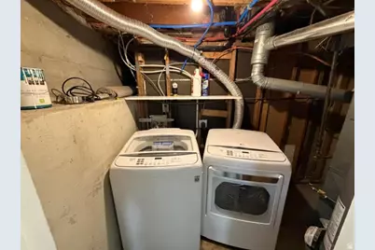
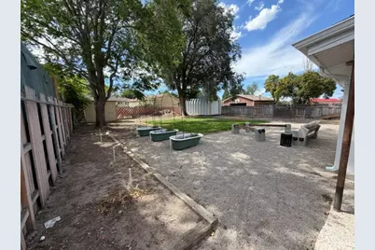
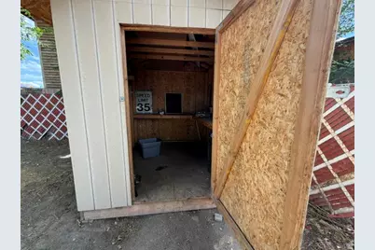
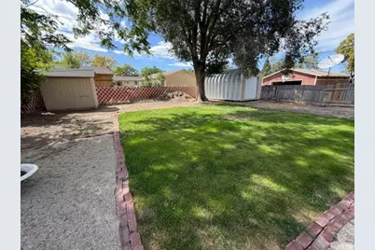
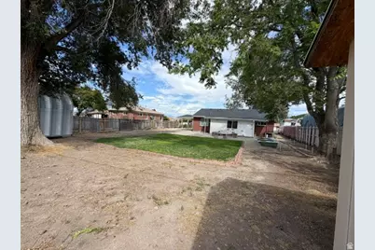
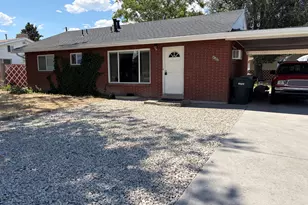
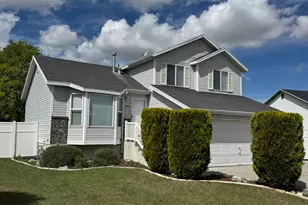
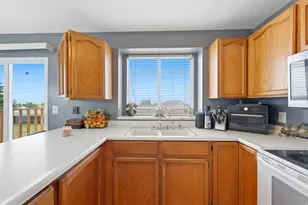
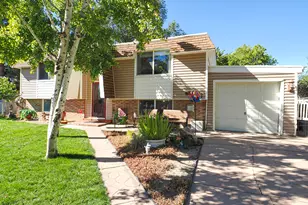
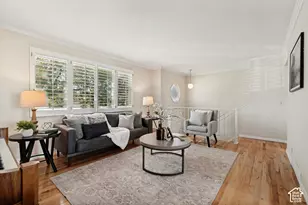
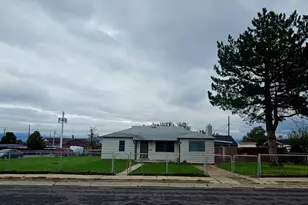
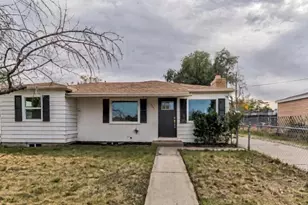
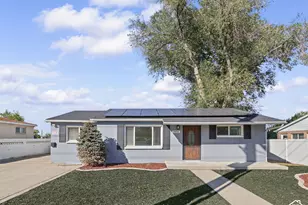
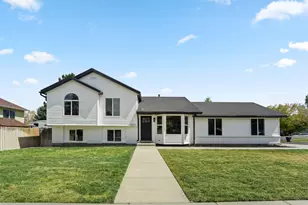
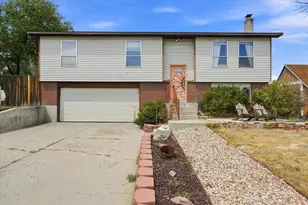
Welcome to this spacious 2,080-square-foot rambler featuring updated living spaces on both the main floor and in the basement. The basement includes a separate entrance, offering excellent flexibility for a private guest area, home office, extended-family living space, or potential mother-in-law quarters, and a FULL KITCHEN. Improvements include a new roof and shingles, gutters, windows, providing added peace of mind for the next owner. Outside, the property offers a large backyard with plenty of room to relax, entertain, garden, or customize to fit your needs. The backyard could use a little TLC, but it provides a great opportunity to create your own ideal outdoor space. The property also includes a 12-by-20-foot shop, a separate 8-by-10-foot utility shed. Ample off-street parking is available in the front. With updated interior spaces, flexible basement access, outbuildings, and a spacious yard, this beautiful home is full of potential and ready for its next owner Square footage figures are provided as a courtesy estimate only and were obtained from county records. Buyer is advised to obtain an independent measurement.
Full Property Details
Full Property Details for 4162 S 4800 W
General
- Price: $489,000
- Taxes: $2,600
- Status: Active
- Type: Single Family
- Source: WFR
- MLS ID: 2171445
- Updated: Today (7/13/2026)
- Added to Site: Today
Interior
- Interior Features: Kitchen: Second, Kitchen: Updated, Mother-in-Law Apt., Range/Oven: Built-In, Video Camera(s)
- Appliances: Dryer, Refrigerator, Washer
- Flooring: Carpet
Rooms
Bathrooms
- Total Bathrooms: 2
- Full Bathrooms: 2
Bedrooms
- Total Bedrooms: 4
- Primary Bedroom: Floor: 1st
Other Rooms
- Laundry: Electric Dryer Hookup
Additional Information
- Equipment: Storage Shed(s)
Exterior
- Exterior Features: Basement Entrance, Double Pane Windows, Out Buildings, Lighting, Porch: Open, Patio: Open
- Porch/Patio/Deck: Porch: Open, Patio: Open
Parking
- Carports: Yes
- Carport Spaces: 1
- Covered Spaces: 1
- Total Spaces: 8
Location
- Area: Magna; Taylrsvl; WVC; SLC
- County: Salt Lake
- Subdivision: CLEARVIEW HOMES
- Cross Streets: 4800
- Direction Faces: East
School Information
- Elem School District: Granite
- Midd School District: Granite
- High School District: Granite
- Elementary School: Hunter
- Middle School: John F. Kennedy
- High School: Hunter
Heating & Cooling
- Central air: Yes
- Air Conditioning: Yes
- Cooling Type: Central Air, Window Unit(s)
- Heating Type: Forced Air, Gas: Central
Utilities
- Sewer: Sewer: Connected, Sewer: Public
- Water: Culinary
- Utility Description: Natural Gas Connected, Electricity Connected, Sewer Connected, Sewer: Public, Water Connected
Structural Information
- Architectural Style: Rambler/Ranch
- Construction: Asphalt, Brick, Stucco
- Exterior Const.: Asphalt, Brick, Stucco
- Basement Desc.: Entrance, Full, Partial, Walk-Out Access
- Roof: Asphalt
- Windows: Blinds, Drapes
- Disability Access: Accessible Doors, Accessible Hallway(s), Accessible Electrical and Environmental Controls, Fully Accessible, Grip-Accessible Features, Single Level Living
- Stories/Levels: 2
- Square Feet: 2,080
- Living Area: 2,080 Sq. Ft.
- Current Bldg. Use: Single Family
- Year Built: 1958
- Property Condition: Blt./Standing
Additional Structures
- Other Structures: Workshop
Lot Features
- Property View: Mountain(s)
- Lot Size (Acres): 0.24
- Lot Size (Sq. Ft.): 10,454.4
- Lot Size: .24
- Landscape: Landscaping: Part, Mature Trees, Vegetable Garden
- Topography: Curb & Gutter, Fenced: Part, Secluded Yard, Sidewalks, Terrain, Flat, View: Mountain
- Lot Features: Curb & Gutter, Fenced: Part, Secluded, Sidewalks, View: Mountain
- Trees/Vegetation: Landscaping: Part, Mature Trees, Vegetable Garden
- Zoning: 1106
Financial Considerations
- Tax Amount: $2,600
- Terms: Cash, Conventional, FHA, VA Loan
Disclosures and Reports
- Inclusions: Dryer, Range, Refrigerator, Storage Shed(s), Washer, Video Camera(s)
- Property ID: 20-01-230-028
Listed by Division 7 Real Estate

Get Pre-Approved Today
Schools
Schools serving 4162 S 4800 W
School District:Granite School District
| Name | Grades | Distance |
|---|---|---|
Hunter School 4351 South 5400 West, West Valley City, UT 84120 | PK-5 | 0.7 mi |
John F. Kennedy Jr High School 4495 S 4800 W, West Valley City, UT 84120 | 6-8 | 0.5 mi |
Hunter High School 4200 S 5600 W, West Valley City, UT 84120 | 9-12 | 1.1 mi |
Disclaimer:
School attendance boundaries provided by ATTOM Data Solutions and are for reference only. Contact the school directly to verify enrollment eligibility.
Price & Sales History for 4162 S 4800 W
Date
Details
Price
Change
Source
7/13/2026
Listed
$489,000
—
MLS
Disclaimer: Historical sales information is derived from public records provided by the county offices. Information is not guaranteed and should be independently verified.
Tax History
Tax History for 4162 S 4800 W
Year
Property Taxes
Change
Tax Assessment
Change
2025
$2,346
—
$367,100
87%
2024
$2,340
4%
$196,460
9%
2023
$2,247
-1%
$180,565
-1%
2022
$2,268
13%
$182,820
-31%
2021
$2,003
11%
$263,800
18%
2020
$1,800
-1%
$223,600
87%
2019
$1,816
16%
$119,735
-40%
2017
$1,572
—
$198,000
7%
2017
$1,572
6%
$185,100
6%
2016
$1,481
12%
$174,600
17%
2015
$1,323
2%
$148,600
4%
2014
$1,294
1%
$142,300
6%
2013
$1,275
—
$134,300
—
Disclaimer: Historical tax information is derived from public records provided by the county offices. Information is not guaranteed and should be independently verified.
Estimate the Cost
Estimate the Cost for 4162 S 4800 W
4162 S 4800 W, West Valley, UT 84120 (MLS# 2171445) is a Single Family property with 4 bedrooms and 2 full bathrooms. 4162 S 4800 W is currently listed for $489,000 and was received on July 13, 2026. Want to learn more about 4162 S 4800 W? Do you have questions about finding other Single Family real estate for sale in West Valley? You can browse all West Valley real estate or contact a Coldwell Banker agent to request more information.