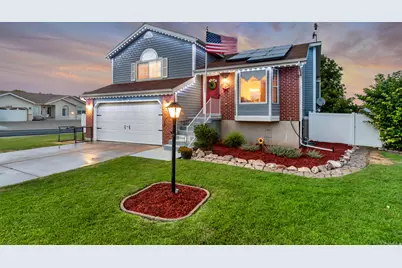
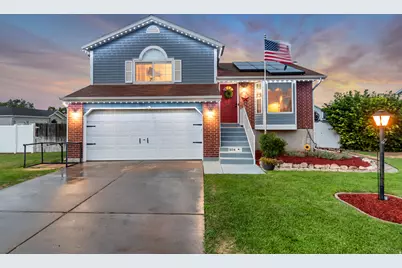
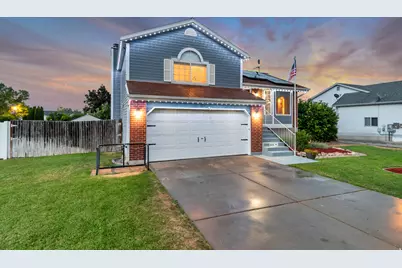
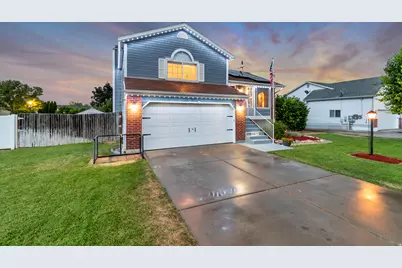
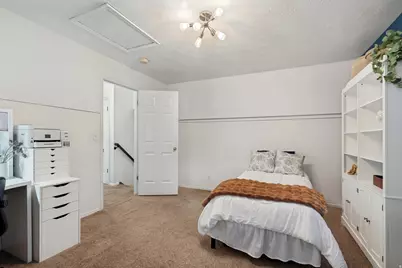
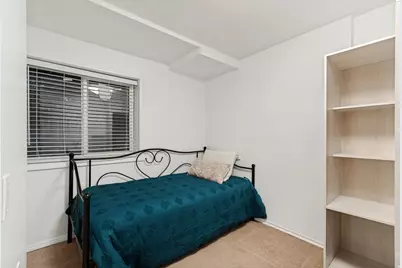
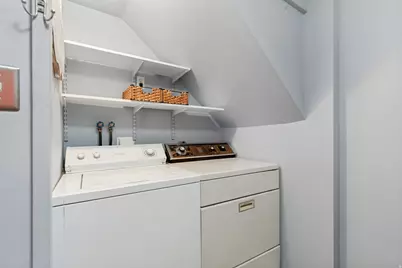
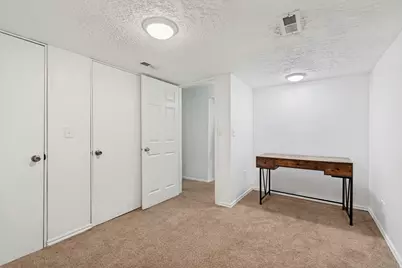
This is a carousel with tiles that activate property listing cards. Use the previous and next buttons to navigate.
1/31
$500,000
This is a carousel with tiles that activate property listing cards. Use the previous and next buttons to navigate.
1/31
Property Description
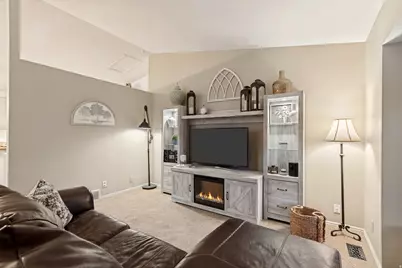
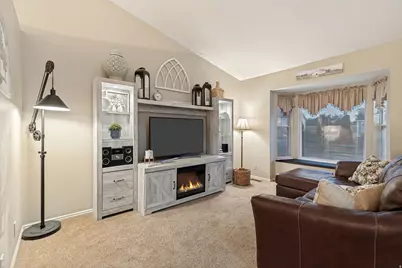
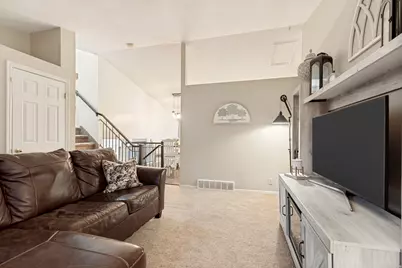
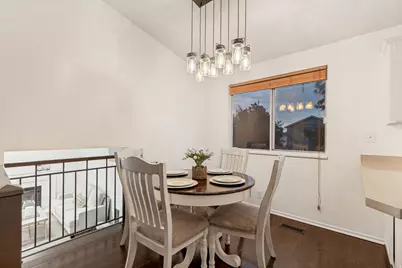
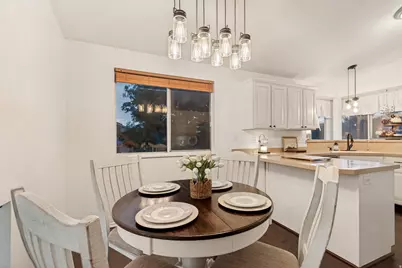
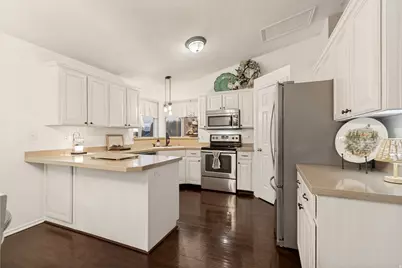
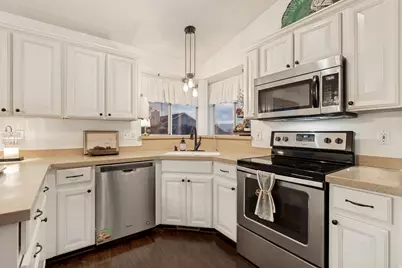
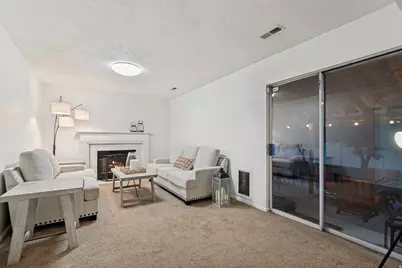
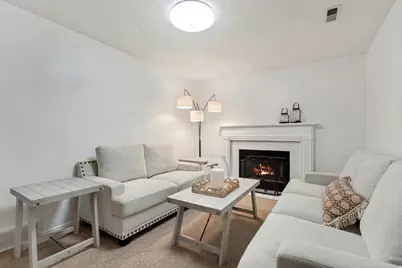
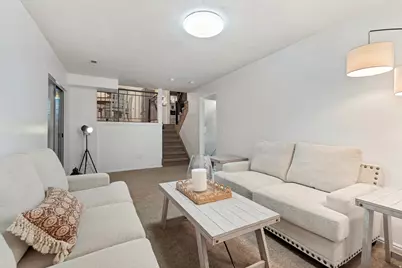
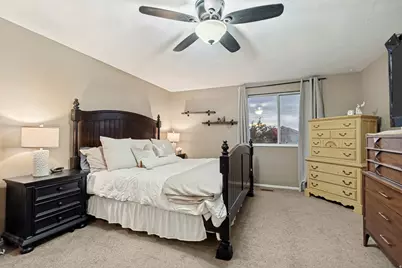
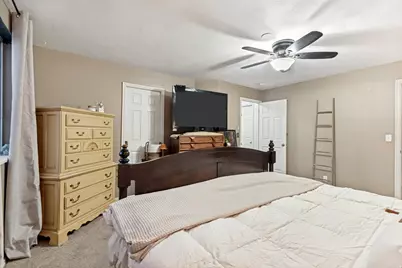
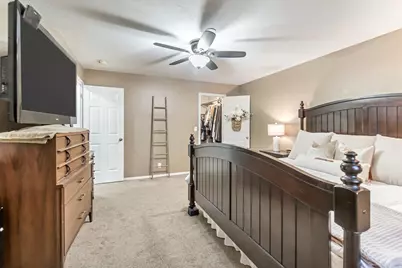
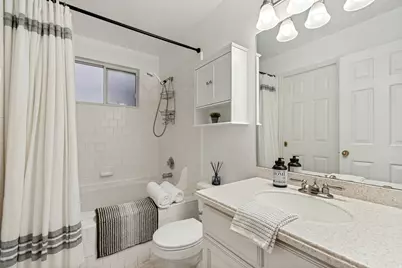
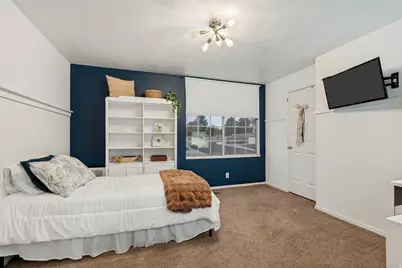
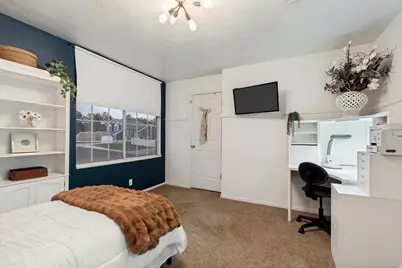
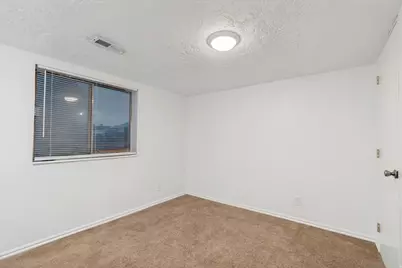
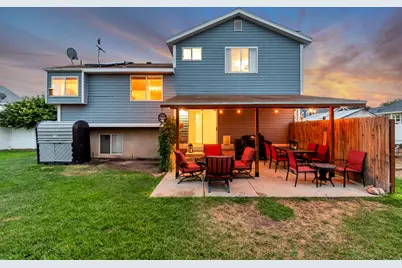

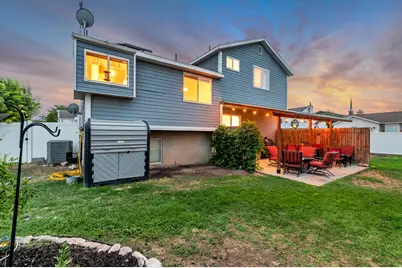
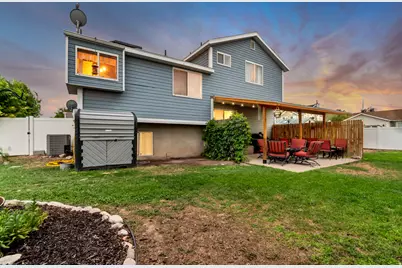
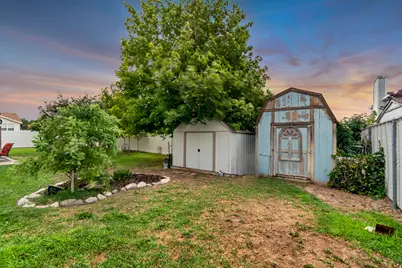
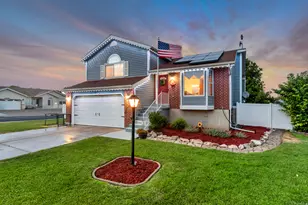
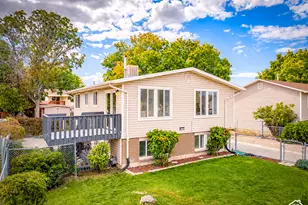
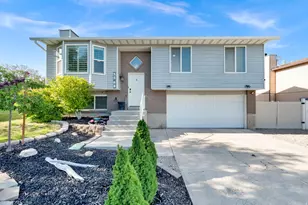
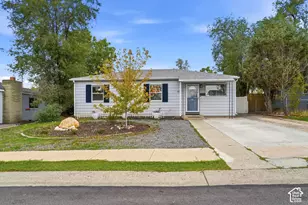
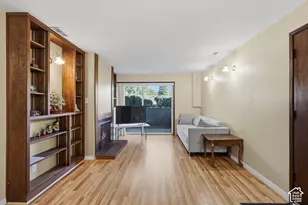
NEW CARPET AND PAINT! This beautifully maintained 4-bedroom, 2-bath home offers thoughtful updates and move-in-ready appeal. Fresh paint, updated lighting, and hardwood floors create a warm and inviting atmosphere, while the formal front room provides additional space for entertaining or relaxing. The kitchen features updated white cabinetry, stainless steel appliances, and solid-surface countertops. The generously sized primary suite includes a walk-in closet. Major updates include a roof installed in 2018, fully paid-off solar installed in 2019, a new furnace and air conditioner in 2020, and a tankless water heater installed in 2017. The seller reports impressively low monthly power bills of approximately $9-$12. Outside, enjoy permanent year-round lighting, three storage sheds, and a variety of fruit trees and plants, including cherry, apple, peach, and blackberry.
Full Property Details
Full Property Details for 5114 W Eagle Wood Dr
General
- Price: $500,000
- Taxes: $2,786
- Status: Active
- Type: Single Family
- Source: WFR
- MLS ID: 2174395
- Updated: 10/15/2026
- Added to Site: 80 day(s) ago
Interior
- Interior Features: Closet: Walk-In, Disposal, Floor Drains, Great Room, Kitchen: Updated, Range/Oven: Free Stdng., Vaulted Ceilings, Video Door Bell(s), Video Camera(s), Smart Thermostat(s)
- Fireplace: Yes
- Number of Fireplaces: 1
- Appliances: Ceiling Fan, Dryer, Microwave, Range Hood, Refrigerator, Satellite Dish, Washer
- Flooring: Carpet, Hardwood, Linoleum, Tile
Rooms
Bathrooms
- Total Bathrooms: 2
- Full Bathrooms: 1
- 3/4 Bathrooms: 1
Bedrooms
- Total Bedrooms: 4
Other Rooms
- Laundry: Electric Dryer Hookup
Additional Information
- Equipment: Alarm System, Storage Shed(s), TV Antenna, Window Coverings, Workbench
Exterior
- Exterior Features: Bay Box Windows, Deck; Covered, Double Pane Windows, Out Buildings, Lighting, Patio: Covered, Sliding Glass Doors
- Porch/Patio/Deck: Covered
Parking
- Garage: Yes
- Attached garage: Yes
- Garage Spaces: 2
- Covered Spaces: 2
- Total Spaces: 6
- Parking Features: Parking: Uncovered, Rv Parking, Attached, Opener, Workbench
Location
- Area: Magna; Taylrsvl; WVC; SLC
- County: Salt Lake
- Subdivision: IRON WOOD
- Cross Streets: 4680
- Direction Faces: South
School Information
- Elem School District: Granite
- Midd School District: Granite
- High School District: Granite
- Elementary School: Academy Park
- Middle School: John F. Kennedy
- High School: Hunter
Heating & Cooling
- Central air: Yes
- Air Conditioning: Yes
- Cooling Type: Central Air
- Heating Type: Forced Air, Gas: Central, >= 95% efficiency
Utilities
- Sewer: Sewer: Connected
- Water: Culinary
- Utility Description: Natural Gas Connected, Electricity Connected, Sewer Connected, Water Connected
Structural Information
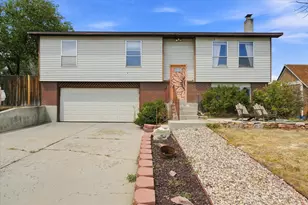
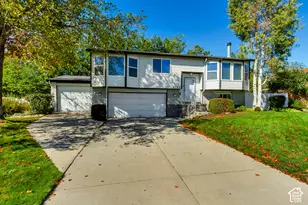
- Architectural Style: Tri/Multi-Level
- Construction: Aluminum, Brick
- Exterior Const.: Aluminum, Brick
- Basement Desc.: Full
- Roof: Asphalt
- Windows: Blinds, Drapes, Full
- Stories/Levels: 3
- Square Feet: 1,712
- Living Area: 1,712 Sq. Ft.
- Current Bldg. Use: Single Family
- Year Built: 1994
- Property Condition: Blt./Standing
Lot Features
- Property View: Mountain(s)
- Lot Size (Acres): 0.19
- Lot Size (Sq. Ft.): 8,276.4
- Lot Size: .19
- Landscape: Fruit Trees, Landscaping: Full, Mature Trees, Vegetable Garden
- Topography: Corner Lot, Curb & Gutter, Fenced: Full, Road: Paved, Sidewalks, Sprinkler: Auto-Full, Terrain, Flat, View: Mountain
- Lot Features: Corner Lot, Curb & Gutter, Fenced: Full, Road: Paved, Sidewalks, Sprinkler: Auto-Full, View: Mountain
- Trees/Vegetation: Fruit Trees, Landscaping: Full, Mature Trees, Vegetable Garden
Green Features
- Energy Generation: Solar
Financial Considerations
- Tax Amount: $2,786
- Terms: Cash, Conventional, FHA, VA Loan
Disclosures and Reports
- Exclusions: Freezer, Gas Grill/BBQ
- Inclusions: Alarm System, Ceiling Fan, Dryer, Microwave, Range, Range Hood, Refrigerator, Satellite Dish, Storage Shed(s), TV Antenna, Washer, Window Coverings, Workbench, Smart Thermostat(s)
- Property ID: 20-01-454-014
Listed by Cannon & Company

Get Pre-Approved Today
Schools
Schools serving 5114 W Eagle Wood Dr
School District:Granite School District
| Name | Grades | Distance |
|---|---|---|
Academy Park School 4580 Westpoint Drive, West Valley City, UT 84120 | K-5 | 0.7 mi |
John F. Kennedy Jr High School 4495 S 4800 W, West Valley City, UT 84120 | 6-8 | 0.6 mi |
Hunter High School 4200 S 5600 W, West Valley City, UT 84120 | 9-12 | 1 mi |
Disclaimer:
School attendance boundaries provided by ATTOM Data Solutions and are for reference only. Contact the school directly to verify enrollment eligibility.
Price & Sales History for 5114 W Eagle Wood Dr
Date
Details
Price
Change
Source
10/15/2026
Price Increased
$500,000
1.01%
MLS
8/22/2026
Price Reduced
$495,000
-1%
MLS
8/06/2026
Price Reduced
$500,000
-2.91%
MLS
7/27/2026
Listed
$515,000
—
MLS
Disclaimer: Historical sales information is derived from public records provided by the county offices. Information is not guaranteed and should be independently verified.
Tax History
Tax History for 5114 W Eagle Wood Dr
Year
Property Taxes
Change
Tax Assessment
Change
2025
$2,786
2%
$435,900
90%
2024
$2,735
3%
$229,680
8%
2023
$2,646
-3%
$212,685
-3%
2022
$2,715
16%
$218,790
-29%
2021
$2,347
8%
$309,100
15%
2020
$2,166
-1%
$269,100
87%
2019
$2,183
18%
$143,935
-39%
2017
$1,852
—
$235,200
8%
2017
$1,852
8%
$218,000
8%
2016
$1,714
-4%
$202,100
1%
2015
$1,790
2%
$201,000
4%
2014
$1,754
1%
$192,900
6%
2013
$1,733
—
$182,500
—
Disclaimer: Historical tax information is derived from public records provided by the county offices. Information is not guaranteed and should be independently verified.
Estimate the Cost
Estimate the Cost for 5114 W Eagle Wood Dr
5114 W Eagle Wood Dr, West Valley, UT 84120 (MLS# 2174395) is a Single Family property with 4 bedrooms, 1 full bathroom and 1 partial bathroom. 5114 W Eagle Wood Dr is currently listed for $500,000 and was received on July 27, 2026. Want to learn more about 5114 W Eagle Wood Dr? Do you have questions about finding other Single Family real estate for sale in West Valley? You can browse all West Valley real estate or contact a Coldwell Banker agent to request more information.