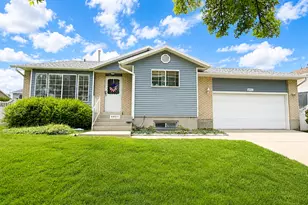
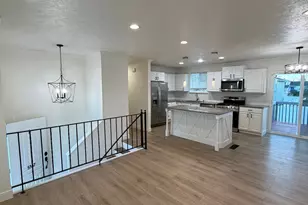
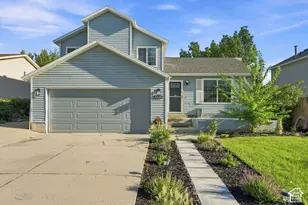
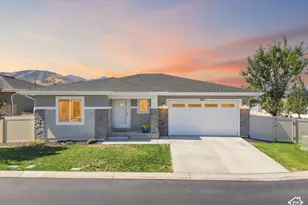
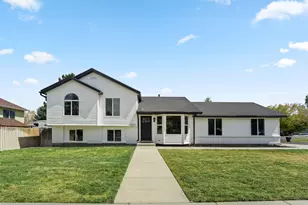
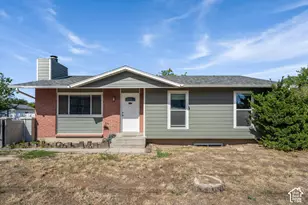
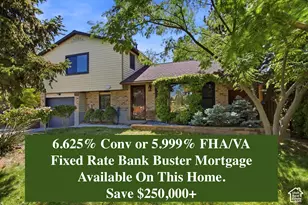
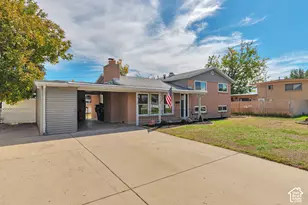
This is a carousel with tiles that activate property listing cards. Use the previous and next buttons to navigate.
1/18
$521,800
This is a carousel with tiles that activate property listing cards. Use the previous and next buttons to navigate.
1/18
Property Description
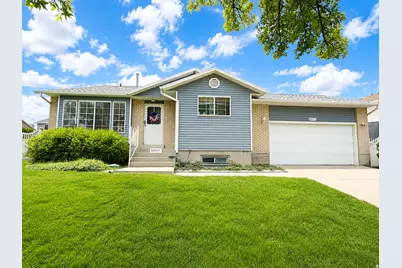
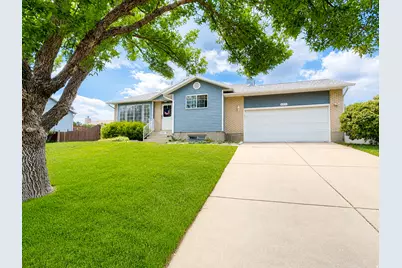
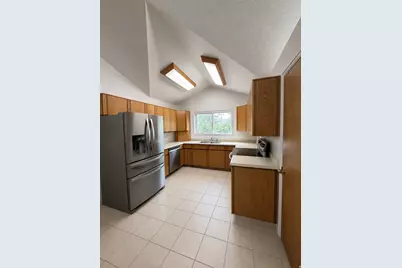
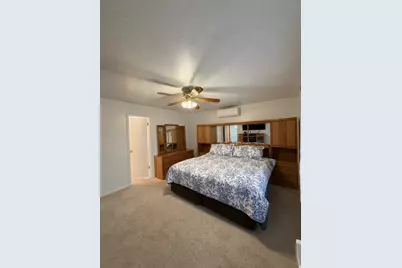
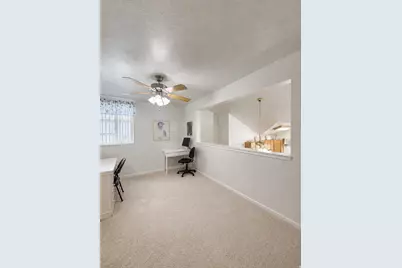
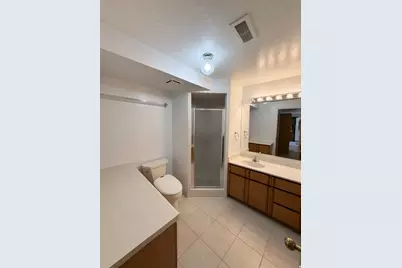
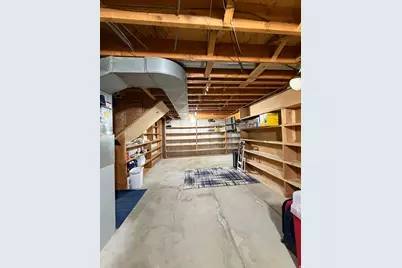
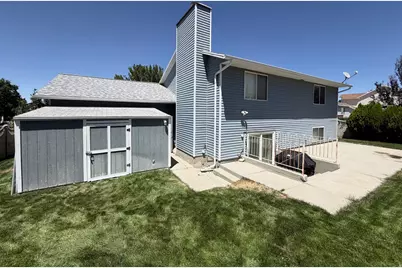
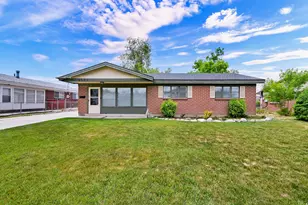
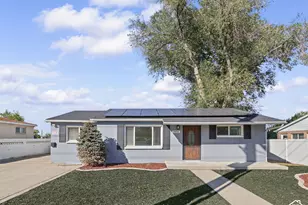
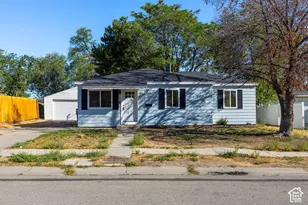
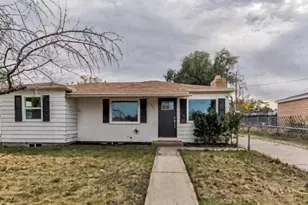
MUST SEE IN PERSON! Pictures simply don't capture how incredible this home truly is. From the moment you walk through the door, you'll appreciate the spacious layout, thoughtful updates, and the pride of ownership throughout. This inviting tri-level home offers 3 bedrooms, 2 bathrooms, and a versatile floor plan with plenty of space to live, relax, and entertain. Storage is abundant with an unfinished basement and a large backyard shed, giving you room for everything. The move-in-ready kitchen includes all appliances, and the washer and dryer are also included. Even better, the attached TVs in the living room, lower-level bedroom, primary bathroom, and loft all stay with the home, making your move even easier. Enjoy added peace of mind with a high-efficiency furnace featuring an air filtration system and a whole-home water filtration system. Even better, all 12 windows are scheduled to be replaced within the next two weeks, giving the new owner the benefit of brand-new windows. The sellers' 20-year transferable window warranty becomes the buyer's gain, providing long-term value and confidence. Step outside to your own private backyard retreat, perfect for relaxing or hosting friends and family. The natural gas BBQ is already connected and included, so you're ready for summer entertaining from day one. The seller is motivated and ready to make a deal! With exceptional value, brand-new windows, numerous included extras, and true move-in-ready convenience, this is an opportunity you don't want to miss. Schedule your private showing today and discover why this home is even more impressive in person! Square footage figures are provided as a courtesy estimate only and were obtained from records . Buyer is advised to obtain an independent measurement.
Full Property Details
Full Property Details for 6951 W 4065 S
General
- Price: $521,800
- Taxes: $2,800
- Status: Active
- Type: Single Family
- Source: WFR
- MLS ID: 2171067
- Updated: 8/21/2026
- Added to Site: 47 day(s) ago
Interior
- Interior Features: Jetted Tub, Vaulted Ceilings
- Fireplace: Yes
- Number of Fireplaces: 1
- Appliances: Dryer, Gas Grill/BBQ, Microwave, Refrigerator, Washer, Water Softener Owned
- Flooring: Carpet, Tile
Rooms
Bathrooms
- Total Bathrooms: 2
- Full Bathrooms: 1
- 3/4 Bathrooms: 1
Bedrooms
- Total Bedrooms: 3
- Primary Bedroom: Floor: 2nd
Additional Information
- Equipment: Storage Shed(s)
Exterior
- Exterior Features: Sliding Glass Doors
Parking
- Garage: Yes
- Attached garage: Yes
- Garage Spaces: 2
- Covered Spaces: 2
- Total Spaces: 2
Location
- Area: Magna; Taylrsvl; WVC; SLC
- County: Salt Lake
- Subdivision: FALCONCREST
- Cross Streets: 4065
School Information
- Elem School District: Granite
- Midd School District: Granite
- High School District: Granite
- Elementary School: Orchard
- Middle School: Matheson
- High School: Cyprus
Heating & Cooling
- Central air: Yes
- Air Conditioning: Yes
- Cooling Type: Central Air
- Heating Type: Gas: Central
Utilities
- Sewer: Sewer: Connected, Sewer: Public
- Water: Culinary
- Utility Description: Natural Gas Connected, Electricity Connected, Sewer Connected, Sewer: Public, Water Connected
Structural Information
- Architectural Style: Split-Entry/Bi-Level
- Construction: Asphalt, Brick
- Exterior Const.: Asphalt, Brick
- Roof: Asphalt
- Windows: Blinds
- Stories/Levels: 3
- Square Feet: 3,011
- Living Area: 3,011 Sq. Ft.
- Current Bldg. Use: Single Family
- Year Built: 1986
- Property Condition: Blt./Standing
Lot Features
- Lot Size (Acres): 0.16
- Lot Size (Sq. Ft.): 6,969.6
- Lot Size: .16
- Landscape: Landscaping: Full
- Topography: Fenced: Full, Sprinkler: Auto-Full
- Lot Features: Fenced: Full, Sprinkler: Auto-Full
- Trees/Vegetation: Landscaping: Full
- Zoning: 1107
Financial Considerations
- Tax Amount: $2,800
- Terms: Cash, Conventional, FHA, VA Loan
Disclosures and Reports
- Inclusions: Dryer, Gas Grill/BBQ, Microwave, Range, Refrigerator, Storage Shed(s), Washer, Water Softener: Own, Video Door Bell(s), Video Camera(s)
- Property ID: 14-34-384-007
Listed by Ethica Realty Inc

Get Pre-Approved Today
Schools
Schools serving 6951 W 4065 S
School District:Granite School District
| Name | Grades | Distance |
|---|---|---|
Douglas T. Orchard School 6744 West 3800 South, West Valley City, UT 84128 | K-6 | 0.6 mi |
Hunter Jr High School 6131 W 3785 S, West Valley City, UT 84120 | 7-8 | 1.1 mi |
Cyprus High School 8623 West 3000 South, Magna, UT 84044 | 9-12 | 2.7 mi |
Disclaimer:
School attendance boundaries provided by ATTOM Data Solutions and are for reference only. Contact the school directly to verify enrollment eligibility.
Price & Sales History for 6951 W 4065 S
Date
Details
Price
Change
Source
8/19/2026
Price Reduced
$521,800
-0.61%
MLS
8/03/2026
Price Increased
$525,000
1.96%
MLS
7/29/2026
Price Reduced
$514,900
-1.92%
MLS
7/18/2026
Price Reduced
$525,000
-4.55%
MLS
7/10/2026
Listed
$550,000
—
MLS
Disclaimer: Historical sales information is derived from public records provided by the county offices. Information is not guaranteed and should be independently verified.
Tax History
Tax History for 6951 W 4065 S
Year
Property Taxes
Change
Tax Assessment
Change
2025
$2,845
5%
$445,100
95%
2024
$2,717
4%
$228,140
8%
2023
$2,619
-2%
$210,485
-2%
2022
$2,660
9%
$214,390
-34%
2021
$2,450
8%
$322,600
16%
2019
$2,275
—
$277,500
85%
2019
$2,275
17%
$149,985
-40%
2017
$1,951
—
$251,500
9%
2017
$1,951
20%
$229,700
12%
2015
$1,627
—
$205,600
13%
2015
$1,627
9%
$182,700
4%
2013
$1,492
—
$175,500
12%
2013
$1,492
—
$157,100
—
Disclaimer: Historical tax information is derived from public records provided by the county offices. Information is not guaranteed and should be independently verified.
Estimate the Cost
Estimate the Cost for 6951 W 4065 S
6951 W 4065 S, West Valley, UT 84128 (MLS# 2171067) is a Single Family property with 3 bedrooms, 1 full bathroom and 1 partial bathroom. 6951 W 4065 S is currently listed for $521,800 and was received on July 10, 2026. Want to learn more about 6951 W 4065 S? Do you have questions about finding other Single Family real estate for sale in West Valley? You can browse all West Valley real estate or contact a Coldwell Banker agent to request more information.