This is a carousel with tiles that activate property listing cards. Use the previous and next buttons to navigate.
1/36
$989,900 Just Listed
This is a carousel with tiles that activate property listing cards. Use the previous and next buttons to navigate.
1/36
Property Description
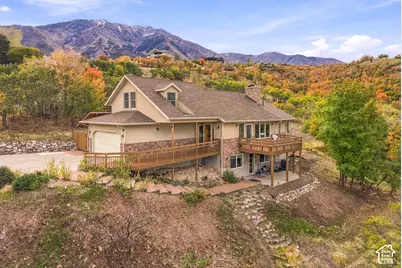
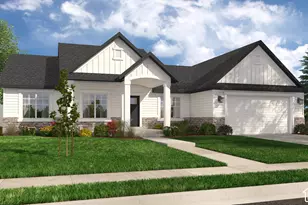
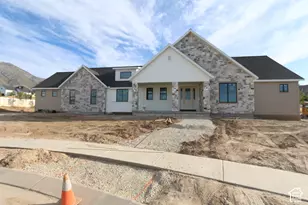
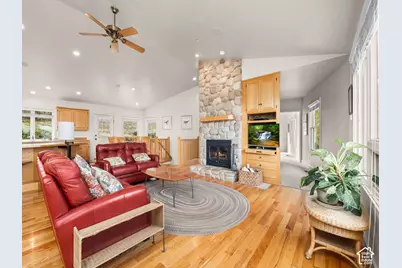
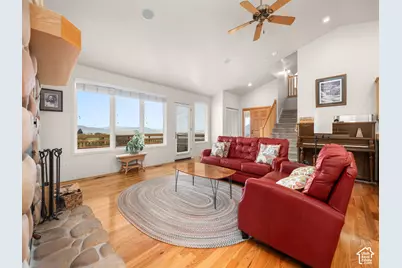
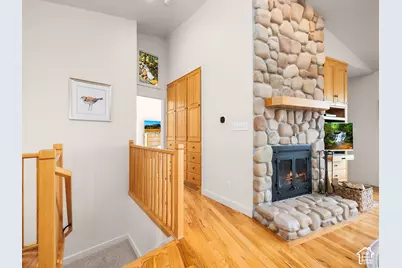
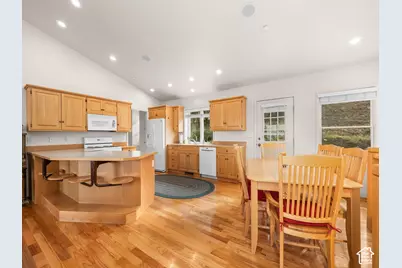
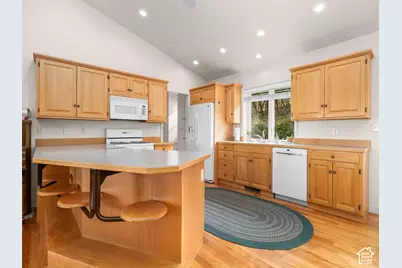
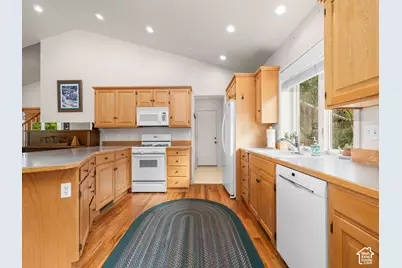
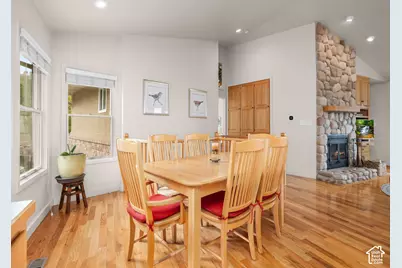
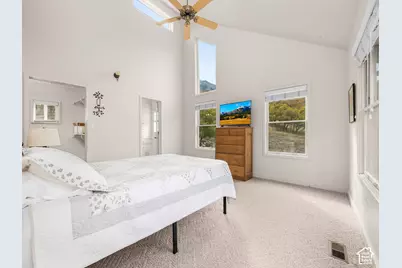
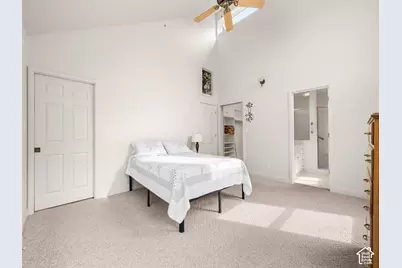
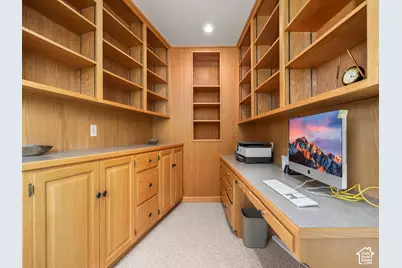
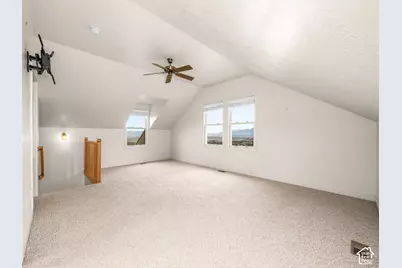
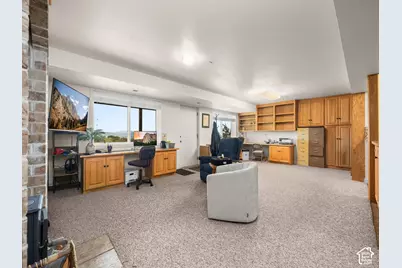
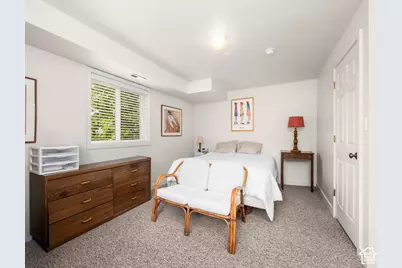
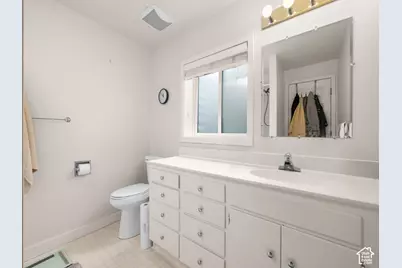
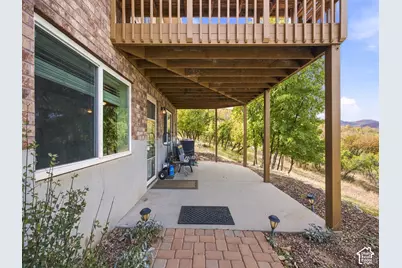
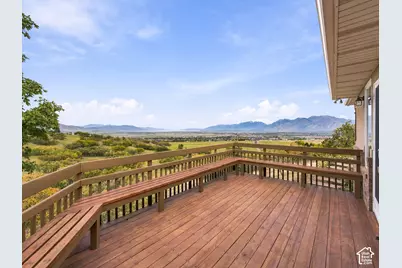
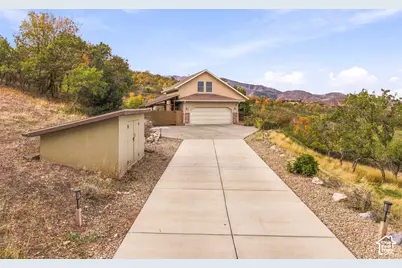
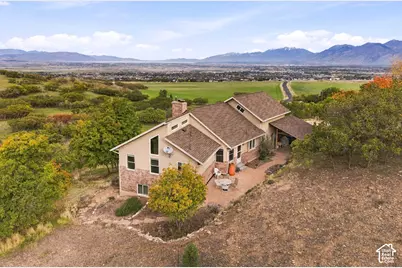
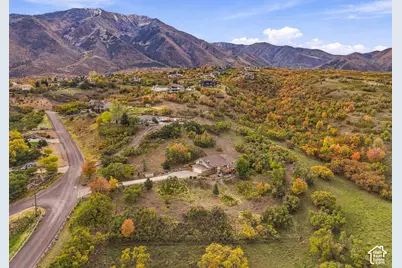
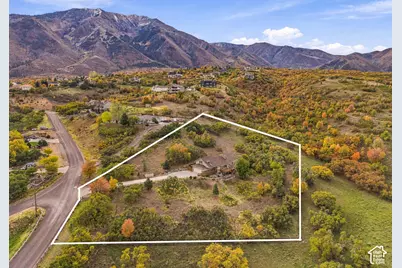
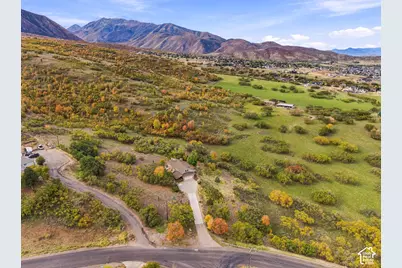
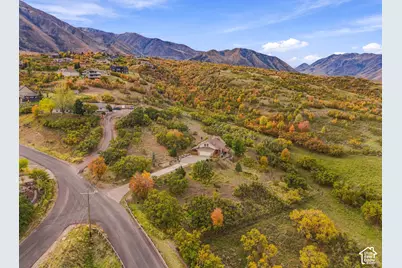
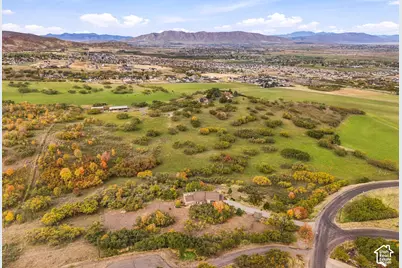
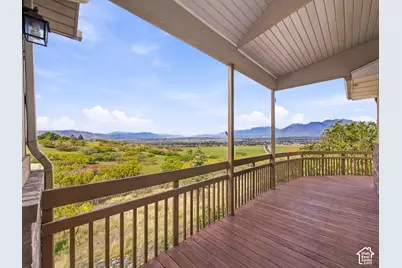
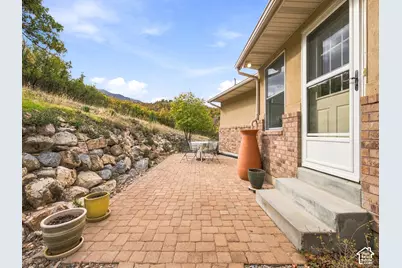
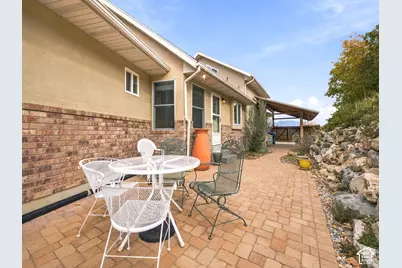
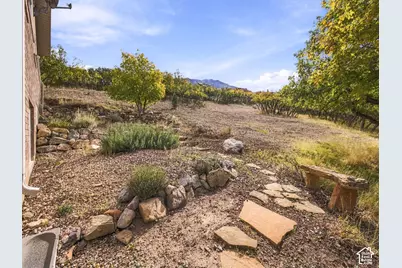
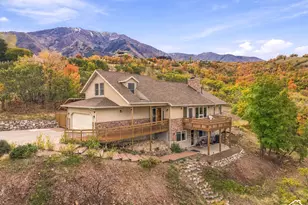
Welcome to your own private retreat in beautiful Woodland Hills! Perfectly situated on 2 acres, this meticulously maintained home offers spectacular, unobstructed mountain and valley views that truly steal the show! Imagine starting your mornings on the spacious deck overlooking the valley, enjoying unforgettable sunsets, or simply relaxing while surrounded by the beauty of nature. Inside, you'll fall in love with the soaring vaulted ceilings, beautiful hardwood floors, and open floor plan designed to showcase the incredible scenery. Expansive windows fill the home with natural light and bring the outdoors in. The stunning floor-to-ceiling stone wood-burning fireplace creates a warm and inviting gathering space, while a beautiful stained-glass window adds timeless charm and character. Featuring 3 bedrooms, 3 bathrooms, and abundant storage throughout, this home has been lovingly cared for and offers comfort and functionality. Step outside to enjoy the spacious deck with built-in seating, perfect for entertaining or simply soaking in the breathtaking panoramic views. A charming paver patio offers another peaceful outdoor retreat, surrounded by natural landscaping and the beauty of the hillside. Come for the views, fall in love with the home, and stay for the lifestyle! Information deemed reliable, but the Buyer and Broker must verify all information
Full Property Details
Full Property Details for 315 S Oakridge Circle
General
- Price: $989,900
- Taxes: $4,896
- Status: Active
- Type: Single Family
- Source: WFR
- MLS ID: 2192686
- Updated: 10/22/2026
- Added to Site: Today
Interior
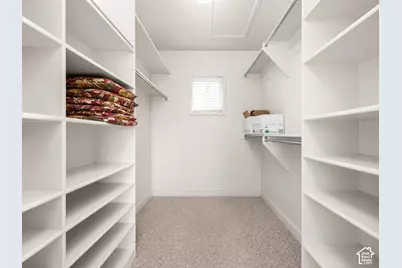
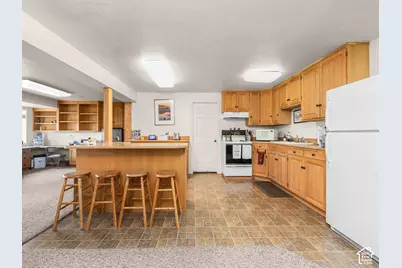
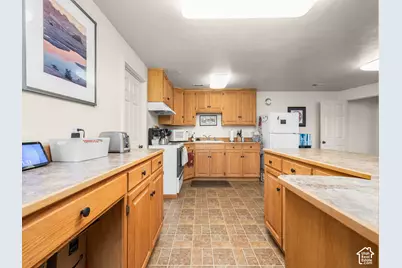
- Interior Features: Bath: Primary, Central Vacuum, Closet: Walk-In, Den/Office, Disposal, Kitchen: Second, Range: Gas, Range/Oven: Free Stdng., Vaulted Ceilings
- Fireplace: Yes
- Number of Fireplaces: 3
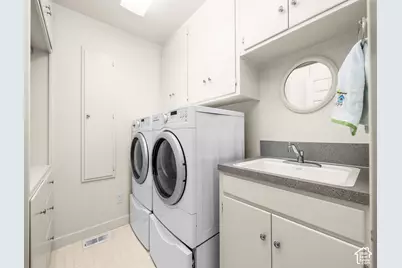
- Appliances: Ceiling Fan, Dryer, Microwave, Refrigerator
- Flooring: Carpet, Hardwood
Rooms
Bathrooms
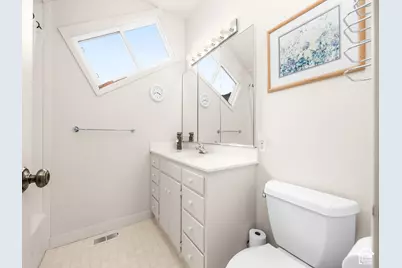
- Total Bathrooms: 3
- Full Bathrooms: 3
Bedrooms
- Total Bedrooms: 3
- Primary Bedroom: Floor: 1st
Additional Information
- Equipment: Window Coverings
Exterior
- Exterior Features: Stained Glass Windows, Walkout, Patio: Open
- Porch/Patio/Deck: Patio: Open
Parking
- Garage: Yes
- Attached garage: Yes
- Garage Spaces: 2
- Carports: Yes
- Carport Spaces: 1
- Covered Spaces: 3
- Total Spaces: 3
- Parking Features: Covered, Parking: Uncovered, Attached, Extra Width, Opener, Extra Length
Location
- Area: Payson; Elk Rg; Salem; Wdhil
- County: Utah
- Subdivision: VAN BUREN
- Direction Faces: North
School Information
- Elem School District: Nebo
- Midd School District: Nebo
- High School District: Nebo
- Elementary School: Foothills
- Middle School: Salem Jr
- High School: Salem Hills
Heating & Cooling
- Central air: Yes
- Air Conditioning: Yes
- Cooling Type: Central Air
- Heating Type: Forced Air, Gas: Central, Wood
Utilities
- Sewer: Septic Tank
- Water: Culinary
- Utility Description: Natural Gas Connected, Electricity Connected, Sewer: Septic Tank, Water Connected
Structural Information
- Architectural Style: Stories: 2
- Construction: Asphalt, Brick, Stucco
- Exterior Const.: Asphalt, Brick, Stucco
- Basement Desc.: Daylight
- Roof: Asphalt
- Windows: Blinds
- Stories/Levels: 3
- Square Feet: 3,528
- Living Area: 3,528 Sq. Ft.
- Current Bldg. Use: Single Family
- Year Built: 1999
- Property Condition: Blt./Standing
Lot Features
- Property View: Mountain(s), Valley
- Lot Size (Acres): 2
- Lot Size (Sq. Ft.): 87,120
- Lot Size: 2
- Topography: Road: Paved, Terrain: Hilly, View: Mountain, View: Valley
- Lot Features: Road: Paved, Terrain: Hilly, View: Mountain, View: Valley
Financial Considerations
- Tax Amount: $4,896
- Terms: Cash, Conventional, FHA, VA Loan, USDA Rural Development
Disclosures and Reports
- Inclusions: Ceiling Fan, Dryer, Microwave, Range, Refrigerator, Window Coverings
- Property ID: 54-144-0001
Listed by EXP Realty, LLC
Get Pre-Approved Today
Schools
Schools serving 315 S Oakridge Circle
School District:Nebo School District
| Name | Grades | Distance |
|---|---|---|
Foothills School, Salem, UT 412 South 810 East, Salem, UT 84653 | PK-5 | 1.9 mi |
Valley View Middle 1044 East 340 South, Salem, UT 84653 | 6-7 | 1.9 mi |
Salem Junior High School 598 North Main Street, Salem, UT 84653 | 8-9 | 3.1 mi |
Salem Hills High School 150 N Skyhawk Blvd, Salem, UT 84653 | 10-12 | 2.7 mi |
Disclaimer:
School attendance boundaries provided by ATTOM Data Solutions and are for reference only. Contact the school directly to verify enrollment eligibility.
Price & Sales History for 315 S Oakridge Circle
Date
Details
Price
Change
Source
10/22/2026
Listed
$989,900
—
MLS
Disclaimer: Historical sales information is derived from public records provided by the county offices. Information is not guaranteed and should be independently verified.
Tax History
Tax History for 315 S Oakridge Circle
Year
Property Taxes
Change
Tax Assessment
Change
2025
$4,896
3%
$459,345
10%
2024
$4,731
—
$417,095
5%
2024
$4,731
-1%
$395,765
—
2023
$4,763
5%
$395,690
-27%
2021
$4,554
-13%
$540,900
-27%
2022
$5,245
15%
$742,000
49%
2021
$4,554
20%
$496,400
87%
2019
$3,801
3%
$265,015
12%
2018
$3,675
-1%
$235,840
-3%
2017
$3,726
3%
$243,840
5%
2016
$3,621
10%
$232,340
9%
2015
$3,278
-2%
$212,265
—
2013
$3,334
—
$212,265
11%
2013
$3,334
—
$190,465
—
Disclaimer: Historical tax information is derived from public records provided by the county offices. Information is not guaranteed and should be independently verified.
Estimate the Cost
Estimate the Cost for 315 S Oakridge Circle
315 S Oakridge Cir, Woodland Hills, UT 84653 (MLS# 2192686) is a Single Family property with 3 bedrooms and 3 full bathrooms. 315 S Oakridge Cir is currently listed for $989,900 and was received on October 22, 2026. Want to learn more about 315 S Oakridge Cir? Do you have questions about finding other Single Family real estate for sale in Woodland Hills? You can browse all Woodland Hills real estate or contact a Coldwell Banker agent to request more information.