This is a carousel with tiles that activate property listing cards. Use the previous and next buttons to navigate.
1/49
$674,900
This is a carousel with tiles that activate property listing cards. Use the previous and next buttons to navigate.
1/49
Property Description
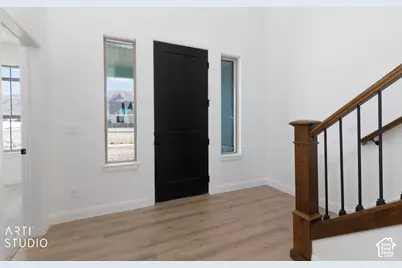
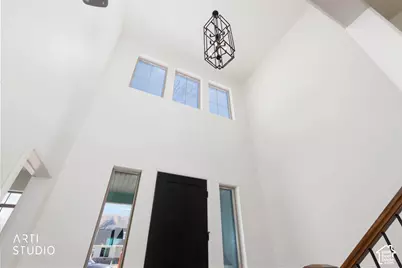
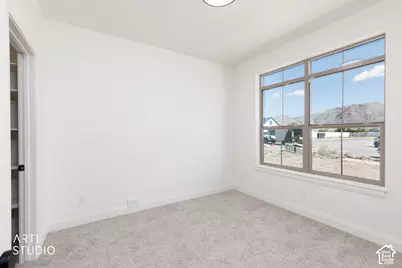
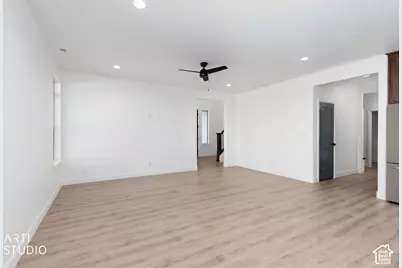
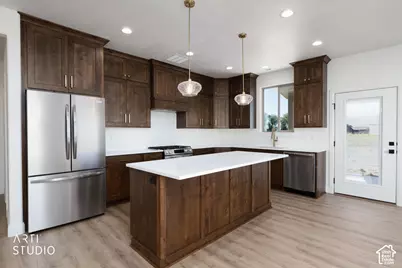
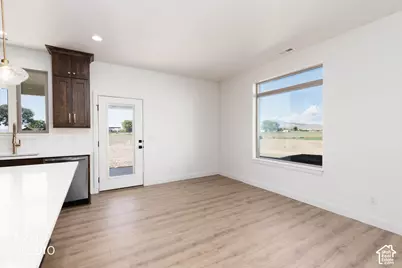
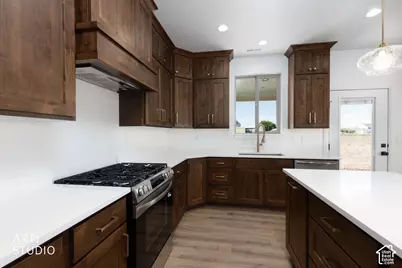
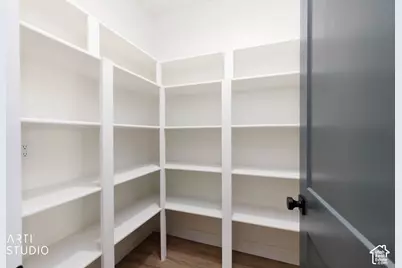
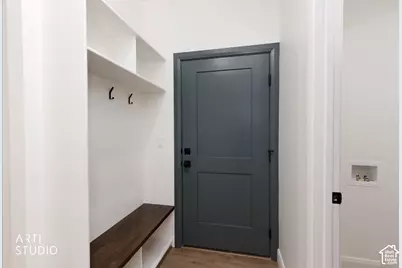
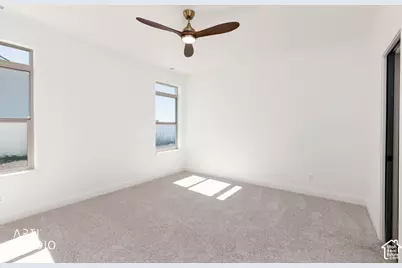
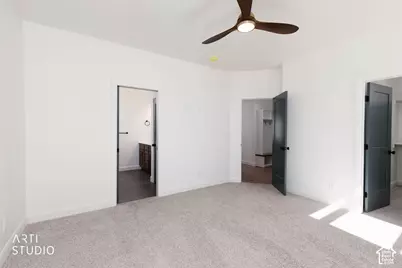
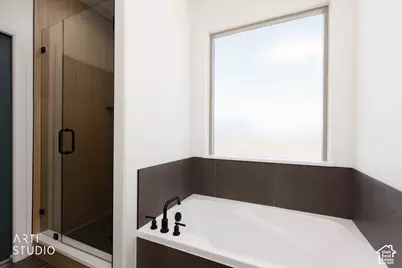
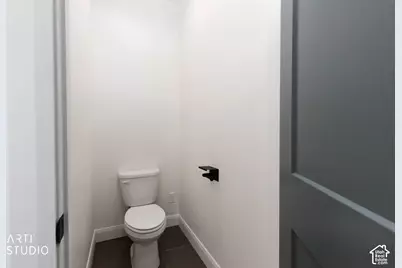
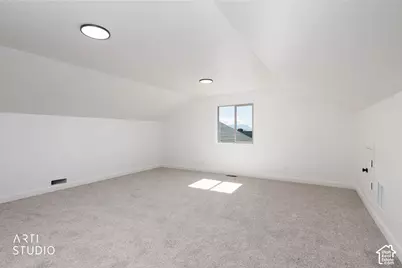
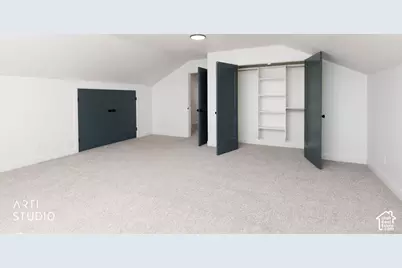
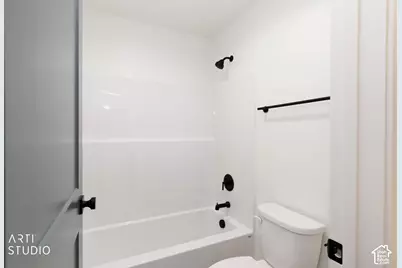
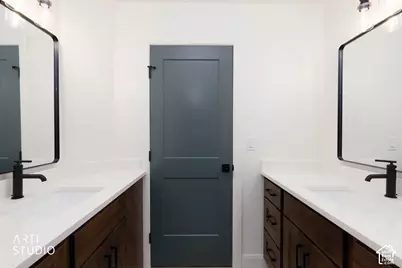
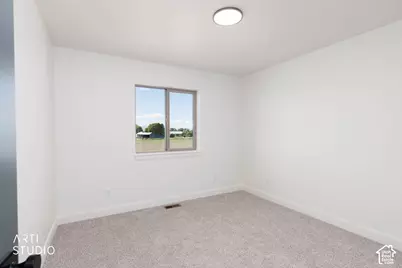
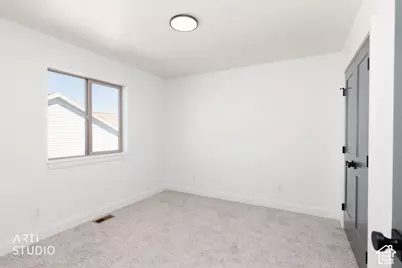
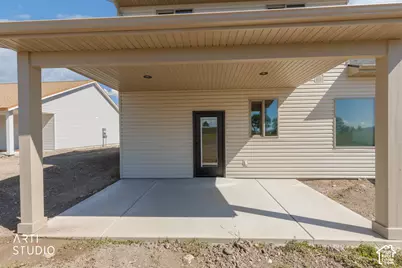
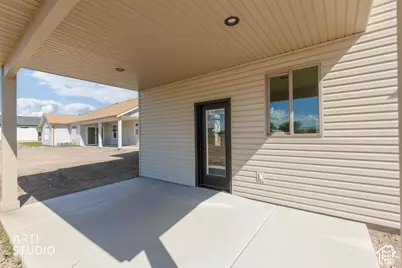
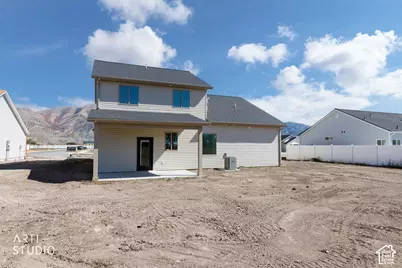
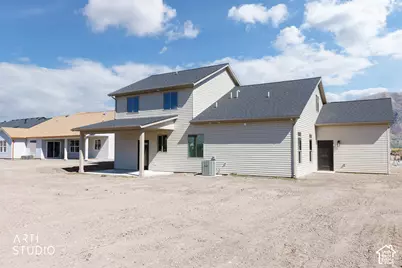
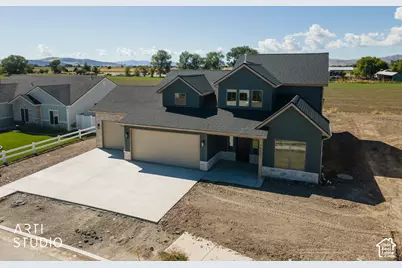
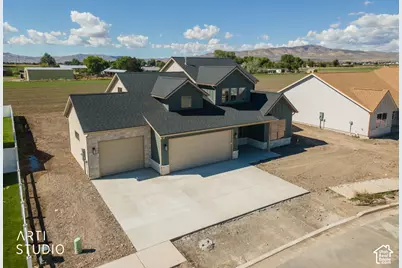
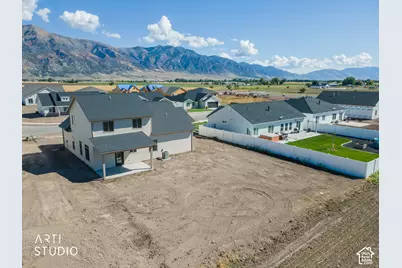
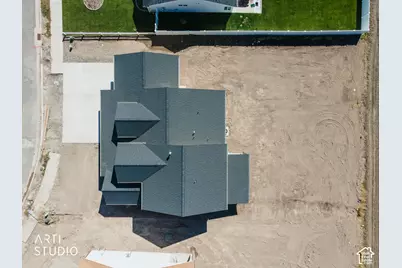
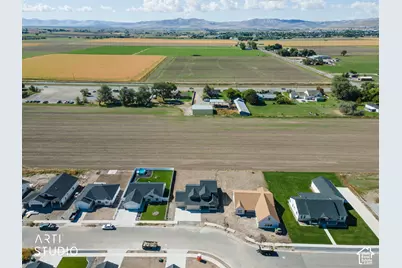
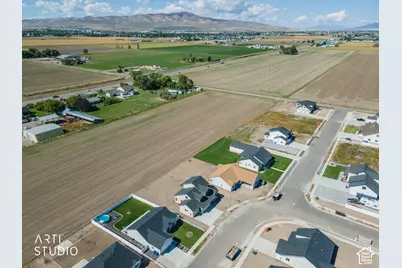
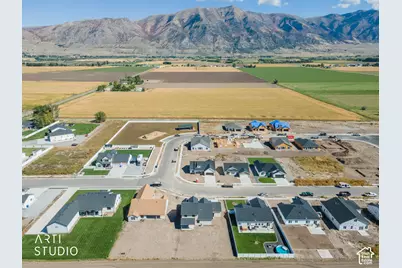
Welcome to this custom-built new-construction home in Elwood, where traditional warmth meets transitional design. With six bedrooms, 2.5 bathrooms, 9-foot ceilings on the main floor, and a three-car garage on a generous 0.24-acre lot, this home is crafted for today's busy households. A private primary suite on the first floor gives you easy living and real separation from the rest of the house, and the kitchen, dining, and living areas flow together into an inviting hub for everyday activity and entertaining. Additional bedrooms and versatile spaces on both the main level and upstairs adapt to guests, work-from-home needs, hobbies, or a growing household. The kitchen is the heart of this home with custom cabinetry, quartz countertops, pendant lighting, and a large pantry. And it comes with all major appliances - yes, even the fridge. Upstairs, mornings run smoother. Double vanities and a separate tub-and-toilet area mean three people can get ready at the same time without anyone waiting in the hall. The quartz countertops and custom cabinetry from the kitchen continue throughout the home for a consistent, durable finish. Outside, a covered rear patio extends your living space for warm evenings and weekend gatherings. Both the garage and the garage doors are insulated, and a conveniently placed 220V electrical outlet is ready to power your welder or charge your ride. Triple-pane windows and thoughtful upgrades throughout make the home more comfortable year-round. Sound-control at select bedroom and bathroom walls enhances the home's tranquility. And if you like your water soft, a plumbing loop is already in place for a future water softener. Minutes from shopping, services, and recreation, with easy access to surrounding communities, this Elwood home puts you close to it all. Schedule your showing today. Buyer and buyer's agent to verify all information, including measurements, schools, and other pertinent details. Square footage figures are provided as a courtesy estimate only . Buyer is advised to obtain an independent measurement.
Full Property Details
Full Property Details for 10307 N Vis Ln
General
- Price: $674,900
- Taxes: $1
- Status: Active
- Type: Single Family
- Source: WFR
- MLS ID: 2187330
- Updated: 9/24/2026
- Added to Site: 16 day(s) ago
Interior
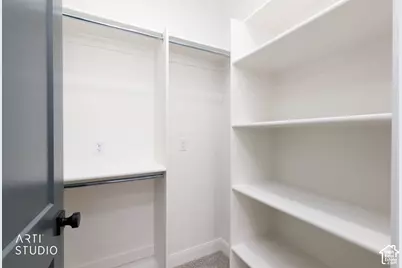
- Interior Features: Closet: Walk-In, Disposal
- Appliances: Ceiling Fan, Range Hood, Refrigerator
- Flooring: Carpet, Tile
Rooms
Bathrooms
- Total Bathrooms: 3
- Full Bathrooms: 2
- Half Bathrooms: 1
Bedrooms
- Total Bedrooms: 6
- Primary Bedroom: Floor: 1st
Additional Information
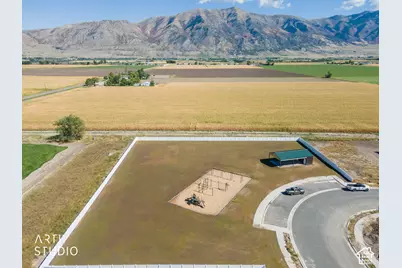
- Shared Amenities: Picnic Area, Playground
Exterior
- Exterior Features: Entry (Foyer), Patio: Covered, Triple Pane Windows
- Porch/Patio/Deck: Covered
Parking
- Garage: Yes
- Attached garage: Yes
- Garage Spaces: 3
- Covered Spaces: 3
- Total Spaces: 3
- Parking Features: Attached
Location
- Area: Trmntn; Thtchr; Hnyvl; Dwyvl
- County: Box Elder
- Subdivision: SUNSET VISTA
- Direction Faces: East
School Information
- Elem School District: Box Elder
- Midd School District: Box Elder
- High School District: Box Elder
- Elementary School: McKinley
- Middle School: Alice C Harris
- High School: Bear River
Utilities
- Sewer: Sewer: Connected
- Water: Culinary
- Utility Description: Natural Gas Connected, Electricity Connected, Sewer Connected, Water Connected
Structural Information
- Architectural Style: Stories: 2
- Construction: Asphalt, Stone, Cement Siding
- Exterior Const.: Asphalt, Stone, Cement Siding
- Basement Desc.: None
- Roof: Asphalt
- Disability Access: Accessible Entrance, Single Level Living
- Stories/Levels: 2
- Square Feet: 2,560
- Living Area: 2,560 Sq. Ft.
- Current Bldg. Use: Single Family
- Year Built: 2026
- Property Condition: Blt./Standing
Lot Features
- Property View: Mountain(s)
- Lot Size (Acres): 0.24
- Lot Size (Sq. Ft.): 10,454.4
- Lot Size: .24
- Topography: Sidewalks, Terrain, Flat, View: Mountain
- Lot Features: Sidewalks, View: Mountain
- Zoning: R-1
Financial Considerations
- Tax Amount: $1
Disclosures and Reports
- Inclusions: Ceiling Fan, Range, Range Hood, Refrigerator
- Property ID: 05-077-0123
Listed by ERA Brokers Consolidated (Salt Lake)
Get Pre-Approved Today
Schools
Schools serving 10307 N Vis Ln
School District:Box Elder School District
| Name | Grades | Distance |
|---|---|---|
Mckinley School 120 West 500 South, Tremonton, UT 84337 | K-5 | 1.7 mi |
Bear River Middle School 300 E 1500 S, Garland, UT 84312 | 8-9 | 2.3 mi |
Alice C. Harris Intermediate School 515 North 800 West, Tremonton, UT 84337 | 6-7 | 2.5 mi |
Bear River High School 1450 South Main Street, Garland, UT 84312 | 11-12 | 2.3 mi |
Disclaimer:
School attendance boundaries provided by ATTOM Data Solutions and are for reference only. Contact the school directly to verify enrollment eligibility.
Price & Sales History for 10307 N Vis Ln
Date
Details
Price
Change
Source
9/24/2026
Listed
$674,900
—
MLS
Disclaimer: Historical sales information is derived from public records provided by the county offices. Information is not guaranteed and should be independently verified.

Estimate the Cost
Estimate the Cost for 10307 N Vis Ln
10307 N Vista Ln, Elwood, UT 84337 (MLS# 2187330) is a Single Family property with 6 bedrooms, 2 full bathrooms and 1 partial bathroom. 10307 N Vista Ln is currently listed for $674,900 and was received on September 24, 2026. Want to learn more about 10307 N Vista Ln? Do you have questions about finding other Single Family real estate for sale in Elwood? You can browse all Elwood real estate or contact a Coldwell Banker agent to request more information.
