This is a carousel with tiles that activate property listing cards. Use the previous and next buttons to navigate.
1/41
$499,900
This is a carousel with tiles that activate property listing cards. Use the previous and next buttons to navigate.
1/41
Property Description
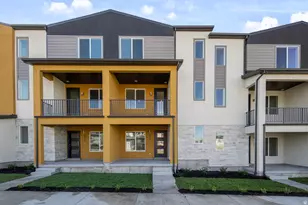
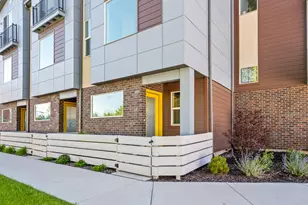
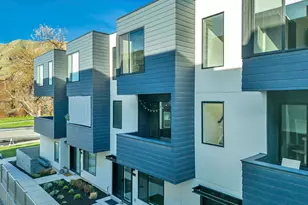
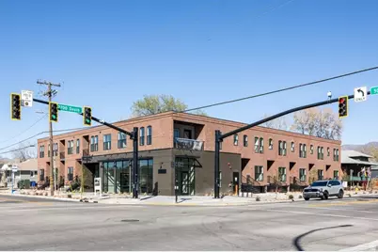
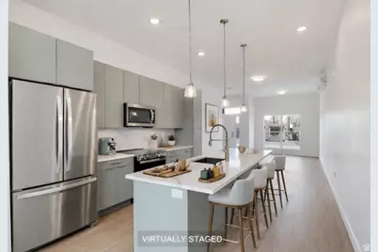
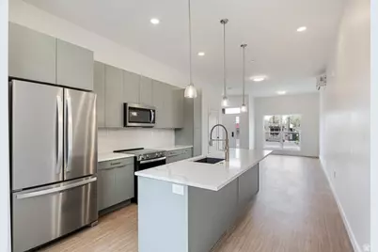
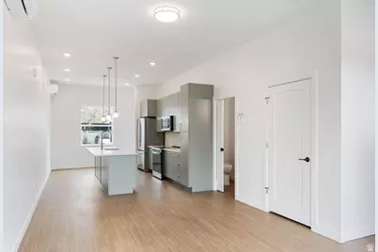
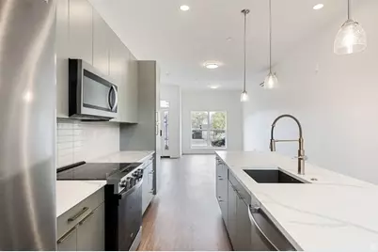
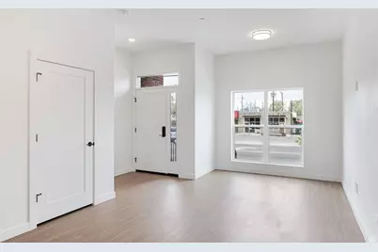
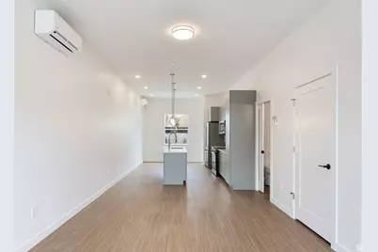
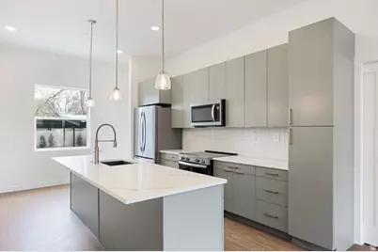
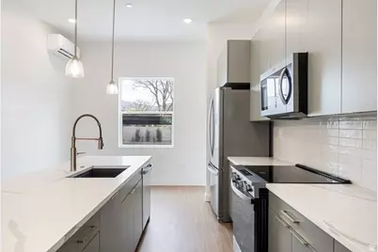
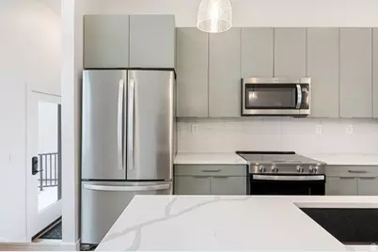
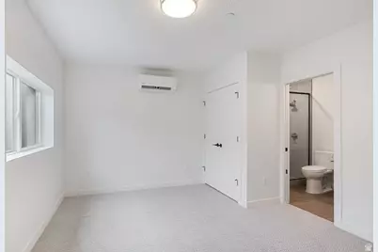
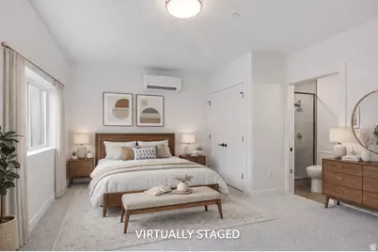
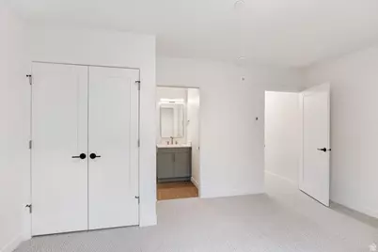
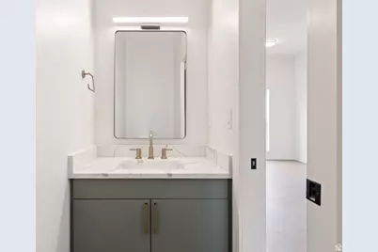
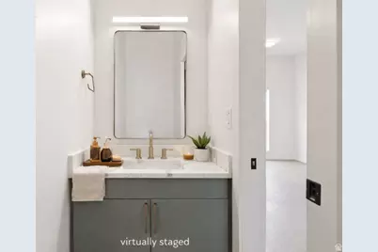
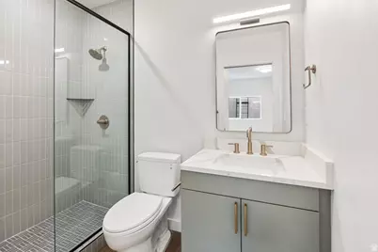
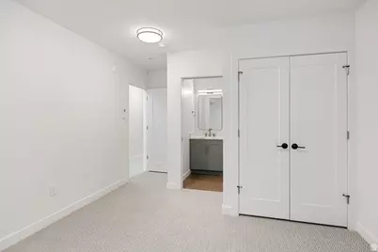
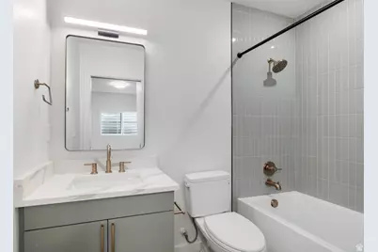
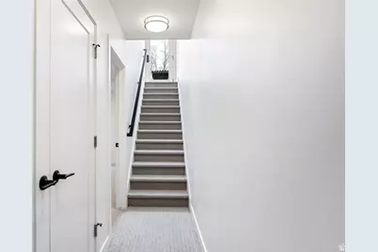
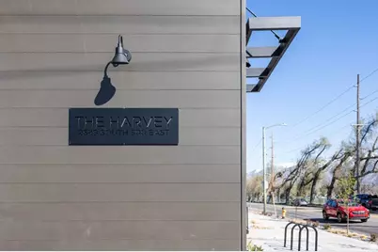
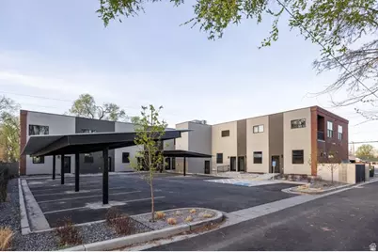
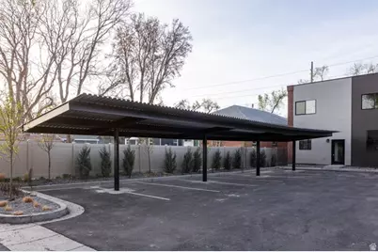
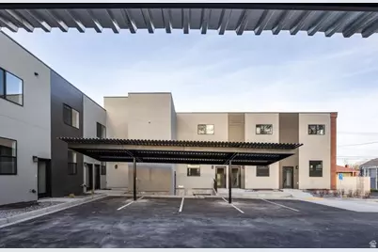
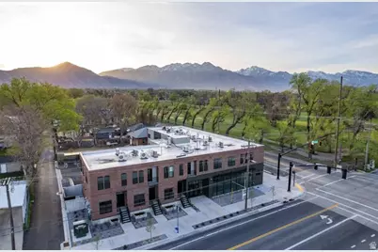
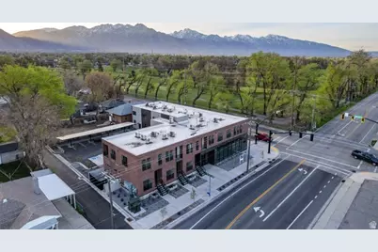
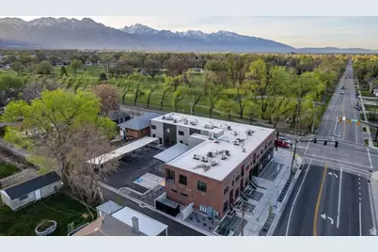
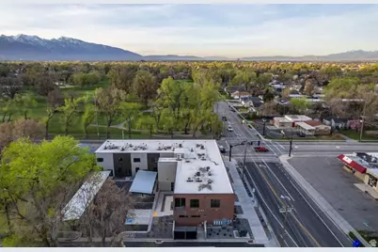
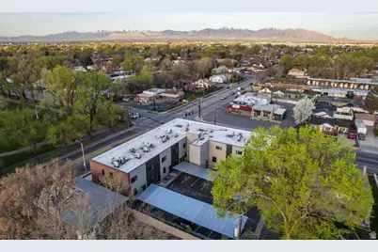
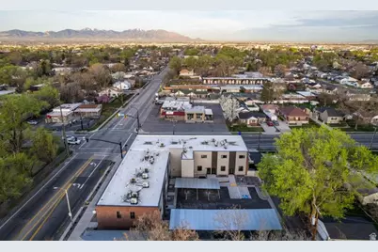
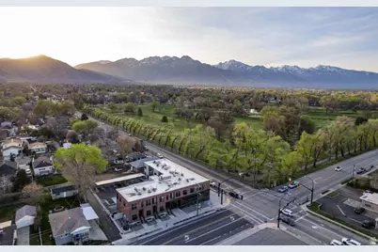
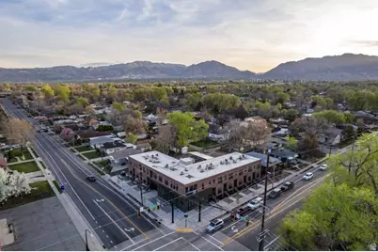
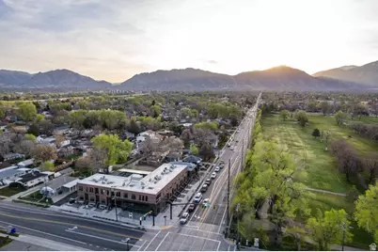
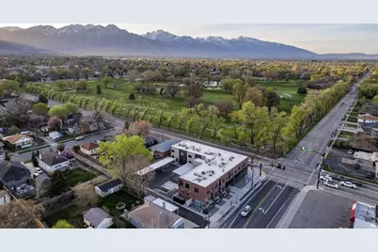
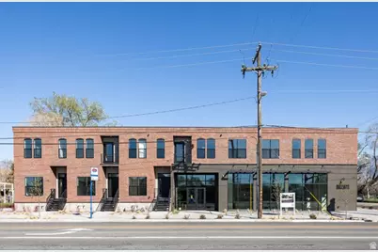
FOR A LIMITED TIME, SELLER IS OFFERING A $10,000 INCENTIVE THAT MAY BE APPLIED TOWARDS CLOSING COSTS, INTEREST RATE BUY-DOWN OR A PRICE REDUCTION. Come tour one of the most uniquely designed buildings in Salt Lake City. Architectural design by Babcock Design and constructed by Northstar Builders, The Harvey is a 12 unit, residential building with 1200 Square Feet of ground-level commercial to create a sense of modern commerce and urban living. Welcome to Unit 103, the first Garden-style townhome offering at The Harvey. The Garden-style residences offer a modern comfort and elevated style in Sugar House with quality construction, clean lines, and refined finishes throughout, this home delivers a calm, contemporary living experience in a newly built boutique building. The open layout is filled with natural light and flows beautifully for both everyday living and entertaining. The West facing, urban front stoops give the approach of the Garden-style units a modern, accessible feel. Inside, the space feels intentional and well-crafted, with modern finishes that strike the perfect balance between style and livability. Designed for comfort and privacy, Unit 103 offers a quiet retreat with excellent sound separation as a result of Gypcrete construction between each floor, Panasonic Whispergreen ventilation and Mitsubishi mini-splits that allow for individually controlled heating and cooling. The result is a home that feels efficient, low-maintenance, and easy to enjoy from day one. The Garden-style townhomes at The Harvey are designed to optimize affordability while maintaining a luxury finish. The main floor is open for entertaining and ease of daily life and the bedrooms are both ensuite below ground to create a sense of coziness in the garden-level of Unit 103. Residents of The Harvey enjoy thoughtful conveniences including covered parking, secure bike storage, elevator access, and interior mail delivery-all within a sleek & secure setting. Located in Sugar House and close to parks, trails, shopping, and dining, Unit 103 offers an elevated lifestyle with everyday ease. Photos used in this listing are not of the exact unit. Finishes and features may vary from the photos shown.
Full Property Details
Full Property Details for 2689 S 500 E #103
General
- Price: $499,900
- HOA FEE: $238/month
- Taxes: $3,237
- Status: Active
- Type: Townhouse
- Source: WFR
- MLS ID: 2158389
- Updated: 5/15/2026
- Added to Site: 10 day(s) ago
Interior
- Interior Features: Closet: Walk-In, Disposal, Kitchen: Updated, Range/Oven: Built-In
- Appliances: Microwave, Refrigerator
- Flooring: Carpet
Rooms
Bathrooms
- Total Bathrooms: 3
- Full Bathrooms: 1
- 3/4 Bathrooms: 1
- Half Bathrooms: 1
Bedrooms
- Total Bedrooms: 2
- Primary Bedroom: Basement
Additional Information
- Shared Amenities: Controlled Access, Maintenance, Sewer Paid, Snow Removal, Trash, Water
Exterior
- Exterior Features: Double Pane Windows, Lighting
Parking
- Carports: Yes
- Carport Spaces: 1
- Covered Spaces: 1
- Total Spaces: 1
- Parking Features: Covered
Location
- Area: Salt Lake City; So. Salt Lake
- County: Salt Lake
- Subdivision: THE HARVEY
- Cross Streets: 500
- Direction Faces: West
School Information
- Elem School District: Salt Lake
- Midd School District: Salt Lake
- High School District: Salt Lake
- Elementary School: Nibley Park
- Middle School: Nibley Park
- High School: Highland
Community
- Association: Yes
- Assoc. Fees Include: Maintenance Grounds, Sewer, Trash, Water
Heating & Cooling
- Air Conditioning: Yes
- Cooling Type: Heat Pump
- Heating Type: Heat Pump
Utilities
- Sewer: Sewer: Connected, Sewer: Public
- Water: Culinary
- Utility Description: Natural Gas Not Available, Electricity Connected, Sewer Connected, Sewer: Public, Water Connected
Structural Information
- Architectural Style: Townhouse; Row-mid
- Construction: Brick
- Exterior Const.: Brick
- Roof: Membrane
- Entry Access: Controlled Access
- Stories/Levels: 2
- Square Feet: 1,147
- Living Area: 1,147 Sq. Ft.
- Current Bldg. Use: Residential
- Year Built: 2026
- Property Condition: Blt./Standing
Lot Features
- Lot Size (Acres): 0.01
- Lot Size (Sq. Ft.): 435.6
- Lot Size: .01
- Landscape: Xeriscaped
- Trees/Vegetation: Xeriscaped
- Zoning: RES
Financial Considerations
- Association Fee: $238
- Assoc Fee Freq.: Monthly
- Tax Amount: $3,237
- Terms: Cash, Conventional, FHA, VA Loan
Disclosures and Reports
- Inclusions: Microwave, Range, Refrigerator
- Property ID: 16-19-482-103
Listed by Christies International Real Estate VUE
Get Pre-Approved Today
Schools
Schools serving 2689 S 500 E #103
School District:Granite School District
| Name | Grades | Distance |
|---|---|---|
Woodrow Wilson School 2567 South Main Street, Salt Lake City, UT 84115 | K-5 | 0.7 mi |
Granite Park Jr High School 3031 S 200 E, Salt Lake City, UT 84115 | 6-8 | 0.7 mi |
Cottonwood High School 5715 S 1300 E, Salt Lake City, UT 84121 | 9-12 | 4.8 mi |
Disclaimer:
School attendance boundaries provided by ATTOM Data Solutions and are for reference only. Contact the school directly to verify enrollment eligibility.
Price & Sales History for 2689 S 500 E #103
Date
Details
Price
Change
Source
5/15/2026
Listed
$499,900
—
MLS
Disclaimer: Historical sales information is derived from public records provided by the county offices. Information is not guaranteed and should be independently verified.

Estimate the Cost
Estimate the Cost for 2689 S 500 E #103
2689 S 500 E #103, Millcreek, UT 84106 (MLS# 2158389) is a Townhouse property with 2 bedrooms, 1 full bathroom and 2 partial bathrooms. 2689 S 500 E #103 is currently listed for $499,900 and was received on May 15, 2026. Want to learn more about 2689 S 500 E #103? Do you have questions about finding other Townhouse real estate for sale in Millcreek? You can browse all Millcreek real estate or contact a Coldwell Banker agent to request more information.