Full Property Details for 23291 Parkside Village
General
- Sold For: $1,439,865
- HOA FEE: $103/month
- Taxes: (2026)
- Status: Closed
- Type: Single Family
- Source: BrightMLSMidAtlantic
- MLS ID: VALO2116056
- Added to Site: 234 day(s) ago
Interior
- Rooms/Areas: Dining Room, Primary Bedroom, Bedroom 2, Bedroom 3, Bedroom 4, Bedroom 5, Kitchen, Basement, Foyer, Great Room, Recreation Room, Bedroom 6
- Interior Features: Walk-in Closet(s), Recessed Lighting, Dining Area, Pantry, Entry Level Bedroom, Family Room Off Kitchen, Upgraded Countertops, Carpet, Floor Plan - Open, Combination Dining/Living, Combination Kitchen/Living, Combination Kitchen/Dining, Kitchen - Island, Formal/Separate Dining Room
- Appliances: Cooktop, Dishwasher, Disposal, Exhaust Fan, Microwave, Oven - Double, Oven - Self Cleaning, Range Hood, Refrigerator
- Flooring: Carpet, Ceramic Tile, Luxury Vinyl Plank
Rooms
- Total Bathrooms: 5
- Full Bathrooms: 5
- Upper Floor Baths: 3
- Upper - Full Baths: 3
- Main Floor Baths: 1
- Main - Full Baths: 1
- Lower Floor Baths: 1
- Lower - Full Baths: 1
- Total Bedrooms: 6
- Bedrooms Upper: 4
- Bedrooms Lower: 1
- Bedrooms Main & Up: 1
- Laundry: Hookup, Upper Floor
Additional Information
- Shared Amenities: Basketball Courts, Jog/Walk Path, Picnic Area, Other, Tot Lots/Playground
- Security/Safety: Smoke Detector, Carbon Monoxide Detector(s), Security System, Main Entrance Lock, Motion Detectors, Monitored
Exterior
- Exterior Features: Sidewalks, Street Lights
- Porch/Patio/Deck: Porch(es)
Parking
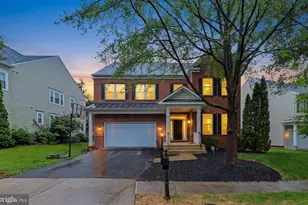
- Garage: Yes
- Garage Spaces: 2
- Total Spaces: 4
- Parking Features: Private, Paved Driveway, Asphalt Driveway
- Parking Type: Attached Garage, Driveway
- Garage Description: Garage - Front Entry, Garage Door Opener, Inside Access
Location
- County: LOUDOUN
- Subdivision: PARKSIDE VILLAGE
- Driving Directions: Call for appointment and directions.
School Information
- School District: Loudoun County Public Schools
- Elementary School: Sycolin Creek
- Middle School: Brambleton
- High School: Independence
Community
- Association: Yes
- Assoc. Fees Include: Common Area Maintenance, Snow Removal, Trash
Heating & Cooling
- Central air: Yes
- Cooling Type: Central A/C, Programmable Thermostat
- Cooling Fuel: Electric
- Heating Type: Heat Pump(s), Programmable Thermostat
- Heating Fuel: Natural Gas
- Water Heater: 60+ Gallon Tank
Utilities
- Sewer: Public Sewer
- Water: Public
- Utility Description: Under Ground
Structural Information
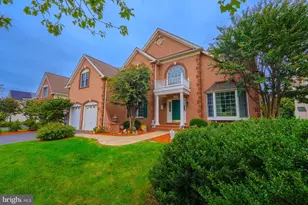
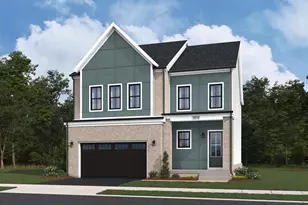
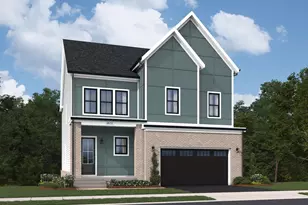
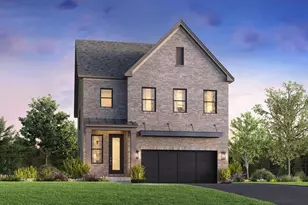
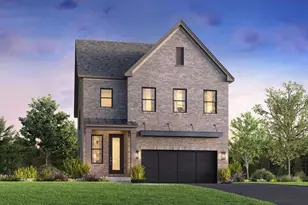
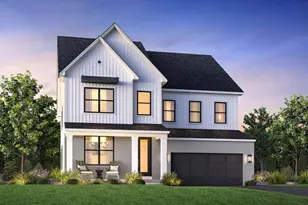
- Architectural Style: Craftsman
- Structure Type: Detached
- Builder: Toll Brothers
- Model: Banff Fairview
- Construction: Advanced Framing, Batts Insulation, Blown-In Insulation, Brick, Low VOC Insulation, Low VOC Products/Finishes, Spray Foam Insulation, Vinyl Siding
- Basement: Yes
- Basement Entrance: Yes
- Basement Desc.: Daylight, Partial, Interior Access, Poured Concrete, Space For Rooms, Sump Pump, Fully Finished, Partially Finished, Side Entrance, Walkout Stairs
- Foundation: Slab
- Roof: Architectural Shingle, Metal
- Walls/Ceilings: Dry Wall, 9'+ Ceilings
- Windows: Energy Efficient, Low-E, Vinyl Clad, Screens, Sliding
- Doors: Sliding Glass
- Entry Floor Number: 1
- Stories Description: Lower 1, Main, Upper 1
- Square Feet: 5,021
- Sq. Ft. Source: Estimated
- Living Area: 4,715 Sq. Ft.
- Finished Above Grnd: 3,413 Sq. Ft.
- Finished Below Grnd: 1,302 Sq. Ft.
- Year Built: 2026
- Year Built Source: Estimated
- Property Condition: Excellent
Unit Information
- Bathrooms-Lower: 1
- Bedrooms-Lower: 1
Lot Features
- Lot Size (Acres): 0.12
- Lot Size (Sq. Ft.): 5,273
- Lot Size Source: Estimated
- Lot Description: Landscaping, Level
Financial Considerations
- Price Per Sq. Ft.: $416.35
- Association Fee: $103
- Assoc Fee Freq.: Monthly
- Tax Year: 2026
- Terms: Standard Sale
Disclosures and Reports
- Ownership: Fee Simple
- Lot Number: 183
Listed by Toll Brothers Real Estate Inc., Carla C Brown
Sold by Service First Realty Corp, Sammy U Sarwari




![[Address not provided], Brambleton, VA 20148 - Photo 1](https://m.cbhomes.com/p/343/VALO2135344/5307BBA2Fb99456/s23cc.webp)