Full Property Details for 23656 Everett Vly Dr
General
- Price: $1,449,000
- HOA FEE: $246/month
- Taxes: $10,659 (2026)
- Status: Active
- Type: Single Family
- Source: BrightMLSMidAtlantic
- MLS ID: VALO2137754
- Updated: 10/5/2026
- Added to Site: 3 day(s) ago
Interior
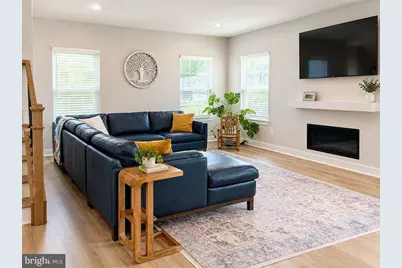
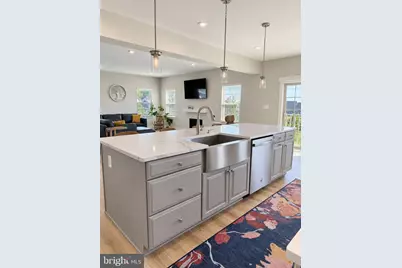
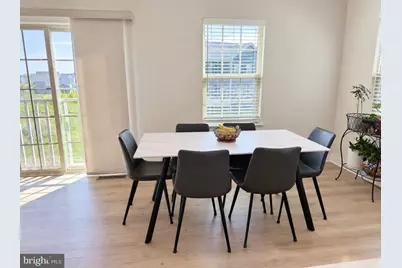
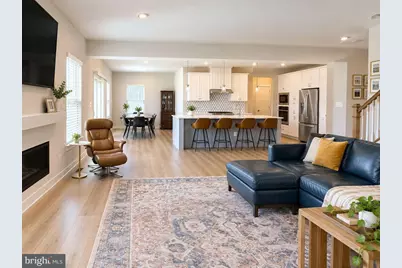
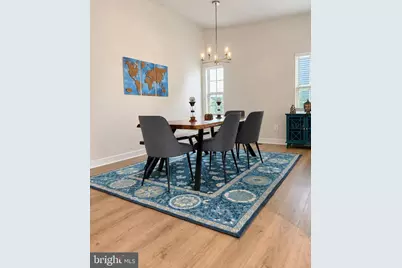
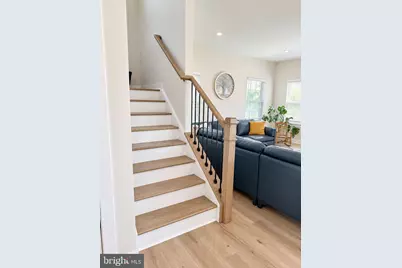
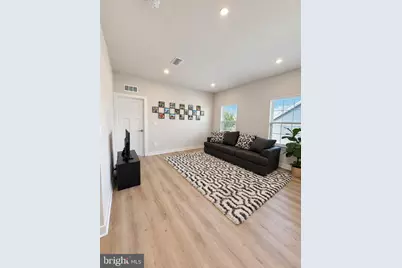
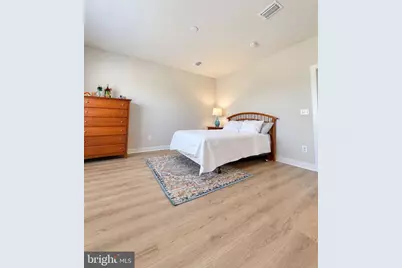
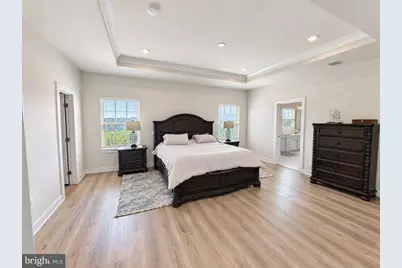
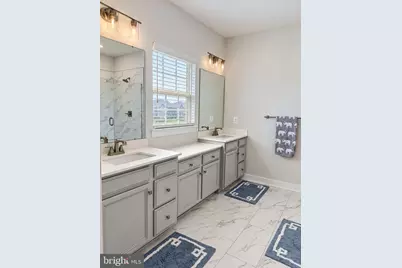
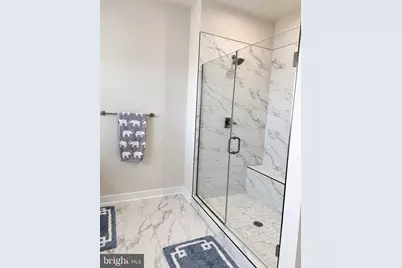
- Interior Features: Air Filter System, Attic, Breakfast Area, Carpet, Entry Level Bedroom, Floor Plan - Open, Formal/Separate Dining Room, Kitchen - Gourmet, Kitchen - Island, Kitchen - Table Space, Primary Bath(s), Recessed Lighting, Sprinkler System, Upgraded Countertops, Walk-in Closet(s), Window Treatments
- Fireplace: Yes
- Number of Fireplaces: 1
- Fireplace(s): Gas/Propane
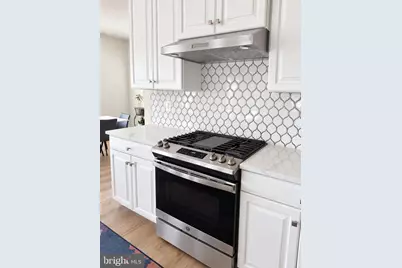
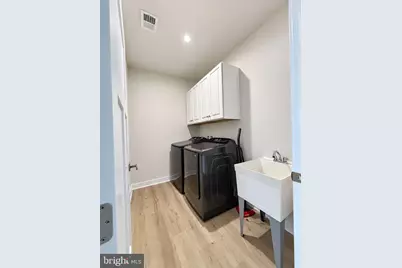
- Appliances: Built-In Microwave, Disposal, Dryer - Electric, ENERGY STAR Dishwasher, ENERGY STAR Freezer, ENERGY STAR Refrigerator, Exhaust Fan, Icemaker, Oven - Double, Oven - Self Cleaning, Oven/Range - Gas, Range Hood, Six Burner Stove, Stainless Steel Appliances, Washer, Water Heater
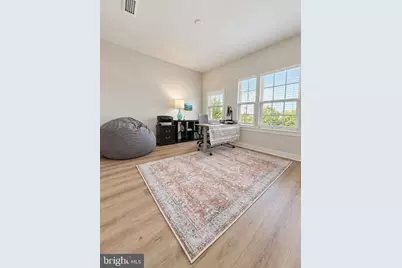
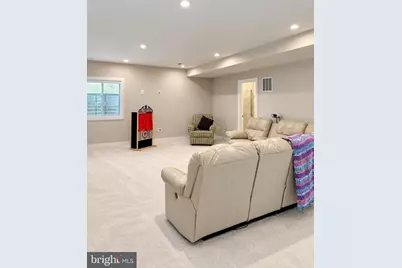
- Flooring: Carpet, Luxury Vinyl Plank
Rooms
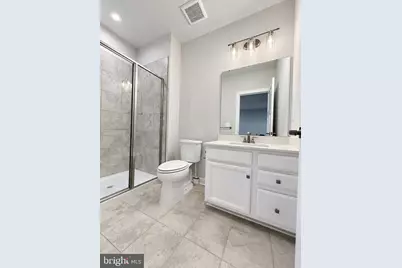
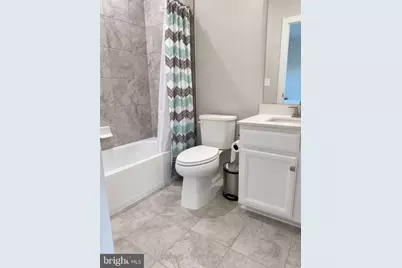
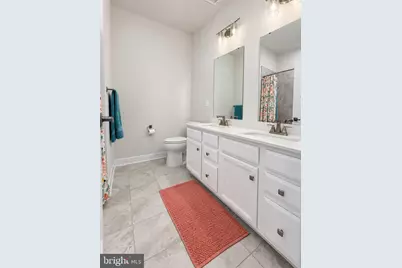
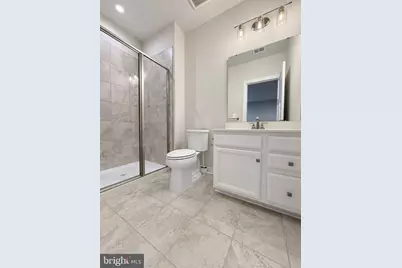
- Total Bathrooms: 5
- Full Bathrooms: 5
- Upper Floor Baths: 3
- Upper - Full Baths: 3
- Main Floor Baths: 1
- Main - Full Baths: 1
- Lower Floor Baths: 1
- Lower - Full Baths: 1
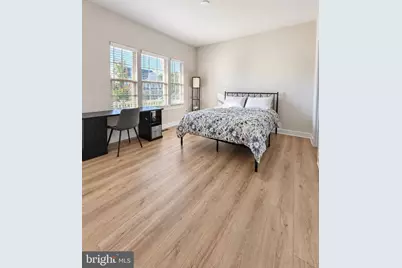
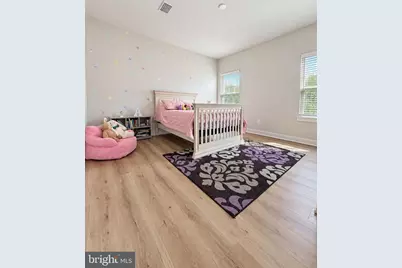
- Total Bedrooms: 5
- Bedrooms Upper: 4
- Bedrooms Main & Up: 1
Additional Information
- Shared Amenities: Basketball Courts, Billiard Room, Club House, Common Grounds, Community Center, Exercise Room, Jog/Walk Path, Party Room, Pool - Outdoor, Recreational Center, Tennis Courts, Tot Lots/Playground, Bike Trail, Meeting Room, Picnic Area
- Shared Pool: Yes
- Pool: Yes
- Security/Safety: Carbon Monoxide Detector(s), Main Entrance Lock, Security System, Smoke Detector
Exterior
- Exterior Features: Lawn Sprinkler, Sidewalks
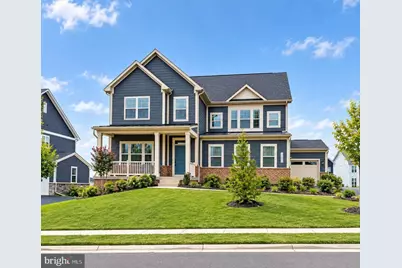
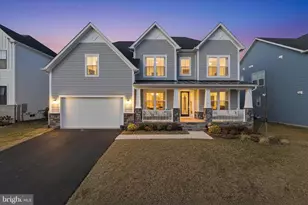
- Porch/Patio/Deck: Porch(es)
Parking
- Garage: Yes
- Garage Spaces: 3
- Total Spaces: 5
- Parking Features: Electric Vehicle Charging Station(s), Paved Driveway
- Parking Type: Attached Garage, Driveway, On Street
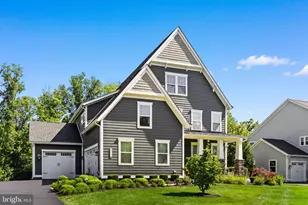
- Garage Description: Additional Storage Area, Garage - Side Entry, Garage Door Opener
Location
- County: LOUDOUN
- Subdivision: HARTLAND
- Driving Directions: From US-50 W, turn right onto Fleetwood Rd. Turn left onto Mayfield Meadow Dr. Continue through the roundabout. Take a left onto Everett Valley Drive. Home is on the left, at 23656 Everett Valley Dr.
School Information
- School District: Loudoun County Public Schools
- Elementary School: Hovatter
- Middle School: Mercer
- High School: John Champe
Community
- Association: Yes
- Assoc. Fees Include: Pool(s), Recreation Facility, Road Maintenance, Snow Removal, Trash, High Speed Internet
Heating & Cooling
- Central air: Yes
- Cooling Type: Central A/C
- Cooling Fuel: Electric
- Heating Type: Central
- Heating Fuel: Natural Gas
- Water Heater: 60+ Gallon Tank, Natural Gas
Utilities
- Sewer: Public Sewer
- Water: Public
Structural Information
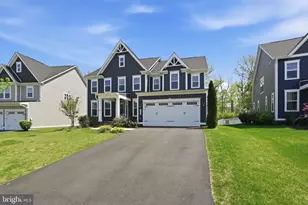
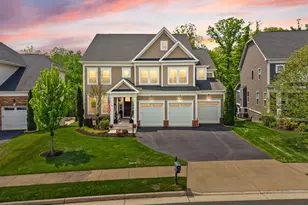
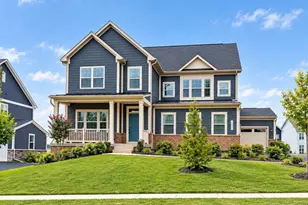
- Architectural Style: Colonial
- Structure Type: Detached
- Builder: Ryan Homes
- Model: Seneca
- Construction: Brick Veneer, Concrete, Fiber Cement
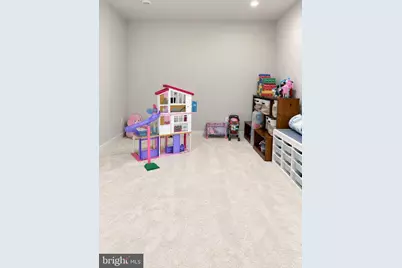
- Basement: Yes
- Basement Desc.: Partially Finished, Sump Pump, Walkout Level, Windows
- Foundation: Slab
- Roof: Asphalt
- Walls/Ceilings: 2 Story Ceilings, 9'+ Ceilings, Dry Wall
- Windows: Energy Efficient, Screens
- Doors: Sliding Glass
- Stories Description: Lower 1, Main, Upper 1
- Square Feet: 4,898
- Sq. Ft. Source: Estimated
- Living Area: 4,496 Sq. Ft.
- Finished Above Grnd: 3,352 Sq. Ft.
- Finished Below Grnd: 1,144 Sq. Ft.
- Year Built: 2022
- Year Built Source: Assessor
- Property Condition: Average
Unit Information
Lot Features
- Lot Size (Acres): 0.26
- Lot Size (Sq. Ft.): 11,326
- Lot Size Source: Assessor
- Street/Road Desc.: Black Top
- Zoning: TR1UBF
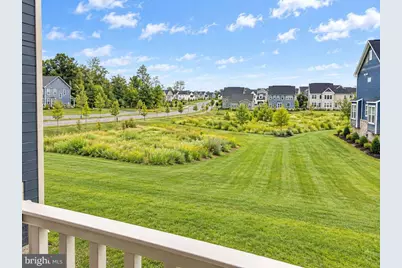
- Lot Description: Front Yard, Landscaping, Rear Yard, Open
Financial Considerations
- Price Per Sq. Ft.: $432.28
- Association Fee: $246
- Assoc Fee Freq.: Monthly
- Assessment Year: 2026
- City/TownTax Freq: Annually
- County Tax: $10,659
- County Tax Freq: Annually
- Tax w/Assessment: $1,324,120
- Tax Amount: $10,659
- Tax Year: 2026
- Tax Total Finished Sq. Ft.: 4496
Disclosures and Reports
- Ownership: Fee Simple
- Lot Number: 283
Listed by Cottage Street Realty LLC, Debbie P Kent









![[Address not provided], Aldie, VA 20105 - Photo 1](https://m1.cbhomes.com/p/344/VALO2118596/54ccA1B560B64A7/s23cc.webp)