This is a carousel with tiles that activate property listing cards. Use the previous and next buttons to navigate.
1/79
$1,589,900
This is a carousel with tiles that activate property listing cards. Use the previous and next buttons to navigate.
1/79
Property Description
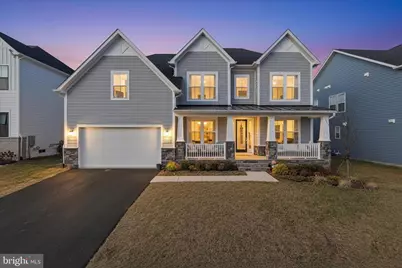
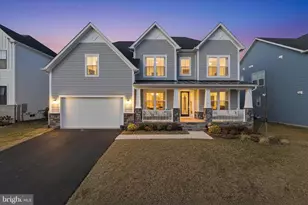
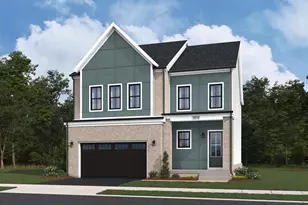
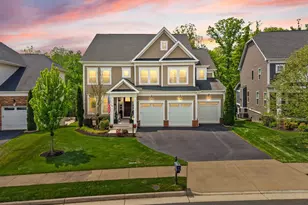
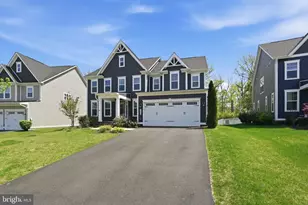
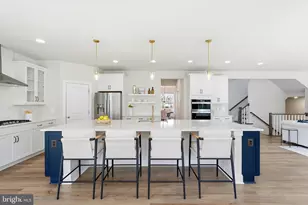
Welcome to Hartland, one of Northern Virginia's most desirable communities. Located within Main Hartland, this sophisticated DRB Albemarle model, built in 2024, offers over $200,000 in upgrades and every available bump-out, blending modern farmhouse style with luxury, comfort, and elegance. Situated on a premium east-facing quarter-acre lot, this meticulously landscaped home offers exceptional curb appeal and an inviting presence. Inside, you are greeted by a grand foyer, soaring ceilings, abundant natural light, and nearly 5,000 finished square feet across three beautifully finished levels. The home features 6 bedrooms, 5 bathrooms, and a front-load 2-car garage. The main level showcases upgraded luxury wide-plank flooring, a spacious library, a separate dining room, and a rare main-level bedroom with a full bath, ideal for guests, in-laws, or multigenerational living. The gourmet kitchen is the heart of the home, featuring premium cabinetry, quartz countertops, floor-to-ceiling extended cabinetry, custom lighting, upgraded refrigerator and dishwasher, and professional-grade appliances. The kitchen flows seamlessly into a sun-filled dining area and an expansive family room with soaring 24-foot ceilings, oversized windows, and stunning architectural details. Upstairs, you will find 4 spacious bedrooms, 3 full bathrooms, and a conveniently located laundry room. The luxurious primary suite features tray ceilings, dual walk-in closets, dual vanities, and a spa-like bath with a seamless glass two-head shower. The secondary bedrooms are generously sized and complemented by upgraded carpet and additional full baths. The fully finished walkup basement is designed for both relaxation and entertaining, offering a large rec room, a fully functional kitchen, luxury wet bar, separate dry bar with seating, custom mood lighting, an additional bedroom with egress window, a stylish full bath, and a dedicated gym room. A private guest or au pair suite with walk-in closet and attached full bath adds even more flexibility. There is also an unfinished area for ample storage or future Media/Theatre room or any other purpose. Step outside to enjoy the expansive backyard oasis, perfect for quiet evenings, summer gatherings, and entertaining under the stars. Additional upgrades include a sprinkler system, Tankless water heater, epoxy garage flooring, built-in storage racks, extra-long driveway, large water heater, furnace humidifier,whole-house water filtration system, finished garage, radon mitigation system, and premium structured wiring. Ideally located just minutes from Old Farm Winery, the Hartland Club House, Hal and Berni Hanson Regional Park, top-rated Loudoun County schools, premier shopping and dining, and major commuter routes including Route 50, Loudoun County Parkway, Old Ox Road, the Dulles Greenway, and the Silver Line Metro, this exceptional home offers the perfect balance of privacy, luxury, and convenience.
Full Property Details
Full Property Details for 23737 Cinzano Ct
General
- Price: $1,589,900
- Taxes: $11,330 (2024)
- Status: Under Contract
- Type: Single Family
- Source: BrightMLSMidAtlantic
- MLS ID: VALO2118324
- Updated: 4/20/2026
- Added to Site: 41 day(s) ago
Interior
- Fireplace: Yes
- Number of Fireplaces: 1
Rooms
Bathrooms
- Total Bathrooms: 5
- Full Bathrooms: 5
- Upper Floor Baths: 3
- Upper - Full Baths: 3
- Main Floor Baths: 1
- Main - Full Baths: 1
- Lower Floor Baths: 1
- Lower - Full Baths: 1
Bedrooms
- Total Bedrooms: 6
- Bedrooms Upper: 4
- Bedrooms Lower: 1
- Bedrooms Main & Up: 1
Parking
- Garage: Yes
- Garage Spaces: 2
- Total Spaces: 2
- Parking Type: Attached Garage, Driveway
- Garage Description: Garage Door Opener, Additional Storage Area, Inside Access, Garage - Front Entry
Location
- County: LOUDOUN
- Subdivision: HARTLAND
- Driving Directions: left on Cinzano
School Information
- School District: Loudoun County Public Schools
Community
- Association: Yes
- Pets Allowed: Yes
- Pets: Case by Case Basis
Heating & Cooling
- Central air: Yes
- Cooling Type: Ceiling Fan(s), Central A/C, Programmable Thermostat
- Cooling Fuel: Electric
- Heating Type: 90% Forced Air
- Heating Fuel: Natural Gas
- Water Heater: Natural Gas
Utilities
- Sewer: Public Sewer
- Water: Public
Structural Information
- Architectural Style: Colonial
- Structure Type: Detached
- Construction: Other
- Basement: Yes
- Basement Desc.: Interior Access, Partially Finished
- Foundation: Other
- Stories Description: Lower 1, Main, Upper 1
- Square Feet: 5,590
- Sq. Ft. Source: Estimated
- Living Area: 5,590 Sq. Ft.
- Finished Above Grnd: 3,736 Sq. Ft.
- Finished Below Grnd: 1,854 Sq. Ft.
- Year Built: 2024
- Year Built Source: Estimated
Unit Information
Unit 1
- Bathrooms-Lower: 1
- Bedrooms-Lower: 1
Lot Features
- Lot Size (Acres): 0.2
- Lot Size (Sq. Ft.): 8,712
- Lot Size Source: Estimated
- Zoning: TR1UBF
- Lot Description: Backs to Trees
Financial Considerations
- Price Per Sq. Ft.: $425.56
- Assoc Fee Freq.: Monthly
- Assessment Year: 2024
- City/TownTax Freq: Annually
- County Tax: $11,330
- County Tax Freq: Annually
- Tax w/Assessment: $1,309,880
- Tax Amount: $11,330
- Tax Year: 2024
Disclosures and Reports
- Ownership: Fee Simple
Listed by Virginia Select Homes, LLC., Akshay Bhatnagar
Get Pre-Approved Today
Schools
Schools serving 23737 Cinzano Ct
School District:Loudoun County Public Schools
| Name | Grades | Distance |
|---|---|---|
Elaine E. Thompson Elementary 24200 Pissarro Drive, Dulles, VA 20166 | PK-5 | 3.2 mi |
Mercer Middle School 42149 Greenstone Drive, Aldie, VA 20105 | 6-8 | 3.3 mi |
John Champe High School 41535 Sacred Mountain Street, Aldie, VA 20105 | 9-12 | 2.3 mi |
Disclaimer:
School attendance boundaries provided by ATTOM Data Solutions and are for reference only. Contact the school directly to verify enrollment eligibility.
Price & Sales History for 23737 Cinzano Ct
Date
Details
Price
Change
Source
4/15/2026
Listed
$1,589,900
39.97%
MLS
6/03/2024
Sold
$1,135,913
—
Public Record
Disclaimer: Historical sales information is derived from public records provided by the county offices. Information is not guaranteed and should be independently verified.
Tax History
Tax History for 23737 Cinzano Ct
Year
Property Taxes
Change
Tax Assessment
Change
2025
$11,238
227%
$1,396,050
251%
2024
$3,438
100%
$397,500
100%
2023
—
—
Disclaimer: Historical tax information is derived from public records provided by the county offices. Information is not guaranteed and should be independently verified.
Estimate the Cost
Estimate the Cost for 23737 Cinzano Ct
23737 Cinzano Court, Aldie, VA 20105 (MLS# VALO2118324) is a Single Family property with 6 bedrooms and 5 full bathrooms. 23737 Cinzano Court is currently listed for $1,589,900 and was received on April 15, 2026. Want to learn more about 23737 Cinzano Court? Do you have questions about finding other Single Family real estate for sale in Aldie? You can browse all Aldie real estate or contact a Coldwell Banker agent to request more information.