This is a carousel with tiles that activate property listing cards. Use the previous and next buttons to navigate.
1/1
$484,999
This is a carousel with tiles that activate property listing cards. Use the previous and next buttons to navigate.
1/1
Property Description
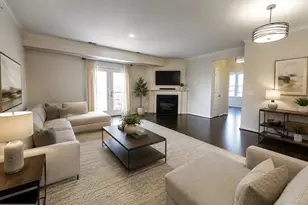
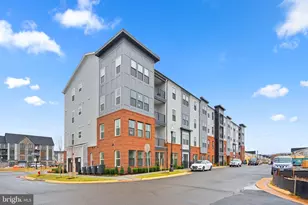
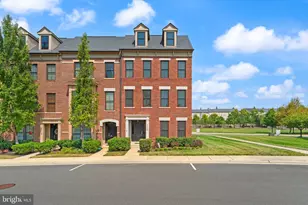
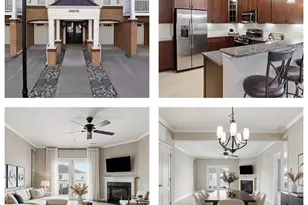
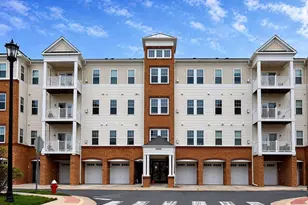
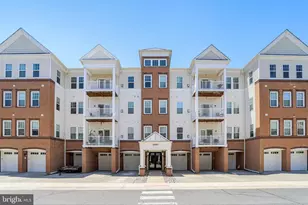
Beautiful, spacious, and modern condo with an open floor plan in a highly sought after community. The building offers elevator access for added convenience and a secure entry call box. Inside, you will find beautiful hardwood flooring, freshly painted walls, and new wood flooring that add a fresh and updated feel throughout the home. The kitchen features granite countertops, stainless steel appliances, a double oven, under cabinet lighting, and lower cabinets with slide out organizers. The oversized walk in pantry is a standout feature with custom wood shelving. The living area offers a lovely fireplace, perfect for cozy evenings. This condo includes 3 bedrooms, 2 full bathrooms, and a dedicated office space. The owner's suite offers an en suite bathroom with double sinks, a walk in shower, and a large walk in closet with professionally installed shelves and rods. The second bedroom also includes professionally installed shelves and rods. Decorative blinds and tiled bathrooms add to the home's appeal. Extra large one car garage, rarely available in the community. Trash room and mailboxes are conveniently located inside the building. The outside AC unit was replaced in 2024. Ideally situated in a premier location, this condo is surrounded by upscale shops, restaurants, and top rated Loudoun County public schools, with easy access to Dulles South Recreation and Community Center.
Full Property Details
Full Property Details for 24660 Woolly Mammoth Terrace #305
General
- Sold For: $484,999
- HOA FEE: $88/month
- Taxes: $3,728 (2026)
- Status: Closed
- Type: Condo
- Source: BrightMLSMidAtlantic
- MLS ID: VALO2128732
- Added to Site: 114 day(s) ago
Interior
- Fireplace: Yes
- Number of Fireplaces: 1
- Fireplace(s): Gas/Propane
Rooms
Bathrooms
- Total Bathrooms: 2
- Full Bathrooms: 2
- Main Floor Baths: 2
- Main - Full Baths: 2
Bedrooms
- Total Bedrooms: 3
- Bedrooms Main & Up: 3
Other Rooms
- Laundry: Dryer In Unit
Additional Information
- Shared Amenities: Bar/Lounge, Basketball Courts, Bike Trail, Club House, Community Center, Exercise Room, Pool - Outdoor, Reserved/Assigned Parking, Tennis Courts, Tot Lots/Playground
- Shared Pool: Yes
- Pool: Yes
- Security/Safety: Security Gate
Parking
- Garage: Yes
- Garage Spaces: 1
- Total Spaces: 1
- Parking Type: Attached Garage
- Garage Description: Garage Door Opener, Garage - Front Entry
Location
- County: LOUDOUN
- Subdivision: CENTRE PARK AT STONE RIDGE
- Building Name: CENTRE PARK STONE RIDGE CONDO
- Cross Streets: Plaintain Terrace
- Driving Directions: ASK SIRI
- Location Details: Suburban
School Information
- School District: Loudoun County Public Schools
- High School: John Champe
Community
- Association: Yes
- Assoc. Name: ASSOCIA - SCS MANAGEMENT
- Assoc. Fees Include: Common Area Maintenance, Ext Bldg Maint, Lawn Maintenance, Management, Pool(s), Recreation Facility, Road Maintenance, Security Gate, Snow Removal, Trash
- Pets Allowed: Yes
- Pets: Cats OK, Dogs OK
Heating & Cooling
- Central air: Yes
- Cooling Type: Central A/C
- Cooling Fuel: Electric
- Heating Type: Forced Air
- Heating Fuel: Natural Gas
- Water Heater: Natural Gas
Utilities
- Sewer: Public Sewer
- Water: Other
Structural Information
- Architectural Style: Other
- Structure Type: Garden 1 - 4 Floors
- Construction: Masonry
- Foundation: Slab
- Roof: Tile
- Walls/Ceilings: Dry Wall
- Entry Floor Number: 1
- Stories Description: Main
- Square Feet: 1,712
- Sq. Ft. Source: Assessor
- Living Area: 1,712 Sq. Ft.
- Finished Above Grnd: 1,712 Sq. Ft.
- Year Built: 2014
- Year Built Source: Assessor
Lot Features
- Property View: Street
- Zoning: R24
Financial Considerations
- Price Per Sq. Ft.: $283.29
- Association Fee: $88
- Assoc Fee Freq.: Monthly
- Condo Fee: $388
- Condo Fee Freq: Monthly
- Assessment Year: 2026
- City/TownTax Freq: Annually
- County Tax: $3,728
- County Tax Freq: Semi-Annually
- Tax w/Assessment: $463,180
- Tax Amount: $3,728
- Tax Year: 2026
- Terms: Standard Sale
- Tax Total Finished Sq. Ft.: 1712
Disclosures and Reports
- Ownership: Condominium
- Condo: Yes
Listed by RE/MAX Realty Group, Anthony Golden
Sold by Berkshire Hathaway HomeServices PenFed Realty, Consuelo Esperanza Newcomb

Get Pre-Approved Today
Schools
Schools serving 24660 Woolly Mammoth Terrace #305
School District:Loudoun County Public Schools
| Name | Grades | Distance |
|---|---|---|
Arcola Elementary School, Aldie, VA 41740 Tall Cedars Parkway, Aldie, VA 20105 | PK-5 | 0.3 mi |
Mercer Middle School 42149 Greenstone Drive, Aldie, VA 20105 | 6-8 | 0.8 mi |
John Champe High School 41535 Sacred Mountain Street, Aldie, VA 20105 | 9-12 | 0.7 mi |
Disclaimer:
School attendance boundaries provided by ATTOM Data Solutions and are for reference only. Contact the school directly to verify enrollment eligibility.
Price & Sales History for 24660 Woolly Mammoth Terrace #305
Date
Details
Price
Change
Source
9/23/2026
Sold
$484,999
—
MLS
8/25/2026
Price Reduced
$484,999
-2.98%
MLS
6/17/2026
Listed
$499,900
—
MLS
Disclaimer: Historical sales information is derived from public records provided by the county offices. Information is not guaranteed and should be independently verified.
24660 Woolly Mammoth Terrace #305, Aldie, VA 20105 (MLS# VALO2128732) is a Condo property that was sold at $484,999 on September 23, 2026. Want to learn more about 24660 Woolly Mammoth Terrace #305? Do you have questions about finding other Condo real estate for sale in Aldie? You can browse all Aldie real estate or contact a Coldwell Banker agent to request more information.