This is a carousel with tiles that activate property listing cards. Use the previous and next buttons to navigate.
1/1
$1,325,000
This is a carousel with tiles that activate property listing cards. Use the previous and next buttons to navigate.
1/1
Property Description
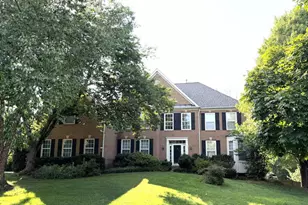
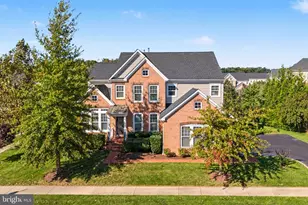
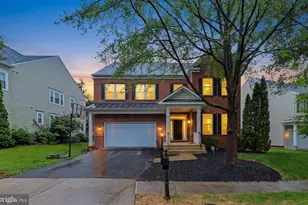
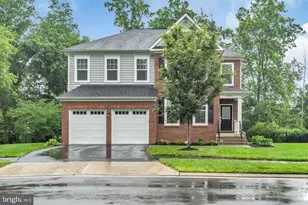
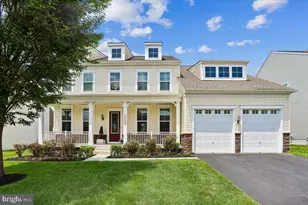
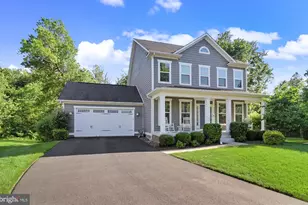
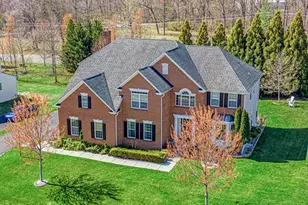
Welcome to the exclusive community of TANGLEWOOD! This impressive residence, meticulously maintained by its owner, embodies the essence of elegance and comfort. With 5,000+ square feet of light-filled living space and an open floor plan, this home offers an unparalleled living experience. Unmatched Privacy & Architecture, strategically positioned at the end of a private cul-de-sac, on approximately 0.3 acre of serene land, this architectural gem seamlessly blends luxury with tranquility. The main level dazzles with exquisite hardwood floors and a gourmet dream kitchen, featuring a central island, stainless steel appliances, granite countertops, and a built-in oven and microwave designed to meet every culinary need with extensive storage and modern flair. In this outdoor Sanctuary, Immerse yourself in the enchanting experience of our prominent deck with breathtaking forest views. The property also features a private patio, perfect for outdoor activities, gatherings, or simply enjoying the serenity and the sweet singing of birds by the firepit. It is the perfect retreat, to embrace the natural atmosphere in total privacy. Versatile & Spacious Living: the main level includes a bright, relaxing office and a great room with a fireplace that opens to the kitchen. A significant advantage of this home is the generously sized main-level bedroom with a full bathroom, this layout ensures convenience and flexibility offering easy access and privacy on the main floor. Upper Level Grandeur: the upper level hosts a massive primary suite with separate spacious walk-in closets and a luxurious bathroom with a deep soaking tub and separate shower. Three additional generous secondary bedrooms (one with an en suite private bathroom ) and an additional versatile area, perfect for a game room, second office, or media center complete this floor. Finished Walk-out Basement: the bright basement features an independent exit, a complete bedroom with a full bathroom, a spacious dining/lounge area, and massive storage space. An attached 2-car garage completes this dream residence. Location & Lifestyle Located in an extremely tranquil neighborhood near highly ranked and sought after schools (Willard, Hovatter, St. Paul VI, Lightridge, among others). Enjoy quick access to Dulles Airport, shopping, and Braddock Road for easy commuting. Welcome home.
Full Property Details
Full Property Details for 24823 Barrington Grove Ct
General
- Sold For: $1,325,000
- HOA FEE: $118/month
- Taxes: $9,551 (2026)
- Status: Closed
- Type: Single Family
- Source: BrightMLSMidAtlantic
- MLS ID: VALO2123536
- Added to Site: 128 day(s) ago
Interior
- Interior Features: Attic, Dining Area
- Fireplace: Yes
- Number of Fireplaces: 1
- Fireplace(s): Gas/Propane
- Appliances: Built-In Microwave, Cooktop, Built-In Range, Dishwasher, Disposal, ENERGY STAR Dishwasher, ENERGY STAR Refrigerator, Exhaust Fan, Dryer - Front Loading, Washer, Water Heater
- Flooring: Wood, Carpet, Ceramic Tile
Rooms
Bathrooms
- Total Bathrooms: 5
- Full Bathrooms: 5
- Upper Floor Baths: 3
- Upper - Full Baths: 3
- Main Floor Baths: 1
- Main - Full Baths: 1
- Lower Floor Baths: 1
- Lower - Full Baths: 1
Bedrooms
- Total Bedrooms: 6
- Bedrooms Upper: 4
- Bedrooms Lower: 1
- Bedrooms Main & Up: 1
Parking
- Garage: Yes
- Garage Spaces: 2
- Total Spaces: 2
- Parking Features: Asphalt Driveway
- Parking Type: Driveway, Attached Garage
- Garage Description: Garage Door Opener, Garage - Front Entry, Inside Access
Location
- County: LOUDOUN
- Subdivision: TANGLEWOOD
- Driving Directions: From 50W, turn L onto VA-659 S, turn R onto Tall Cedars Pkwy, continue onto Northstar Blvd, turn R onto State Rte 620, continue onto State Rte 705. Turn L onto American Beech Way, turn L onto Hazel Pl. Turn R onto Barrington Grove Ct.
- City Limits: Yes
School Information
- School District: Loudoun County Public Schools
- Elementary School: Buffalo Trail
- Middle School: Mercer
- High School: John Champe
Community
- Association: Yes
- Assoc. Name: TANGLEWOOD COMMUNITY
- Pets Allowed: Yes
- Pets: No Pet Restrictions
Heating & Cooling
- Central air: Yes
- Cooling Type: Central A/C
- Cooling Fuel: Electric
- Heating Type: Hot Water
- Heating Fuel: Natural Gas
- Water Heater: Natural Gas
Utilities
- Sewer: Public Sewer
- Water: Public
Structural Information
- Architectural Style: Colonial
- Structure Type: Detached
- Builder: Van Meter
- Model: PORTSMOUTH
- Construction: Combination, Brick
- Basement: Yes
- Basement Entrance: Yes
- Basement Desc.: Outside Entrance, Walkout Stairs
- Foundation: Concrete Perimeter
- Roof: Architectural Shingle
- Walls/Ceilings: Dry Wall
- Stories Description: Lower 1, Main, Upper 1
- Square Feet: 5,094
- Sq. Ft. Source: Assessor
- Living Area: 5,094 Sq. Ft.
- Finished Above Grnd: 3,844 Sq. Ft.
- Finished Below Grnd: 1,250 Sq. Ft.
- Year Built: 2016
- Year Built Source: Assessor
- Property Condition: Excellent
Unit Information
Unit 1
- Bathrooms-Lower: 1
- Bedrooms-Lower: 1
Lot Features
- Lot Size (Acres): 0.3
- Lot Size (Sq. Ft.): 13,068
- Lot Size Source: Assessor
- Zoning: TR3UBF
Financial Considerations
- Price Per Sq. Ft.: $353.8
- Association Fee: $118
- Assoc Fee Freq.: Monthly
- Assessment Year: 2026
- City/TownTax Freq: Annually
- County Tax: $9,551
- County Tax Freq: Annually
- Tax w/Assessment: $1,186,320
- Tax Amount: $9,551
- Tax Year: 2026
- Terms: Standard Sale
- Tax Total Finished Sq. Ft.: 5094
Disclosures and Reports
- Ownership: Fee Simple
- Lot Number: 8
Listed by Pearson Smith Realty, LLC, Victor Elian
Sold by FAB Realty LLC, rajesh cheruku

Get Pre-Approved Today
Schools
Schools serving 24823 Barrington Grove Ct
School District:Loudoun County Public Schools
| Name | Grades | Distance |
|---|---|---|
Willard Intermediate School 40915 Braddock Road, Aldie, VA 20105 | 6-8 | 0.5 mi |
Disclaimer:
School attendance boundaries provided by ATTOM Data Solutions and are for reference only. Contact the school directly to verify enrollment eligibility.
Price & Sales History for 24823 Barrington Grove Ct
Date
Details
Price
Change
Source
8/28/2026
Sold
$1,325,000
-2.57%
MLS
7/08/2026
Price Reduced
$1,360,000
-2.86%
MLS
6/04/2026
Listed
$1,400,000
—
MLS
Disclaimer: Historical sales information is derived from public records provided by the county offices. Information is not guaranteed and should be independently verified.
24823 Barrington Grove Court, Aldie, VA 20105 (MLS# VALO2123536) is a Single Family property that was sold at $1,325,000 on August 28, 2026. Want to learn more about 24823 Barrington Grove Court? Do you have questions about finding other Single Family real estate for sale in Aldie? You can browse all Aldie real estate or contact a Coldwell Banker agent to request more information.