This is a carousel with tiles that activate property listing cards. Use the previous and next buttons to navigate.
1/1
$1,262,000
This is a carousel with tiles that activate property listing cards. Use the previous and next buttons to navigate.
1/1
Property Description
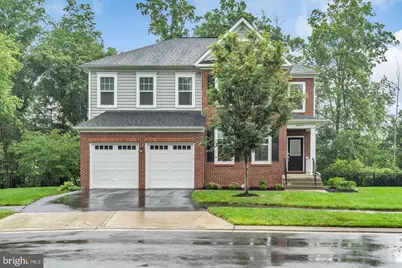
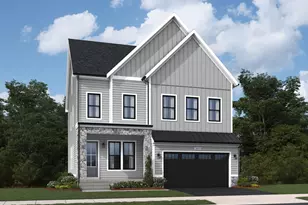
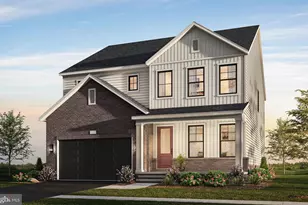
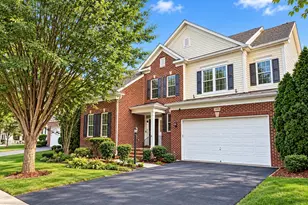
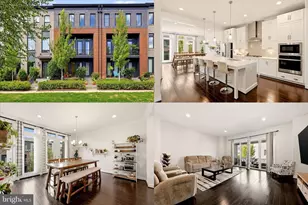
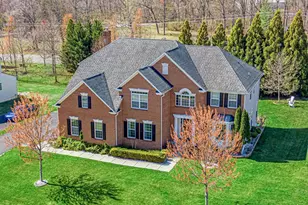
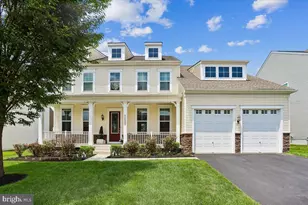
Welcome to this exceptional Van Metre home ideally located on a quiet cul-de-sac in one of Aldie's most desirable communities. Built in 2016 and thoughtfully refreshed, this expansive residence offers three finished levels with 7 bedrooms and 5 full bathrooms, providing the perfect balance of luxury, comfort, and flexibility. Set on a beautifully landscaped lot of over a quarter acre backing to mature trees, the home offers a private outdoor setting complete with aluminum fencing, an irrigation system, and a low-maintenance Trex deck just off the kitchen; ideal for outdoor dining, entertaining, or enjoying peaceful evenings. Inside, the home has been refreshed with fresh neutral paint, brand new plush carpeting, and luxury vinyl plank flooring on the main level. Sunlight fills the open floor plan through large windows, highlighting the spacious great room and the beautifully appointed gourmet kitchen featuring upgraded appliances, brand new dishwasher, cabinet underlighting, modern fixtures, and elegant trim work. The main level also includes a private office, a full bathroom, and a bedroom perfect for guests or multi-generational living. Upstairs, the expansive primary suite serves as a true retreat with tray ceilings, dual walk-in closets, and a spa-inspired bathroom. Additional generously sized bedrooms provide comfortable accommodations, including a Jack and Jill bathroom with a newly updated vanity. The fully finished walk-up lower level offers incredible versatility with two additional bedrooms, a full bathroom, rough-in plumbing for a future wet bar, and ample space for recreation, entertaining, or extended guest living. Move-in ready and ideally positioned near top-rated Loudoun County schools, shopping, dining, and major commuter routes, this home offers the space, privacy, and convenience today's buyers are searching for.
Full Property Details
Full Property Details for 40578 Sculpin Ct
General
- Sold For: $1,262,000
- HOA FEE: $111/month
- Taxes: $9,306 (2025)
- Status: Closed
- Type: Single Family
- Source: BrightMLSMidAtlantic
- MLS ID: VALO2117744
- Added to Site: 85 day(s) ago
Interior
- Interior Features: Ceiling Fan(s), Window Treatments
- Fireplace: Yes
- Number of Fireplaces: 1
- Appliances: Built-In Microwave, Cooktop, Dishwasher, Disposal, Dryer, Icemaker, Oven - Wall, Refrigerator, Washer, Water Heater
Rooms
Bathrooms
- Total Bathrooms: 5
- Full Bathrooms: 5
- Upper Floor Baths: 3
- Upper - Full Baths: 3
- Main Floor Baths: 1
- Main - Full Baths: 1
- Lower Floor Baths: 1
- Lower - Full Baths: 1
Bedrooms
- Total Bedrooms: 7
- Bedrooms Upper: 4
- Bedrooms Lower: 2
- Bedrooms Main & Up: 1
Other Rooms
- Laundry: Upper Floor
Parking
- Garage: Yes
- Garage Spaces: 2
- Total Spaces: 2
- Parking Type: Attached Garage, Driveway, On Street
- Garage Description: Garage Door Opener, Garage - Front Entry
Location
- County: LOUDOUN
- Subdivision: TANGLEWOOD
- Driving Directions: Please Use GPS
School Information
- School District: Loudoun County Public Schools
- High School: Lightridge
Community
- Association: Yes
- Assoc. Name: CAPITAL PROPERTY MANAGEMENT
Heating & Cooling
- Central air: Yes
- Cooling Type: Central A/C
- Cooling Fuel: Electric
- Heating Type: Forced Air
- Heating Fuel: Natural Gas
- Water Heater: Natural Gas
Utilities
- Sewer: Public Sewer
- Water: Public
Structural Information
- Architectural Style: Colonial
- Structure Type: Detached
- Construction: Masonry
- Basement: Yes
- Basement Desc.: Fully Finished, Walkout Level, Connecting Stairway, Partially Finished, Space For Rooms, Walkout Stairs
- Foundation: Other
- Stories Description: Lower 1, Main, Upper 1
- Square Feet: 5,350
- Sq. Ft. Source: Estimated
- Living Area: 5,350 Sq. Ft.
- Finished Above Grnd: 3,433 Sq. Ft.
- Finished Below Grnd: 1,917 Sq. Ft.
- Year Built: 2016
- Year Built Source: Estimated
Unit Information
Unit 1
- Bathrooms-Lower: 1
- Bedrooms-Lower: 2
Lot Features
- Lot Size (Acres): 0.27
- Lot Size (Sq. Ft.): 11,761
- Lot Size Source: Estimated
- Zoning: TR3UBF
Financial Considerations
- Price Per Sq. Ft.: $371.39
- Association Fee: $111
- Assoc Fee Freq.: Monthly
- Assessment Year: 2025
- City/TownTax Freq: Annually
- County Tax: $9,306
- County Tax Freq: Annually
- Tax w/Assessment: $1,150,510
- Tax Amount: $9,306
- Tax Year: 2025
- Terms: Standard Sale
Disclosures and Reports
- Ownership: Fee Simple
- Lot Number: 34
Listed by Ikon Realty, Shivam Vashi
Sold by Spring Hill Real Estate, LLC., ASSAD SIDDIQUI

Get Pre-Approved Today
Schools
Schools serving 40578 Sculpin Ct
School District:Loudoun County Public Schools
| Name | Grades | Distance |
|---|---|---|
Willard Intermediate School 40915 Braddock Road, Aldie, VA 20105 | 6-8 | 0.8 mi |
Disclaimer:
School attendance boundaries provided by ATTOM Data Solutions and are for reference only. Contact the school directly to verify enrollment eligibility.
Price & Sales History for 40578 Sculpin Ct
Date
Details
Price
Change
Source
7/08/2026
Sold
$1,262,000
-1.02%
MLS
4/30/2026
Price Reduced
$1,274,990
-1.16%
MLS
4/17/2026
Listed
$1,289,990
—
MLS
Disclaimer: Historical sales information is derived from public records provided by the county offices. Information is not guaranteed and should be independently verified.
40578 Sculpin Court, Aldie, VA 20105 (MLS# VALO2117744) is a Single Family property that was sold at $1,262,000 on July 08, 2026. Want to learn more about 40578 Sculpin Court? Do you have questions about finding other Single Family real estate for sale in Aldie? You can browse all Aldie real estate or contact a Coldwell Banker agent to request more information.