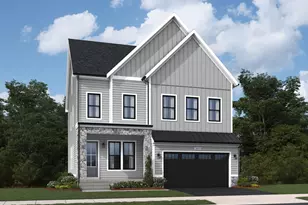
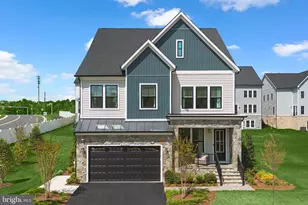
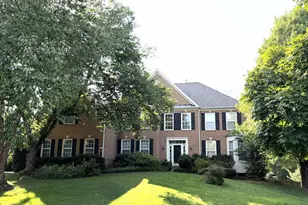
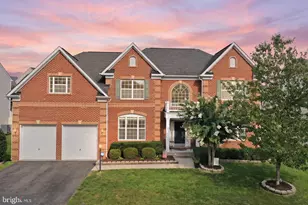
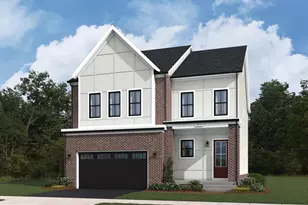
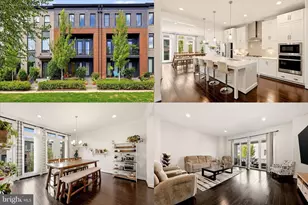
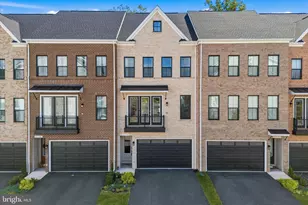
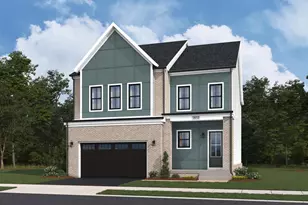
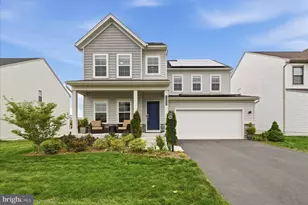
Full Property Details for 25283 Connor Ct
General
- Sold For: $1,345,000
- HOA FEE: $92/month
- Taxes: $9,429 (2026)
- Status: Closed
- Type: Single Family
- Source: BrightMLSMidAtlantic
- MLS ID: VALO2120034
- Added to Site: 185 day(s) ago
Interior
- Rooms/Areas: Living Room, Dining Room, Primary Bedroom, Sitting Room, Bedroom 2, Bedroom 3, Bedroom 4, Bedroom 5, Kitchen, Family Room, Foyer, Breakfast Room, Mud Room, Office, Recreation Room, Media Room, Bedroom 6, Bathroom 2, Bathroom 3, Primary Bathroom, Full Bath
- Interior Features: Bar, Breakfast Area, Built-Ins, Butlers Pantry, Carpet, Ceiling Fan(s), Crown Moldings, Dining Area, Floor Plan - Open, Formal/Separate Dining Room, Kitchen - Eat-In, Kitchen - Gourmet, Kitchen - Island, Kitchen - Table Space, Pantry, Primary Bath(s), Recessed Lighting, Bathroom - Soaking Tub, Bathroom - Tub Shower, Upgraded Countertops, Walk-in Closet(s), Window Treatments, Wood Floors, Wet/Dry Bar
- Fireplace: Yes
- Number of Fireplaces: 1
- Fireplace(s): Gas/Propane, Mantel(s)
- Appliances: Built-In Microwave, Cooktop, Dishwasher, Disposal, Dryer, Oven - Wall, Refrigerator, Stainless Steel Appliances, Washer, Water Heater - Tankless, Icemaker
- Flooring: Ceramic Tile, Hardwood
Rooms
- Total Bathrooms: 6
- Full Bathrooms: 6
- Upper Floor Baths: 4
- Upper - Full Baths: 4
- Main Floor Baths: 1
- Main - Full Baths: 1
- Lower Floor Baths: 1
- Lower - Full Baths: 1
- Total Bedrooms: 6
- Bedrooms Upper: 5
- Bedrooms Lower: 1
- Laundry: Has Laundry, Dryer In Unit, Washer In Unit, Upper Floor
Additional Information
- Shared Amenities: Basketball Courts, Club House, Common Grounds, Exercise Room, Fitness Center, Jog/Walk Path, Meeting Room, Party Room, Picnic Area, Pool - Outdoor, Swimming Pool, Tennis Courts, Tot Lots/Playground
- Shared Pool: Yes
- Pool: Yes
- Security/Safety: Main Entrance Lock, Smoke Detector
Exterior
- Exterior Features: Exterior Lighting, Sidewalks
- Porch/Patio/Deck: Patio(s)
Parking
- Garage: Yes
- Garage Spaces: 2
- Total Spaces: 4
- Parking Features: Paved Driveway
- Parking Type: Attached Garage, Driveway
- Garage Description: Garage - Front Entry, Inside Access, Garage Door Opener
Location
- County: LOUDOUN
- Subdivision: KIRKPATRICK FARMS
- Cross Streets: Kinsale Place
- Driving Directions: Take Braddock Road West. Left on Kilkeen Way. Right on Kinsale Place. Right on Connor Ct. House will be on your left.
- Direction Faces: East
- Location Details: Suburban
School Information
- School District: Loudoun County Public Schools
- Elementary School: Pinebrook
- Middle School: Willard
- High School: Lightridge
Community
- Association: Yes
- Assoc. Name: KIRKPATRICK FARMS
- Assoc. Fees Include: Common Area Maintenance, Management, Pool(s), Reserve Funds, Trash
- Pets Allowed: Yes
- Pets: No Pet Restrictions
Heating & Cooling
- Central air: Yes
- Cooling Type: Central A/C, Ceiling Fan(s), Zoned, Programmable Thermostat
- Cooling Fuel: Electric
- Heating Type: Programmable Thermostat, Forced Air, Zoned, Humidifier
- Heating Fuel: Natural Gas
- Water Heater: Natural Gas
Utilities
- Sewer: Public Sewer
- Water: Public
- Utility Description: Cable TV Available, Electric Available, Natural Gas Available, Phone Available, Water Available, Sewer Available, Under Ground
Structural Information
- Structure Type: Detached
- Model: Wynterhall
- Construction: Brick, Brick Front, Vinyl Siding
- Basement: Yes
- Basement Entrance: Yes
- Basement Desc.: Full, Connecting Stairway, Daylight, Partial, Fully Finished, Heated, Interior Access, Outside Entrance, Walkout Stairs, Windows, Rear Entrance
- Foundation: Concrete Perimeter
- Walls/Ceilings: Dry Wall, Tray Ceilings, 2 Story Ceilings, 9'+ Ceilin
- Windows: Double Pane, Atrium
- Doors: Six Panel, French, Atrium
- Stories Description: Lower 1, Main, Upper 1
- Square Feet: 6,175
- Sq. Ft. Source: Estimated
- Living Area: 6,175 Sq. Ft.
- Finished Above Grnd: 4,260 Sq. Ft.
- Finished Below Grnd: 1,915 Sq. Ft.
- Year Built: 2010
- Year Built Source: Assessor
- Property Condition: Excellent
Unit Information
- Bathrooms-Lower: 1
- Bedrooms-Lower: 1
Lot Features
- Lot Size (Acres): 0.34
- Lot Size (Sq. Ft.): 14,810
- Lot Size Source: Assessor
- Zoning: PDH4
- Lot Description: Front Yard, Landscaping, No Thru Street, Rear Yard
- Fencing (Description): Rear, Wood
Financial Considerations
- Price Per Sq. Ft.: $305.14
- Association Fee: $92
- Assoc Fee Freq.: Monthly
- Assessment Year: 2026
- City/TownTax Freq: Annually
- County Tax: $9,429
- County Tax Freq: Annually
- Tax w/Assessment: $1,218,570
- Tax Amount: $9,429
- Tax Year: 2026
- Terms: Standard Sale
Disclosures and Reports
- Ownership: Fee Simple
- Lot Number: 32
Listed by Keller Williams Realty, Kim Spear and Keller Williams Realty, Kristy T Moyssiadis
Sold by Samson Properties, John S McCambridge