This is a carousel with tiles that activate property listing cards. Use the previous and next buttons to navigate.
1/1
$1,163,000
This is a carousel with tiles that activate property listing cards. Use the previous and next buttons to navigate.
1/1
Property Description
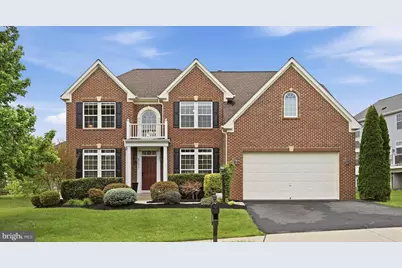
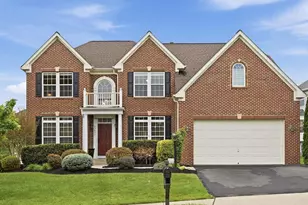
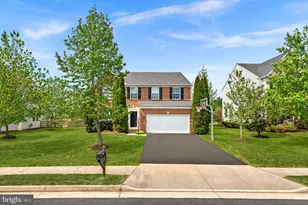
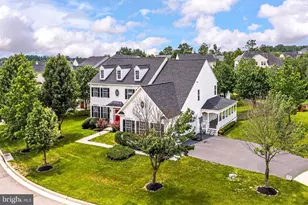
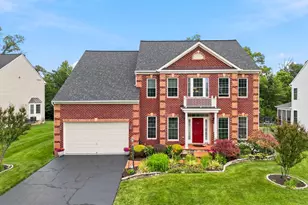
Situated on a quiet cul-de-sac within the vibrant Kirkpatrick Farms community, this all-brick Oberlin model home offers a rare sense of space and light in this amenity-rich neighborhood in Aldie. Residents enjoy access to a clubhouse with fitness center, an outdoor pool, tot lots, basketball and tennis courts, scenic trails, and a full calendar of community events-creating a lifestyle that extends well beyond the home itself Inside, natural light defines the experience. It fills the soaring two-story foyer, moves easily from room to room, and settles into every corner-enhanced by the home's full three-level bump-outs that create wider, brighter, more inviting spaces throughout. The main level balances openness with purpose. Formal living and dining rooms offer flexibility for gatherings, while a private office provides the perfect work-from-home space or option for a future guest suite. The family room, centered around a gas fireplace, connects seamlessly to the kitchen-creating a natural place to come together. The kitchen is both functional and welcoming, featuring granite countertops, a large center island, upgraded cabinetry, recently updated stainless steel appliances and double wall ovens. At the rear of the home and open to the kitchen, the bump-out creates a sun-filled breakfast area wrapped in windows-offering the feel of a sunroom and becoming one of those spaces you'll gravitate toward throughout the day. Upstairs, the primary suite offers a true sense of retreat, complete with a spacious sitting area extension, dual walk-in closets, and a well-appointed en-suite bath with soaking tub, walk-in shower, and dual vanities. Three additional bedrooms, a full bath, and an upper-level laundry room complete the level with everyday ease. The walk-up lower level expands the home in a way that's both functional and impressive-featuring a large recreation area, gym space, full bath, and a standout feature: an expansive, beautifully finished bar that lives like a second kitchen. With its modern finishes and generous scale, it's an ideal space for entertaining, hosting, or extended stays. This home has also been thoughtfully maintained and updated over time, including major system improvements (HVAC systems in 2022 and water heater in 2024), a 5-zone irrigation system, enhanced drainage, updated lighting, newer appliances, and more-offering both comfort and confidence for its next owner. This home offers a balance of privacy, livability, and community connection, and it is ready for its next owner. Some photos may be virtually staged.
Full Property Details
Full Property Details for 25437 Fritz Ct
General
- Sold For: $1,163,000
- HOA FEE: $96/month
- Taxes: $8,307 (2026)
- Status: Closed
- Type: Single Family
- Source: BrightMLSMidAtlantic
- MLS ID: VALO2124368
- Added to Site: 59 day(s) ago
Interior
- Interior Features: Recessed Lighting, Wet/Dry Bar, Crown Moldings, Chair Railings, Ceiling Fan(s), Window Treatments
- Fireplace: Yes
- Number of Fireplaces: 1
- Fireplace(s): Gas/Propane
- Appliances: Dryer, Washer, Cooktop, Dishwasher, Disposal, Icemaker, Refrigerator, Oven - Wall
- Flooring: Hardwood, Luxury Vinyl Plank, Carpet
Rooms
Bathrooms
- Total Bathrooms: 4
- Full Bathrooms: 3
- Half Bathrooms: 1
- Upper Floor Baths: 2
- Upper - Full Baths: 2
- Main Floor Baths: 1
- Main - 1/2 Baths: 1
- Lower Floor Baths: 1
- Lower - Full Baths: 1
Bedrooms
- Total Bedrooms: 4
- Bedrooms Upper: 4
Other Rooms
- Laundry: Upper Floor
Additional Information
- Shared Amenities: Tot Lots/Playground, Tennis Courts, Basketball Courts, Club House, Pool - Outdoor, Fitness Center, Common Grounds, Jog/Walk Path
- Shared Pool: Yes
- Pool: Yes
Exterior
- Exterior Features: Bump-outs
- Porch/Patio/Deck: Deck(s)
Parking
- Garage: Yes
- Garage Spaces: 2
- Total Spaces: 2
- Parking Type: Attached Garage, Driveway
- Garage Description: Garage Door Opener, Garage - Front Entry
Location
- County: LOUDOUN
- Subdivision: KIRKPATRICK FARMS
- Driving Directions: From Route 50 West, turn right onto Loudoun County Pkwy. Turn left onto Tall Cedars Pkwy. Turn right onto John Mosby Hwy (US-50 Business). Turn left onto Gum Spring Rd. Turn right onto Lenah Run Cir, then left onto Fritz Ct. The property will be on your right.
School Information
- School District: Loudoun County Public Schools
- Elementary School: Pinebrook
- Middle School: Willard
- High School: Lightridge
Community
- Association: Yes
- Assoc. Name: KIRKPATRICK FARMS HOA
Heating & Cooling
- Central air: Yes
- Cooling Type: Central A/C
- Cooling Fuel: Electric
- Heating Type: Forced Air
- Heating Fuel: Natural Gas
- Water Heater: Natural Gas
Utilities
- Sewer: Public Sewer
- Water: Public
Structural Information
- Architectural Style: Colonial, Traditional
- Structure Type: Detached
- Model: Oberlin
- Construction: Brick
- Basement: Yes
- Basement Desc.: Walkout Stairs, Fully Finished
- Foundation: Other
- Walls/Ceilings: 2 Story Ceilings, Tray Ceilings
- Windows: Bay/Bow
- Stories Description: Lower 1, Main, Upper 1
- Square Feet: 4,585
- Sq. Ft. Source: Assessor
- Living Area: 4,585 Sq. Ft.
- Finished Above Grnd: 3,429 Sq. Ft.
- Finished Below Grnd: 1,156 Sq. Ft.
- Year Built: 2008
- Year Built Source: Assessor
Unit Information
Unit 1
- Bathrooms-Lower: 1
Lot Features
- Lot Size (Acres): 0.28
- Lot Size (Sq. Ft.): 12,197
- Lot Size Source: Assessor
- Zoning: PDH4
Financial Considerations
- Price Per Sq. Ft.: $349.96
- Association Fee: $96
- Assoc Fee Freq.: Monthly
- Assessment Year: 2026
- City/TownTax Freq: Annually
- County Tax: $8,307
- County Tax Freq: Annually
- Tax w/Assessment: $1,069,300
- Tax Amount: $8,307
- Tax Year: 2026
- Terms: Standard Sale
- Tax Total Finished Sq. Ft.: 4585
Disclosures and Reports
- Ownership: Fee Simple
- Lot Number: 2
Listed by Keller Williams Realty, Sarah A. Reynolds
Sold by Spring Hill Real Estate, LLC., Heena J Shrestha

Get Pre-Approved Today
Schools
Schools serving 25437 Fritz Ct
School District:Loudoun County Public Schools
| Name | Grades | Distance |
|---|---|---|
Pinebrook Elementary School 25480 Mindful Court, Aldie, VA 20105 | PK-5 | 0.4 mi |
Willard Intermediate School 40915 Braddock Road, Aldie, VA 20105 | 6-8 | 1.6 mi |
Disclaimer:
School attendance boundaries provided by ATTOM Data Solutions and are for reference only. Contact the school directly to verify enrollment eligibility.
Price & Sales History for 25437 Fritz Ct
Date
Details
Price
Change
Source
6/25/2026
Sold
$1,163,000
-3.08%
MLS
5/08/2026
Listed
$1,200,000
—
MLS
Disclaimer: Historical sales information is derived from public records provided by the county offices. Information is not guaranteed and should be independently verified.
25437 Fritz Court, Aldie, VA 20105 (MLS# VALO2124368) is a Single Family property that was sold at $1,163,000 on June 25, 2026. Want to learn more about 25437 Fritz Court? Do you have questions about finding other Single Family real estate for sale in Aldie? You can browse all Aldie real estate or contact a Coldwell Banker agent to request more information.