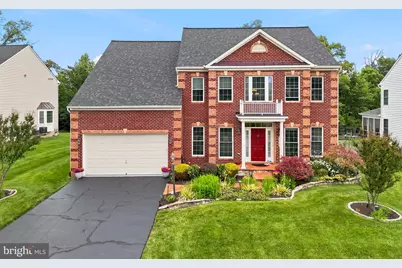
This is a carousel with tiles that activate property listing cards. Use the previous and next buttons to navigate.
1/1
$1,100,000
This is a carousel with tiles that activate property listing cards. Use the previous and next buttons to navigate.
1/1
Property Description
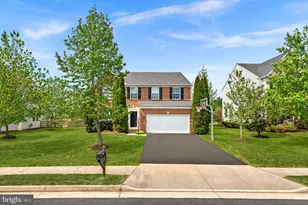
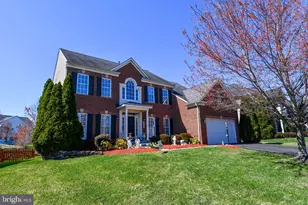
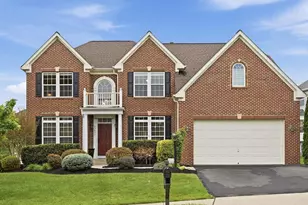
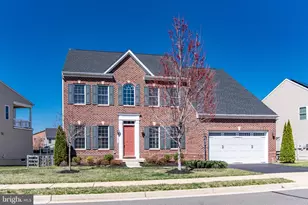
Welcome to Kirkpatrick Farms, one of Loudoun County's premier communities! Perfectly situated on a premium cul-de-sac lot backing to HOA-owned woodland, this stunning 4-bedroom, 3.5-bath home offers the rare combination of privacy, elegance, and timeless appeal with views that will never be built upon. From the moment you arrive, professional landscaping and exceptional curb appeal set the tone. Inside, a grand two-story foyer welcomes you to thoughtfully designed living spaces including a private home office, formal living room, and oversized dining room bathed in natural light. The heart of the home is the expansive kitchen featuring a center island, breakfast bar, and adjoining breakfast room that flows seamlessly into the inviting family room with gas fireplace and custom built-ins. An entertainers dream. Step outside to your own private oasis-an expansive deck with illuminated railings overlooking a sculpted backyard and mature trees, creating the perfect setting for entertaining or quiet evenings at home. Upstairs, retreat to the luxurious primary suite complete with two walk-in closets, dual vanities, a soaking tub, and separate shower. Three additional generously sized bedrooms, along with an upper-level laundry room featuring custom cabinetry, folding counter, and utility sink, provide comfort and convenience for everyday living. The finished lower level offers endless possibilities with a full bath, media room, and abundant open space ready for recreation, fitness, guests, or future expansion. Recent updates include a new roof (2025), hot water heater (2023), new cooktop (2026), fresh paint throughout, new carpet in the fourth bedroom, furnace humidifier, and a professionally maintained irrigation system. Ideally located near top-rated schools, parks, pools, shopping, dining, and commuter routes, this exceptional home truly has it all.
Full Property Details
Full Property Details for 41526 Bostonian Pl
General
- Sold For: $1,100,000
- HOA FEE: $124/month
- Taxes: $8,448 (2026)
- Status: Closed
- Type: Single Family
- Source: BrightMLSMidAtlantic
- MLS ID: VALO2127650
- Added to Site: 113 day(s) ago
Interior
- Interior Features: Combination Kitchen/Living
- Fireplace: Yes
- Number of Fireplaces: 1
Rooms
Bathrooms
- Total Bathrooms: 4
- Full Bathrooms: 3
- Half Bathrooms: 1
- Upper Floor Baths: 2
- Upper - Full Baths: 2
- Main Floor Baths: 1
- Main - 1/2 Baths: 1
- Lower Floor Baths: 1
- Lower - Full Baths: 1
Bedrooms
- Total Bedrooms: 4
- Bedrooms Upper: 4
Parking
- Garage: Yes
- Garage Spaces: 2
- Total Spaces: 6
- Parking Type: Attached Garage, Driveway
- Garage Description: Garage - Front Entry
Location
- County: LOUDOUN
- Subdivision: KIRKPATRICK FARMS
- Driving Directions: Rt 50 west,
School Information
- School District: Loudoun County Public Schools
- Elementary School: Pinebrook
- Middle School: Willard
- High School: Lightridge
Community
- Association: Yes
- Assoc. Name: KIRKPATRICK FARMS
- Pets Allowed: Yes
- Pets: Dogs OK, Cats OK
Heating & Cooling
- Central air: Yes
- Cooling Type: Central A/C
- Cooling Fuel: Electric
- Heating Type: Central, Forced Air
- Heating Fuel: Natural Gas
- Water Heater: Natural Gas
Utilities
- Sewer: Public Sewer
- Water: Public
Structural Information
- Architectural Style: Colonial
- Structure Type: Detached
- Construction: Masonry
- Basement: Yes
- Basement Desc.: Full, Walkout Stairs
- Foundation: Concrete Perimeter
- Stories Description: Lower 1, Main, Upper 1
- Square Feet: 4,319
- Sq. Ft. Source: Assessor
- Living Area: 4,319 Sq. Ft.
- Finished Above Grnd: 3,231 Sq. Ft.
- Finished Below Grnd: 1,088 Sq. Ft.
- Year Built: 2011
- Year Built Source: Assessor
Unit Information
Unit 1
- Bathrooms-Lower: 1
Lot Features
- Lot Size (Acres): 0.31
- Lot Size (Sq. Ft.): 13,504
- Lot Size Source: Assessor
- Zoning: PDH4
Financial Considerations
- Price Per Sq. Ft.: $340.45
- Association Fee: $124
- Assoc Fee Freq.: Monthly
- Assessment Year: 2026
- City/TownTax Freq: Annually
- County Tax: $8,448
- County Tax Freq: Annually
- Tax w/Assessment: $1,049,460
- Tax Amount: $8,448
- Tax Year: 2026
- Terms: Standard Sale
- Tax Total Finished Sq. Ft.: 4319
Disclosures and Reports
- Ownership: Fee Simple
- Section: R4
- Lot Number: 2
Listed by Keller Williams Realty/Lee Beaver & Assoc., Tricia J Kapinos
Sold by LPT Realty, LLC, Hilina Tesema

Get Pre-Approved Today
Schools
Schools serving 41526 Bostonian Pl
School District:Loudoun County Public Schools
| Name | Grades | Distance |
|---|---|---|
Pinebrook Elementary School 25480 Mindful Court, Aldie, VA 20105 | PK-5 | 0.6 mi |
Willard Intermediate School 40915 Braddock Road, Aldie, VA 20105 | 6-8 | 1.4 mi |
Disclaimer:
School attendance boundaries provided by ATTOM Data Solutions and are for reference only. Contact the school directly to verify enrollment eligibility.
Price & Sales History for 41526 Bostonian Pl
Date
Details
Price
Change
Source
8/28/2026
Sold
$1,100,000
—
MLS
7/10/2026
Price Reduced
$1,100,000
-2.22%
MLS
7/06/2026
Price Reduced
$1,125,000
-2.17%
MLS
6/19/2026
Listed
$1,150,000
—
MLS
Disclaimer: Historical sales information is derived from public records provided by the county offices. Information is not guaranteed and should be independently verified.
41526 Bostonian Place, Aldie, VA 20105 (MLS# VALO2127650) is a Single Family property that was sold at $1,100,000 on August 28, 2026. Want to learn more about 41526 Bostonian Place? Do you have questions about finding other Single Family real estate for sale in Aldie? You can browse all Aldie real estate or contact a Coldwell Banker agent to request more information.