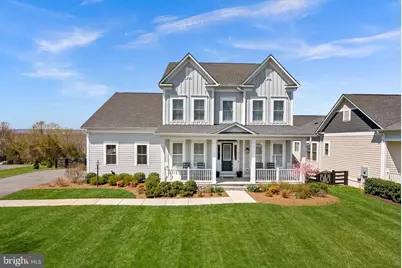
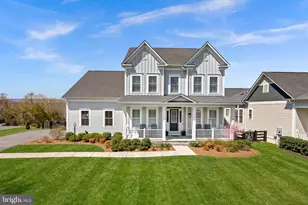
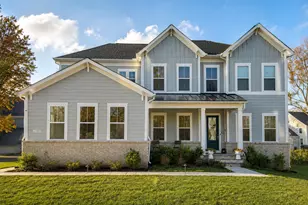
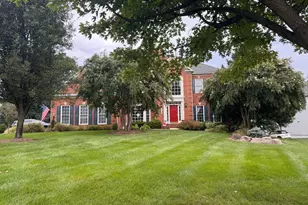
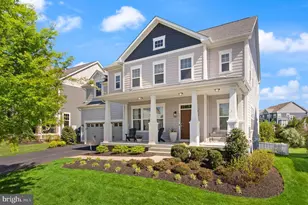
Full Property Details for 25959 Cullen Run Pl
General
- Sold For: $1,525,000
- HOA FEE: $268/month
- HOA FEE FREQ.: Quarterly
- Taxes: $11,549 (2026)
- Status: Closed
- Type: Single Family
- Source: BrightMLSMidAtlantic
- MLS ID: VALO2120800
- Added to Site: 184 day(s) ago
Interior
- Fireplace: Yes
- Number of Fireplaces: 1
- Fireplace(s): Gas/Propane
Rooms
- Total Bathrooms: 5
- Full Bathrooms: 4
- Half Bathrooms: 1
- Upper Floor Baths: 3
- Upper - Full Baths: 3
- Main Floor Baths: 1
- Main - 1/2 Baths: 1
- Lower Floor Baths: 1
- Lower - Full Baths: 1
- Total Bedrooms: 5
- Bedrooms Upper: 4
- Bedrooms Lower: 1
Additional Information
- Shared Amenities: Club House, Common Grounds, Exercise Room, Fitness Center, Game Room, Hot tub, Jog/Walk Path, Lake, Meeting Room, Party Room, Picnic Area, Pier/Dock, Pool - Outdoor, Tot Lots/Playground
- Shared Pool: Yes
- Pool: Yes
Parking
- Garage: Yes
- Garage Spaces: 2
- Total Spaces: 2
- Parking Type: Attached Garage
- Garage Description: Garage - Side Entry
Location
- County: LOUDOUN
- Subdivision: GREENS SOUTH AT WILLOWSF
- Driving Directions: From U.S. Route 50, take Loudoun County Pkwy south, then turn right onto Tall Cedars Pkwy, continue and turn left onto Evergreen Mills Rd, then turn right onto Founders Dr, follow into the community and turn left onto Cullen Run Pl—the home at 25959 Cullen Run Pl will be on your left.
School Information
- School District: Loudoun County Public Schools
- Elementary School: Hovatter
- Middle School: Willard
- High School: Lightridge
Community
- Association: Yes
- Assoc. Name: WILLOWSFORD HOMEOWNERS ASSOCIATION
- Assoc. Fees Include: Common Area Maintenance, Insurance, Pool(s), Recreation Facility, Reserve Funds, Road Maintenance, Snow Removal, Trash
Heating & Cooling
- Central air: Yes
- Cooling Type: Central A/C
- Cooling Fuel: Electric
- Heating Type: Forced Air
- Heating Fuel: Natural Gas
- Water Heater: Natural Gas
Utilities
- Sewer: Public Sewer
- Water: Public
Structural Information
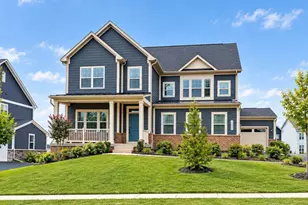
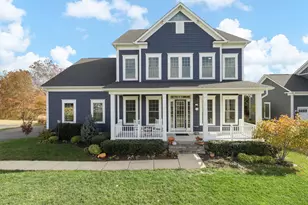
- Architectural Style: Craftsman
- Structure Type: Detached
- Builder: K Hovnanian
- Model: Oxfordshire I
- Construction: HardiPlank Type
- Basement: Yes
- Basement Desc.: Improved, Heated, Partially Finished, Walkout Level
- Foundation: Permanent
- Stories Description: Lower 1, Main, Upper 1
- Square Feet: 5,685
- Sq. Ft. Source: Assessor
- Living Area: 5,685 Sq. Ft.
- Finished Above Grnd: 3,808 Sq. Ft.
- Finished Below Grnd: 1,877 Sq. Ft.
- Year Built: 2019
- Year Built Source: Assessor
Unit Information
- Bathrooms-Lower: 1
- Bedrooms-Lower: 1
Lot Features
- Lot Size (Acres): 0.33
- Lot Size (Sq. Ft.): 14,375
- Lot Size Source: Assessor
- Zoning: TR3UBF
Financial Considerations
- Price Per Sq. Ft.: $400.47
- Association Fee: $803
- Assoc Fee Freq.: Quarterly
- Assessment Year: 2026
- City/TownTax Freq: Annually
- County Tax: $11,549
- County Tax Freq: Annually
- Tax w/Assessment: $1,407,870
- Tax Amount: $11,549
- Tax Year: 2026
- Terms: Standard Sale
- Tax Total Finished Sq. Ft.: 5685
Disclosures and Reports
- Ownership: Fee Simple
- Lot Number: 21
Listed by Pearson Smith Realty, LLC, Jon P Blankenship
Sold by Pearson Smith Realty, LLC, elizabeth secue