This is a carousel with tiles that activate property listing cards. Use the previous and next buttons to navigate.
1/1
$1,575,000
This is a carousel with tiles that activate property listing cards. Use the previous and next buttons to navigate.
1/1
Property Description
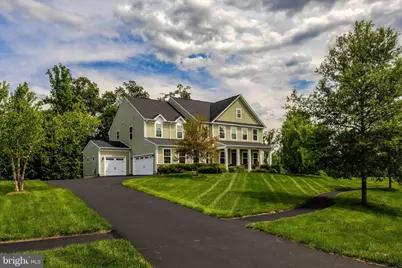
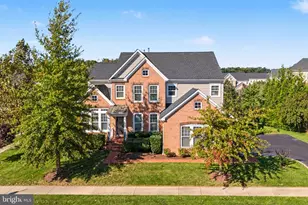
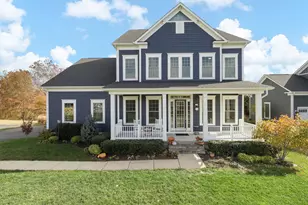
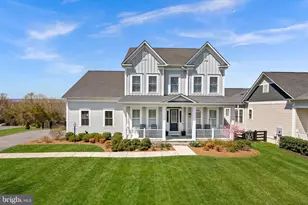
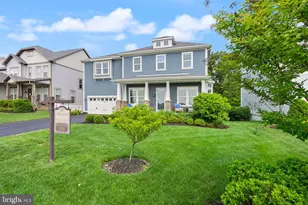
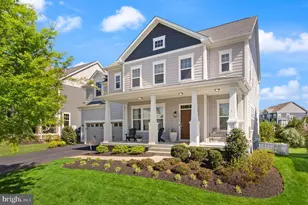
Wow... Welcome to this stunning Craftsman-style home situated on over an acre at the end of a quiet cul-de-sac, backing to mature trees for exceptional privacy. This spacious 6 bedroom home is filled with natural light and features thoughtfully designed living spaces with hardwoods, luxury vinyl plank and laminate flooring throughout. The gourmet kitchen is the heart of the home, featuring upgraded soft close cabinetry, generous prep space, double ovens, a gas range, and a spacious island ideal for both entertaining and everyday living. It is complemented by a convenient office hub and drop zone, perfect for mail, organization, and managing daily comings and goings. The main level includes a private bedroom with a full bath, perfect for guests or multigenerational living, along with a dedicated office featuring elegant glass doors. A formal sitting room or ideal dining space welcomes you at the front of the home, while the rear entry offers a convenient mudroom space connected to the attached 3-car garage. Upstairs, an open loft provides flexible living space, and the luxurious primary suite features a tray ceiling design, sitting area, dual walk-in closets, and a spa-inspired bath highlighted by an oversized walk-in shower. Additional upper level bedrooms include a private suite and a shared bath layout, along with a spacious laundry room complete with a utility sink. The finished lower level expands the living space even further with a kitchenette, recreation room, second laundry area, and a 6th bedroom with a full bath, ideal for guests, extended stays, or an in-law setup. It features all new plush carpeting, while the kitchenette area is finished with durable flooring for easy maintenance and style. Enjoy exceptional outdoor living with a custom porch and staircase leading to a private patio and backyard retreat complete with a built in trampoline and irrigation system. Combining timeless Craftsman charm with modern functionality and exceptional indoor-outdoor living, this home positioned in Aldie, offers close proximity to shopping, dining, scenic parks, walking trails, golf courses, and the expanding collection of local amenities that continue to make this area highly sought after. Residents enjoy convenient access to major commuter routes allowing for connectivity throughout Northern Virginia while still enjoying the comfort of a more peaceful residential setting.
Full Property Details
Full Property Details for 26114 Jawaher Pl
General
- Sold For: $1,575,000
- HOA FEE: $113/month
- Taxes: $12,192 (2026)
- Status: Closed
- Type: Single Family
- Source: BrightMLSMidAtlantic
- MLS ID: VALO2126576
- Added to Site: 47 day(s) ago
Interior
- Rooms/Areas: Dining Room, Primary Bedroom, Bedroom 2, Bedroom 3, Bedroom 4, Bedroom 5, Kitchen, Family Room, Loft, Mud Room, Office, Recreation Room, Storage Room, Bedroom 6, Primary Bathroom, Full Bath
- Interior Features: Ceiling Fan(s), Window Treatments, 2nd Kitchen, Combination Kitchen/Living, Dining Area, Entry Level Bedroom, Family Room Off Kitchen, Floor Plan - Open, Formal/Separate Dining Room, Kitchen - Gourmet, Kitchen - Island, Kitchen - Table Space, Kitchenette, Sprinkler System, Walk-in Closet(s)
- Appliances: Built-In Microwave, Dryer, Washer, Cooktop, Dishwasher, Disposal, Freezer, Icemaker, Refrigerator, Oven - Wall
Rooms
Bathrooms
- Total Bathrooms: 5
- Full Bathrooms: 5
- Upper Floor Baths: 3
- Upper - Full Baths: 3
- Main Floor Baths: 1
- Main - Full Baths: 1
- Lower Floor Baths: 1
- Lower - Full Baths: 1
Bedrooms
- Total Bedrooms: 6
- Bedrooms Upper: 4
- Bedrooms Lower: 1
- Bedrooms Main & Up: 1
Parking
- Garage: Yes
- Garage Spaces: 3
- Total Spaces: 3
- Parking Type: Attached Garage, Driveway, On Street
- Garage Description: Garage Door Opener, Garage - Side Entry, Inside Access
Location
- County: LOUDOUN
- Subdivision: GREENS AT WILLOWSFORD
- Driving Directions: From Route 50 West, turn right onto Loudoun County Parkway. Turn left onto Braddock Road, then turn right onto Gum Spring Road. Continue to Tall Cedars Parkway and turn onto Jawaher Place. Home will be on the right.
- Direction Faces: Northwest
School Information
- School District: Loudoun County Public Schools
- Elementary School: Hovatter
- Middle School: Willard
- High School: Lightridge
Community
- Association: Yes
- Assoc. Name: STONEHILL HOMEOWNERS ASSOCIATION
- Assoc. Fees Include: Snow Removal, Trash, Common Area Maintenance
Heating & Cooling
- Central air: Yes
- Cooling Type: Central A/C
- Cooling Fuel: Electric, Natural Gas
- Heating Type: Forced Air
- Heating Fuel: Natural Gas
- Water Heater: Natural Gas
Utilities
- Sewer: Public Sewer
- Water: Public
Structural Information
- Architectural Style: Craftsman
- Structure Type: Detached
- Construction: HardiPlank Type
- Basement: Yes
- Basement Desc.: Full
- Foundation: Other
- Stories Description: Lower 1, Main, Upper 1
- Square Feet: 5,645
- Sq. Ft. Source: Estimated
- Living Area: 5,145 Sq. Ft.
- Finished Above Grnd: 3,760 Sq. Ft.
- Finished Below Grnd: 1,385 Sq. Ft.
- Year Built: 2017
- Year Built Source: Assessor
- Property Condition: Excellent
Unit Information
Unit 1
- Bathrooms-Lower: 1
- Bedrooms-Lower: 1
Additional Structures
- Other Structures: Shed
Lot Features
- Lot Size (Acres): 1.19
- Lot Size (Sq. Ft.): 51,836
- Lot Size Source: Assessor
- Zoning: TR3UBF
Financial Considerations
- Price Per Sq. Ft.: $432.18
- Association Fee: $113
- Assoc Fee Freq.: Monthly
- Assessment Year: 2026
- City/TownTax Freq: Annually
- County Tax: $12,192
- County Tax Freq: Annually
- Tax w/Assessment: $1,575,070
- Tax Amount: $12,192
- Tax Year: 2026
- Terms: Standard Sale
- Tax Total Finished Sq. Ft.: 5145
Disclosures and Reports
- Ownership: Fee Simple
- Lot Number: 15
Listed by Keller Williams Realty, Sarah A. Reynolds
Sold by Kaga Realty Group LLC, AB Wahab Bakhtiary

Get Pre-Approved Today
Schools
Schools serving 26114 Jawaher Pl
School District:Loudoun County Public Schools
| Name | Grades | Distance |
|---|---|---|
Willard Intermediate School 40915 Braddock Road, Aldie, VA 20105 | 6-8 | 2.6 mi |
Disclaimer:
School attendance boundaries provided by ATTOM Data Solutions and are for reference only. Contact the school directly to verify enrollment eligibility.
Price & Sales History for 26114 Jawaher Pl
Date
Details
Price
Change
Source
6/30/2026
Sold
$1,575,000
-3.08%
MLS
6/04/2026
Listed
$1,625,000
—
MLS
Disclaimer: Historical sales information is derived from public records provided by the county offices. Information is not guaranteed and should be independently verified.
26114 Jawaher Place, Aldie, VA 20105 (MLS# VALO2126576) is a Single Family property that was sold at $1,575,000 on June 30, 2026. Want to learn more about 26114 Jawaher Place? Do you have questions about finding other Single Family real estate for sale in Aldie? You can browse all Aldie real estate or contact a Coldwell Banker agent to request more information.