This is a carousel with tiles that activate property listing cards. Use the previous and next buttons to navigate.
1/1
$1,250,000
This is a carousel with tiles that activate property listing cards. Use the previous and next buttons to navigate.
1/1
Property Description
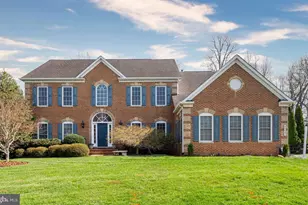
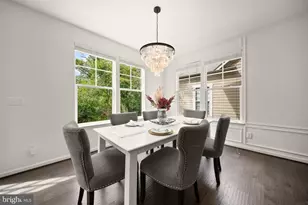
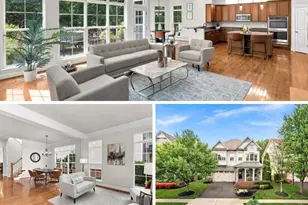
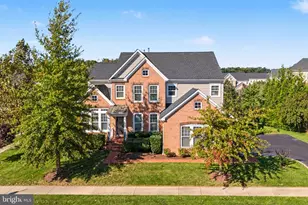
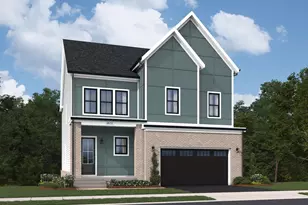
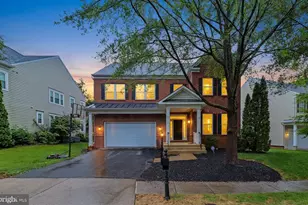
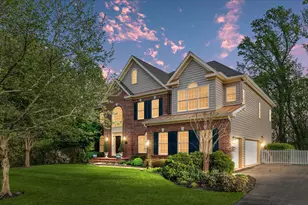
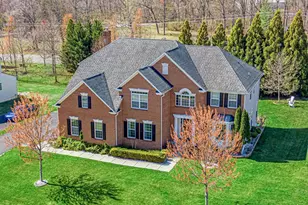
Welcome to this exquisite Knightsbridge model by NV Homes, gracefully nestled on a serene .54-acre homesite where mature trees and distant mountain views create a peaceful, ever-changing backdrop. From the moment you arrive, the home feels quietly connected to its surroundings, offering a sense of retreat while maintaining refined elegance throughout. Step inside to a light-filled foyer, where a sweeping oak staircase and soft, ambient lighting echo the natural beauty just beyond the walls. The formal living and dining rooms unfold on either side, each bathed in sunlight and adorned with intricate moldings and rich hardwood floors-spaces that feel both timeless and warmly inviting. As you move deeper into the home, the family room reveals itself as a tranquil gathering space, centered around a cozy gas fireplace and framed by a dramatic wall of windows. Here, the outdoors becomes part of the experience, with lush greenery and seasonal color providing a living work of art. Tucked just beyond, the generously sized home office offers a quiet sanctuary, where views of nature inspire focus and calm. The kitchen is thoughtfully designed to bring people together, featuring warm maple cabinetry, a generous center island and separate spacious eat-in area with breakfast bar. The Kitchen seamlessly flows into a sunroom wrapped in windows on three sides. This sunlit space feels like a gentle extension of the outdoors-perfect for morning coffee and visiting with family and friends. Step outside onto the expansive wood deck to dine beneath open skies, surrounded by the privacy of mature trees and the soft rhythm of nature. The backyard is a true haven-, open, and embraced by woodland-offering endless possibilities for recreation, relaxation, or the addition of a future pool, all while preserving a sense of seclusion. Upstairs, the primary suite serves as a peaceful retreat, with a tray ceiling, sitting area, and mirrored dressing area and dual walk-in closets. The spa-like bath evokes a sense of calm with its soaking tub, walk-in shower, and thoughtful design. Additional bedrooms are generously sized and filled with natural light, each offering comfort and quiet privacy. Two of the bedrooms offer an expansive buddy bath, each with its own separate sink vanity while the fourth bedroom hosts in own en-suite bath. The generous unfinished lower level awaits your vision, ready to become whatever your lifestyle desires-whether a wellness space, entertainment area, or additional retreat. Set within the sought-after community of Lenah Run, where over 450 acres of preserved land and just 254 homes create a rare sense of openness, residents enjoy scenic walking trails, a community pool, and inviting outdoor spaces that encourage connection with both nature and neighbors. Close enough to the necessities of daily life but nestled within a natural setting to enjoy some tranquility. This is more than a home-its a Haven to make your future memories.
Full Property Details
Full Property Details for 40409 Autumn Oak Ln
General
- Sold For: $1,250,000
- HOA FEE: $175/month
- Taxes: $10,356 (2026)
- Status: Closed
- Type: Single Family
- Source: BrightMLSMidAtlantic
- MLS ID: VALO2118742
- Added to Site: 47 day(s) ago
Interior
- Number of Rooms: 17
- Interior Features: Additional Stairway, Attic, Bathroom - Soaking Tub, Bathroom - Tub Shower, Bathroom - Walk-In Shower, Breakfast Area, Built-Ins, Butlers Pantry, Carpet, Ceiling Fan(s), Chair Railings, Crown Moldings, Dining Area, Double/Dual Staircase, Floor Plan - Traditional, Formal/Separate Dining Room, Kitchen - Gourmet, Kitchen - Island, Pantry, Laundry Chute, Primary Bath(s), Recessed Lighting, Walk-in Closet(s), Wood Floors
- Fireplace: Yes
- Number of Fireplaces: 1
- Fireplace(s): Gas/Propane, Mantel(s)
- Appliances: Built-In Microwave, Cooktop, Dishwasher, Disposal, Dryer, Exhaust Fan, Microwave, Oven - Double, Oven - Self Cleaning, Oven - Wall, Refrigerator, Washer, Water Heater
- Flooring: Carpet, Ceramic Tile, Hardwood
Rooms
Bathrooms
- Total Bathrooms: 4
- Full Bathrooms: 3
- Half Bathrooms: 1
- Upper Floor Baths: 3
- Upper - Full Baths: 3
- Main Floor Baths: 1
- Main - 1/2 Baths: 1
Bedrooms
- Total Bedrooms: 4
- Bedrooms Upper: 4
Other Rooms
- Laundry: Main Floor, Dryer In Unit, Washer In Unit
Additional Information
- Shared Amenities: Common Grounds, Jog/Walk Path, Picnic Area, Pool - Outdoor, Swimming Pool, Tot Lots/Playground
- Shared Pool: Yes
- Pool: Yes
- Security/Safety: Smoke Detector
Parking
- Garage: Yes
- Garage Spaces: 3
- Total Spaces: 3
- Parking Features: Asphalt Driveway, Paved Driveway
- Parking Type: Attached Garage
- Garage Description: Garage - Side Entry
Location
- County: LOUDOUN
- Subdivision: LENAH RUN
- Driving Directions: Please use GPS
School Information
- School District: Loudoun County Public Schools
- Elementary School: Hovatter
- Middle School: Willard
- High School: Lightridge
Community
- Association: Yes
- Assoc. Name: LENAH RUN HOMEOWNERS ASSOCIATION
- Assoc. Fees Include: Common Area Maintenance, Management, Pool(s), Trash
Heating & Cooling
- Central air: Yes
- Cooling Type: Central A/C, Ceiling Fan(s), Heat Pump(s)
- Cooling Fuel: Electric
- Heating Type: Central, Heat Pump - Electric BackUp
- Heating Fuel: Propane - Leased
- Water Heater: Propane
Utilities
- Sewer: Public Sewer
- Water: Public
Structural Information
- Architectural Style: Colonial
- Structure Type: Detached
- Builder: NV Homes
- Model: Knightsbridge
- Construction: Masonry
- Basement: Yes
- Basement Desc.: Connecting Stairway, Unfinished, Sump Pump, Rough Bath Plumb
- Foundation: Slab
- Roof: Asphalt
- Walls/Ceilings: 2 Story Ceilings, 9'+ Ceilings, Dry Wall, Tray Ceilin
- Windows: Casement, Double Pane, Screens, Transom
- Doors: French
- Stories Description: Lower 1, Main, Upper 1
- Square Feet: 6,241
- Sq. Ft. Source: Estimated
- Living Area: 4,191 Sq. Ft.
- Finished Above Grnd: 4,191 Sq. Ft.
- Year Built: 2003
- Year Built Source: Assessor
- Property Condition: Excellent
Lot Features
- Property View: Garden/Lawn, Mountain, Panoramic, Scenic Vista, Trees/Woods
- Lot Size (Acres): 0.54
- Lot Size (Sq. Ft.): 23,522
- Lot Size Source: Assessor
- Zoning: TR1UBF
- Lot Description: Backs to Trees, Backs - Parkland
Financial Considerations
- Price Per Sq. Ft.: $298.26
- Association Fee: $175
- Assoc Fee Freq.: Monthly
- Assessment Year: 2026
- City/TownTax Freq: Annually
- County Tax: $10,356
- County Tax Freq: Annually
- Tax w/Assessment: $1,297,720
- Tax Amount: $10,356
- Tax Year: 2026
- Terms: Standard Sale
- Tax Total Finished Sq. Ft.: 5451
Disclosures and Reports
- Ownership: Fee Simple
Listed by Pearson Smith Realty, LLC, Lisa T Smith
Sold by EXP Realty, LLC, Damon A Nicholas

Get Pre-Approved Today
Schools
Schools serving 40409 Autumn Oak Ln
School District:Loudoun County Public Schools
| Name | Grades | Distance |
|---|---|---|
Willard Intermediate School 40915 Braddock Road, Aldie, VA 20105 | 6-8 | 1.5 mi |
Disclaimer:
School attendance boundaries provided by ATTOM Data Solutions and are for reference only. Contact the school directly to verify enrollment eligibility.
Price & Sales History for 40409 Autumn Oak Ln
Date
Details
Price
Change
Source
5/26/2026
Sold
$1,250,000
—
MLS
4/09/2026
Listed
$1,249,999
—
MLS
Disclaimer: Historical sales information is derived from public records provided by the county offices. Information is not guaranteed and should be independently verified.
40409 Autumn Oak Lane, Aldie, VA 20105 (MLS# VALO2118742) is a Single Family property that was sold at $1,250,000 on May 26, 2026. Want to learn more about 40409 Autumn Oak Lane? Do you have questions about finding other Single Family real estate for sale in Aldie? You can browse all Aldie real estate or contact a Coldwell Banker agent to request more information.