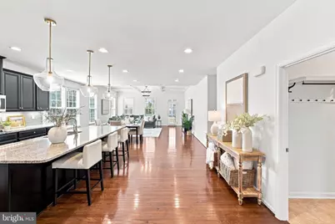
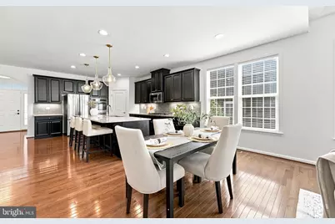
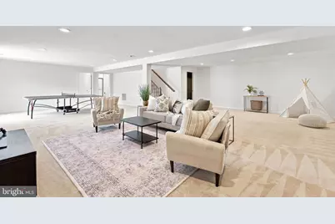
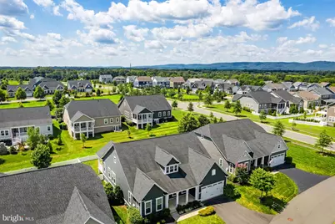
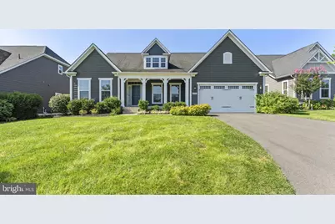
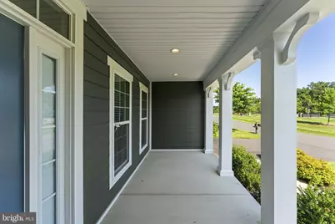
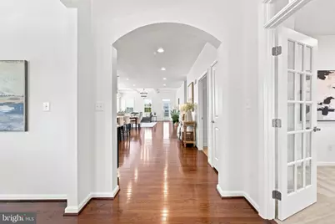
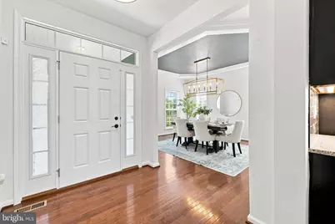
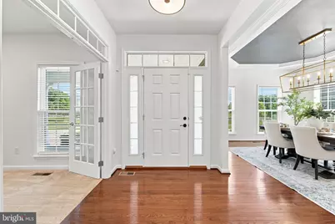
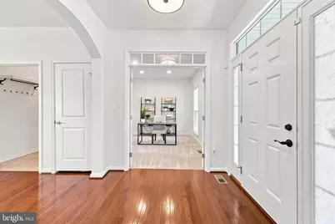
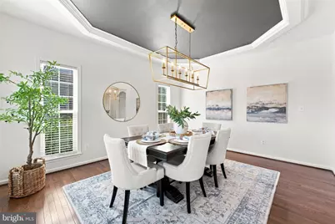
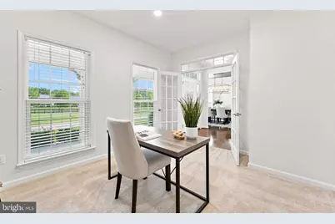
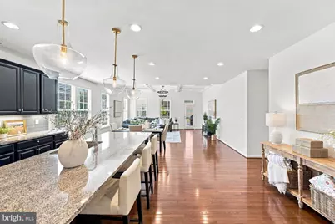
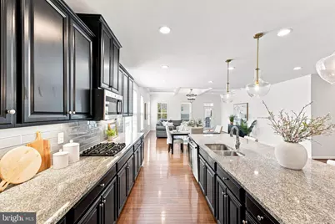
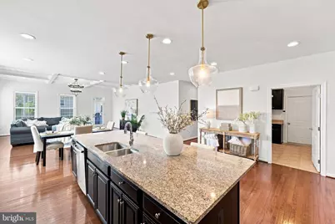
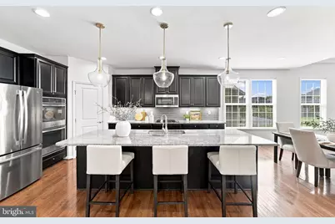
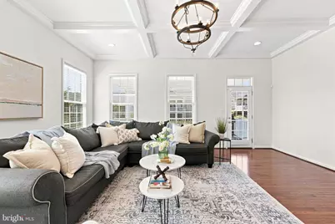
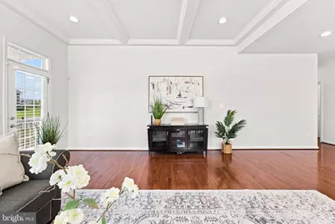
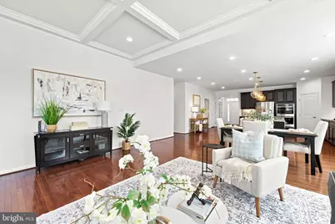
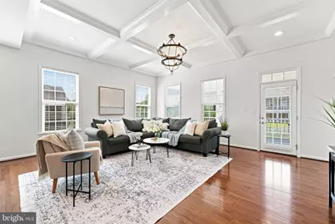
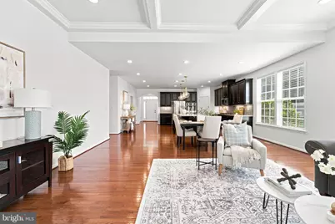
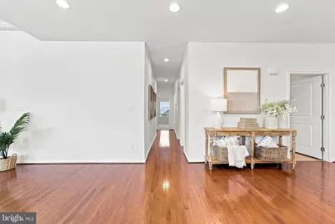
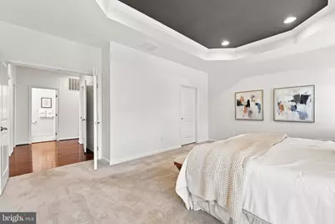
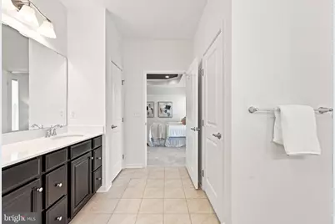
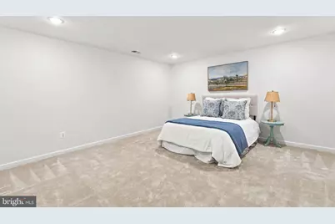
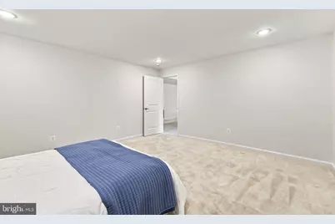
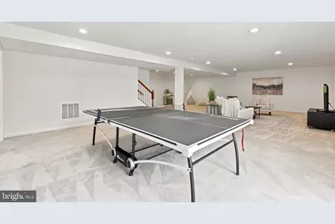
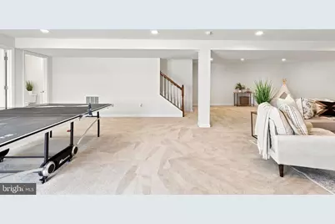
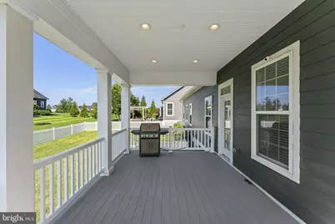
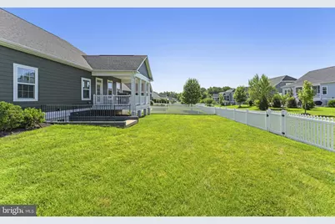
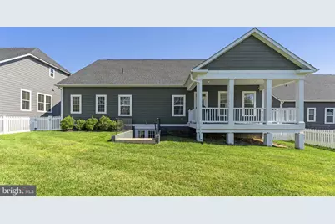
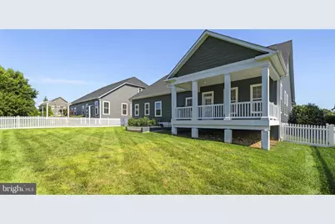
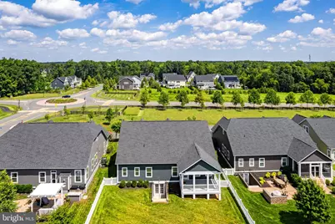
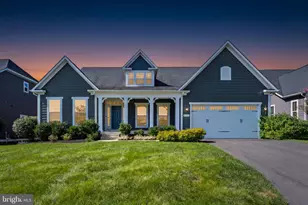
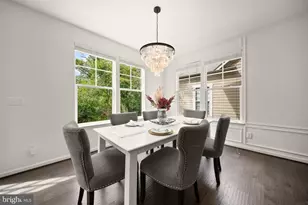
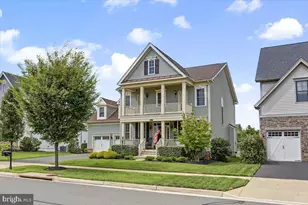
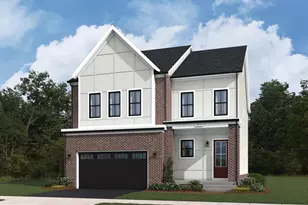
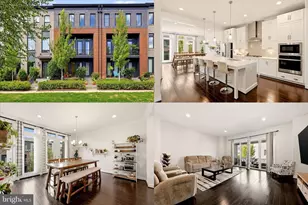
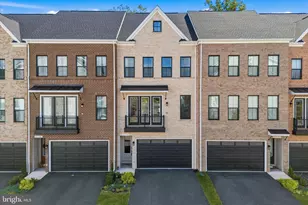
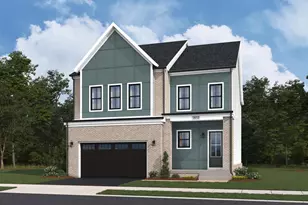
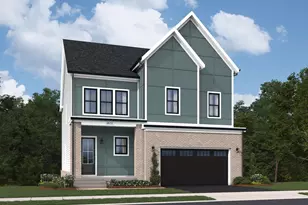
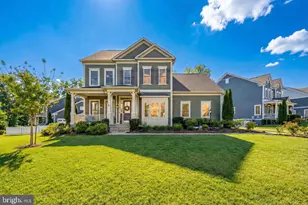
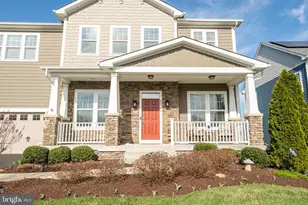
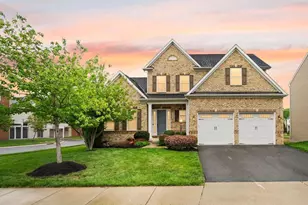
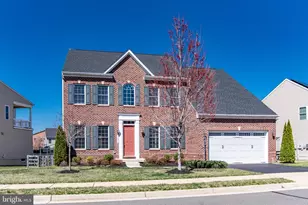
Full Property Details for 41057 Haybine Ln
General
- Price: $1,249,980
- HOA FEE: $268/month
- HOA FEE FREQ.: Quarterly
- Taxes: $9,547 (2026)
- Status: Active
- Type: Single Family
- Source: BrightMLSMidAtlantic
- MLS ID: VALO2134714
- Updated: 9/17/2026
- Added to Site: 44 day(s) ago
Rooms
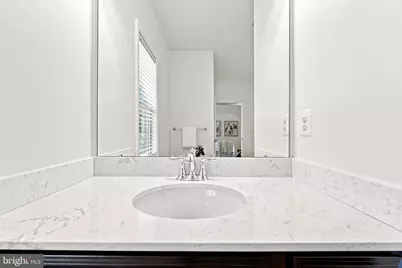
- Total Bathrooms: 4
- Full Bathrooms: 3
- Half Bathrooms: 1
- Main Floor Baths: 3
- Main - Full Baths: 2
- Main - 1/2 Baths: 1
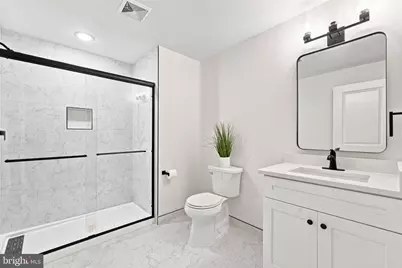
- Lower Floor Baths: 1
- Lower - Full Baths: 1
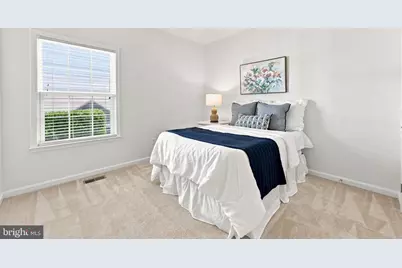
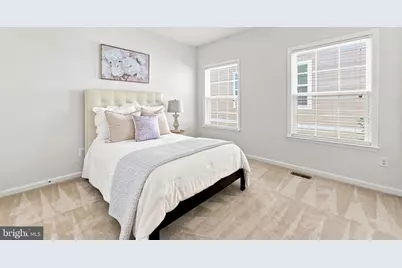
- Total Bedrooms: 3
- Bedrooms Main & Up: 3
Additional Information
- Shared Amenities: Baseball Field, Bike Trail, Boat Dock/Slip, Club House, Common Grounds, Community Center, Exercise Room, Fitness Center, Jog/Walk Path, Meeting Room, Party Room, Picnic Area, Pier/Dock, Pool - Outdoor, Soccer Field, Swimming Pool, Tot Lots/Playground, Volleyball Courts, Other
- Shared Pool: Yes
- Pool: Yes
Parking
- Garage: Yes
- Garage Spaces: 2
- Total Spaces: 2
- Parking Type: Attached Garage
- Garage Description: Garage - Front Entry
Location
- County: LOUDOUN
- Subdivision: WILLOWSFORD - THE GREENS
- Driving Directions: In the South Greens of Willowsford
School Information
- School District: Loudoun County Public Schools
- Elementary School: Hovatter
- Middle School: Willard
- High School: Lightridge
Community
- Association: Yes
- Assoc. Name: WILLOWSFORD HOA
- Assoc. Fees Include: Common Area Maintenance, Health Club, Management, Pool(s), Pier/Dock Maintenance, Recreation Facility, Road Maintenance, Snow Removal, Trash
- Pets Allowed: Yes
- Pets: No Pet Restrictions
Heating & Cooling
- Central air: Yes
- Cooling Type: Central A/C
- Cooling Fuel: Electric
- Heating Type: Hot Water
- Heating Fuel: Natural Gas
- Water Heater: Natural Gas
Utilities
Structural Information
- Architectural Style: Craftsman
- Structure Type: Detached
- Construction: Vinyl Siding
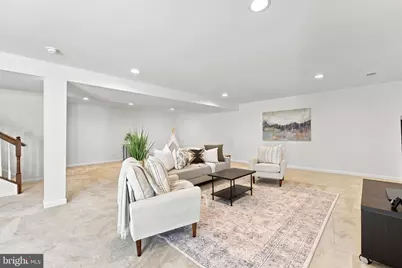
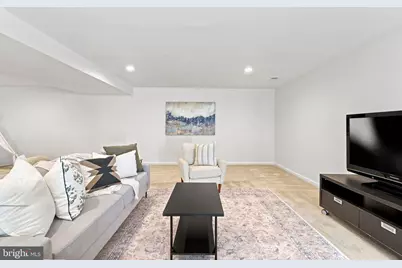
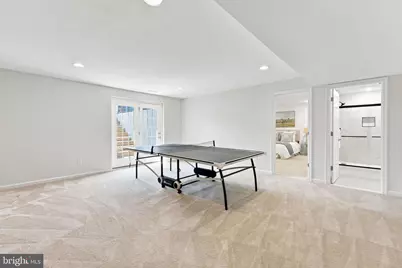
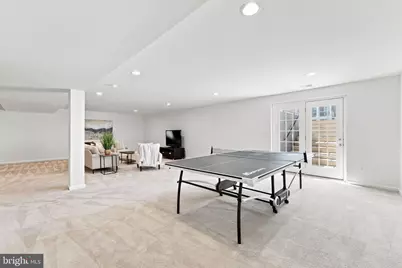
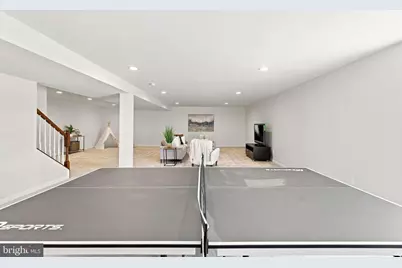
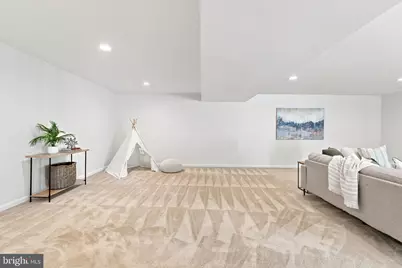
- Basement: Yes
- Basement Desc.: Fully Finished, Walkout Stairs
- Foundation: Concrete Perimeter
- Stories Description: Lower 1, Main
- Square Feet: 3,680
- Sq. Ft. Source: Assessor
- Living Area: 3,680 Sq. Ft.
- Finished Above Grnd: 2,504 Sq. Ft.
- Finished Below Grnd: 1,176 Sq. Ft.
- Year Built: 2017
- Year Built Source: Assessor
Unit Information
Lot Features
- Lot Size (Acres): 0.29
- Lot Size (Sq. Ft.): 12,632
- Lot Size Source: Assessor
- Zoning: TR3UBF
Financial Considerations
- Price Per Sq. Ft.: $499.19
- Association Fee: $803
- Assoc Fee Freq.: Quarterly
- Assessment Year: 2026
- City/TownTax Freq: Annually
- County Tax: $9,547
- County Tax Freq: Annually
- Tax w/Assessment: $1,186,000
- Tax Amount: $9,547
- Tax Year: 2026
- Tax Total Finished Sq. Ft.: 3680
Disclosures and Reports
- Ownership: Fee Simple
- Lot Number: 47
Listed by Samson Properties, Ferris B Eways