This is a carousel with tiles that activate property listing cards. Use the previous and next buttons to navigate.
1/1
$1,138,000
This is a carousel with tiles that activate property listing cards. Use the previous and next buttons to navigate.
1/1
Property Description
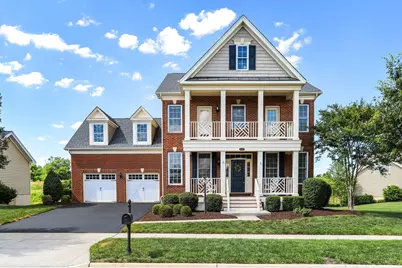
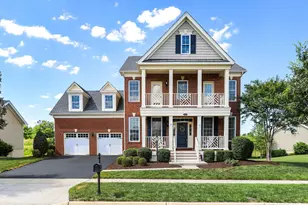
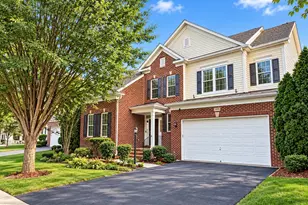
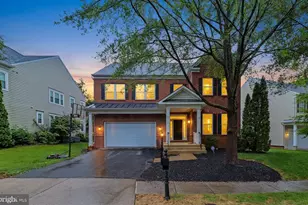
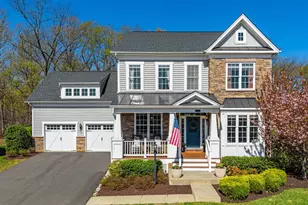
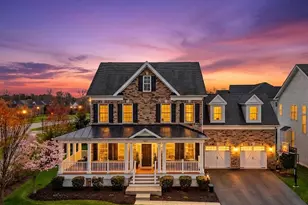
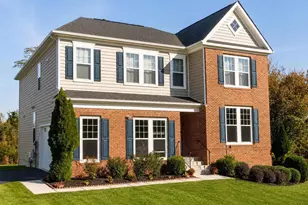
Welcome home to this beautifully updated 4 bedroom, 3.5 bath single family home in the heart of Aldie, offering the perfect blend of comfort, style, and outdoor living. Freshly painted throughout with brand new carpet on the upper level and basement, this move in ready home feels bright, fresh, and inviting from the moment you step inside. The main level features hardwood floors, a private home office, formal dining room, convenient laundry room, and spacious gathering areas designed for both everyday living and entertaining. At the center of the home, the gourmet kitchen offers a large island with seating and opens seamlessly to the sun filled family room with a cozy fireplace. Upstairs, the spacious primary suite provides a peaceful retreat with a versatile bonus room above the garage a perfect for a home office, sitting area, nursery, or fitness space. Two walk in closets and a spa inspired bath with a soaking tub and separate shower complete the owner's suite. Three additional bedrooms provide plenty of space, including two with access to a charming front balcony. A hall bath with dual vanities and a large linen closet add convenience and storage. The fully finished walk out basement offers a spacious recreation room, full bath, and abundant natural light, creating a flexible space for entertaining, guests, or hobbies. Outside, enjoy your own private backyard retreat. Backing to conservation area and common space, the setting offers exceptional privacy with a deck, patio, and built in fire pit an ideal place for relaxing evenings or gathering with family and friends. Conveniently located near top rated schools, shopping, dining, parks, and major commuter routes, this home offers everything today's buyers are looking for. Photos may be virtually staged.
Full Property Details
Full Property Details for 41228 Turtle Dove Cir
General
- Sold For: $1,138,000
- HOA FEE: $184/month
- Taxes: $9,064 (2026)
- Status: Closed
- Type: Single Family
- Source: BrightMLSMidAtlantic
- MLS ID: VALO2128152
- Added to Site: 68 day(s) ago
Interior
- Rooms/Areas: Dining Room, Kitchen, Great Room, Laundry, Office, Recreation Room, Storage Room
- Interior Features: Ceiling Fan(s), Window Treatments, Crown Moldings, Chair Railings, Recessed Lighting
- Fireplace: Yes
- Number of Fireplaces: 1
- Appliances: Built-In Microwave, Dryer, Washer, Cooktop, Dishwasher, Disposal, Freezer, Icemaker, Refrigerator, Oven - Wall
- Flooring: Hardwood
Rooms
Bathrooms
- Total Bathrooms: 4
- Full Bathrooms: 3
- Half Bathrooms: 1
- Upper Floor Baths: 2
- Upper - Full Baths: 2
- Main Floor Baths: 1
- Main - 1/2 Baths: 1
- Lower Floor Baths: 1
- Lower - Full Baths: 1
Bedrooms
- Total Bedrooms: 4
- Bedrooms Upper: 4
Other Rooms
- Laundry: Main Floor
Additional Information
- Shared Pool: Yes
- Pool: Yes
Exterior
- Porch/Patio/Deck: Deck(s), Patio(s)
Parking
- Garage: Yes
- Garage Spaces: 2
- Total Spaces: 2
- Parking Type: Attached Garage
- Garage Description: Garage Door Opener
Location
- County: LOUDOUN
- Subdivision: LENAH MILL
- Cross Streets: Audubon Trail Drive
- Driving Directions: Route 50 (Little River Turnpike) West, one mile past Stone Spring Hospital, turn left at the light onto Lenah Mill Blvd. Turn right at the stop sign onto Audubon Trail Drive. Turn right onto Turtle Dove Circle home is on the right hand side.
School Information
- School District: Loudoun County Public Schools
- Elementary School: Goshen Post
- Middle School: Willard
- High School: Lightridge
Community
- Association: Yes
Heating & Cooling
- Central air: Yes
- Cooling Type: Central A/C
- Cooling Fuel: Electric
- Heating Type: Forced Air
- Heating Fuel: Natural Gas
- Water Heater: Natural Gas
Utilities
- Sewer: Public Sewer
- Water: Public
Structural Information
- Architectural Style: Traditional
- Structure Type: Detached
- Construction: Brick, Vinyl Siding
- Basement: Yes
- Basement Desc.: Walkout Level
- Foundation: Other
- Doors: French, Sliding Glass
- Stories Description: Lower 1, Main, Upper 1
- Square Feet: 4,464
- Sq. Ft. Source: Estimated
- Living Area: 4,004 Sq. Ft.
- Finished Above Grnd: 3,060 Sq. Ft.
- Finished Below Grnd: 944 Sq. Ft.
- Year Built: 2016
- Year Built Source: Assessor
Unit Information
Unit 1
- Bathrooms-Lower: 1
Additional Structures
- Other Structures: None
Lot Features
- Lot Size (Acres): 0.22
- Lot Size (Sq. Ft.): 9,583
- Lot Size Source: Assessor
- Zoning: TR1UBF
- Lot Description: Premium, Private, Corner
Financial Considerations
- Price Per Sq. Ft.: $367.65
- Association Fee: $184
- Assoc Fee Freq.: Monthly
- Assessment Year: 2026
- City/TownTax Freq: Annually
- County Tax: $9,064
- County Tax Freq: Annually
- Tax w/Assessment: $1,126,020
- Tax Amount: $9,064
- Tax Year: 2026
- Terms: Standard Sale
- Tax Total Finished Sq. Ft.: 4004
Disclosures and Reports
- Ownership: Fee Simple
- Lot Number: 4006
Listed by Keller Williams Realty, Sarah A. Reynolds
Sold by Pearson Smith Realty, LLC, Alison M Mooney

Get Pre-Approved Today
Schools
Schools serving 41228 Turtle Dove Cir
School District:Loudoun County Public Schools
| Name | Grades | Distance |
|---|---|---|
Goshen Post Elementary 24945 Lobo Drive, Aldie, VA 20105 | PK-5 | 1.6 mi |
Willard Intermediate School 40915 Braddock Road, Aldie, VA 20105 | 6-8 | 1.5 mi |
Disclaimer:
School attendance boundaries provided by ATTOM Data Solutions and are for reference only. Contact the school directly to verify enrollment eligibility.
Price & Sales History for 41228 Turtle Dove Cir
Date
Details
Price
Change
Source
7/21/2026
Sold
$1,138,000
1.16%
MLS
6/17/2026
Listed
$1,125,000
—
MLS
Disclaimer: Historical sales information is derived from public records provided by the county offices. Information is not guaranteed and should be independently verified.
41228 Turtle Dove Circle, Aldie, VA 20105 (MLS# VALO2128152) is a Single Family property that was sold at $1,138,000 on July 21, 2026. Want to learn more about 41228 Turtle Dove Circle? Do you have questions about finding other Single Family real estate for sale in Aldie? You can browse all Aldie real estate or contact a Coldwell Banker agent to request more information.