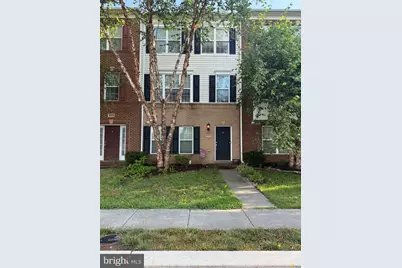
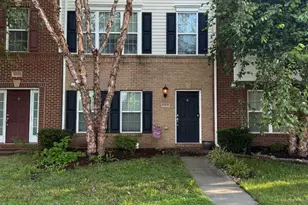
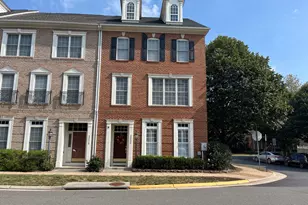
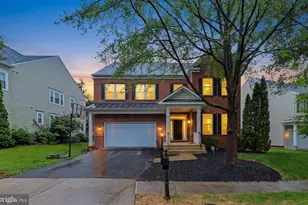
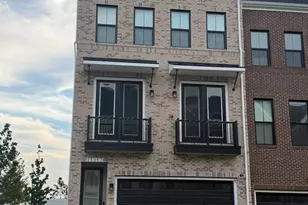
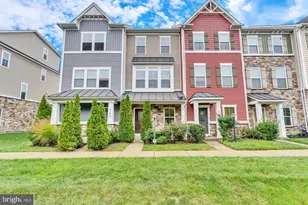
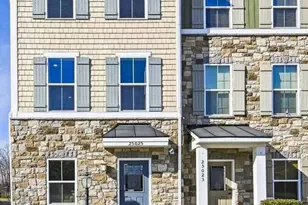
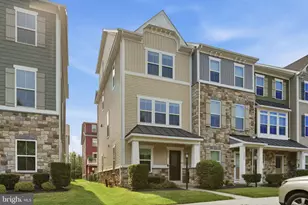
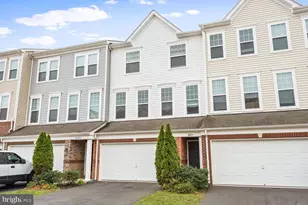
Full Property Details for 41672 St Albans Terrace
General
- Rent: $2,700
- Status: Closed
- Type: Townhouse
- Source: BrightMLSMidAtlantic
- MLS ID: VALO2134444
- Added to Site: 48 day(s) ago
Rental Information
- Max. Lease (Mths): 22
- Min. Lease (Mths): 12
Interior
- Interior Features: Recessed Lighting, Window Treatments
- Appliances: Built-In Microwave, Dryer, Washer, Dishwasher, Disposal, Freezer, Refrigerator, Stove
- Flooring: Luxury Vinyl Plank, Carpet
Rooms
- Total Bathrooms: 3
- Full Bathrooms: 2
- Half Bathrooms: 1
- Upper Floor Baths: 2
- Upper - Full Baths: 2
- Main Floor Baths: 1
- Main - 1/2 Baths: 1
- Total Bedrooms: 3
- Bedrooms Upper: 3
Additional Information
- Shared Pool: Yes
- Pool: Yes
Parking
- Garage: Yes
- Garage Spaces: 1
- Total Spaces: 1
- Parking Features: Paved Driveway
- Parking Type: Attached Garage
- Garage Description: Garage Door Opener
Location
- County: LOUDOUN
- Subdivision: STRATSHIRE CROSSING
- Driving Directions: Braddock via Great Berkhamsted Dr: Head toward Great Berkhamsted Dr, turn right onto Great Berkhamsted Dr, turn right onto St Albans Terrace, destination will be on the left
School Information
- School District: Loudoun County Public Schools
- Elementary School: Goshen Post
- Middle School: Gum Spring
- High School: John Champe
Community
- Pets Allowed: Yes
- Pets: Case by Case Basis
Heating & Cooling
- Cooling Type: Heat Pump(s)
- Cooling Fuel: Electric
- Heating Type: Forced Air
- Heating Fuel: Natural Gas
- Water Heater: Natural Gas
Utilities
- Sewer: Public Sewer
- Water: Public
Structural Information
- Architectural Style: Colonial
- Structure Type: Interior Row/Townhouse
- Construction: Brick
- Basement: Yes
- Basement Desc.: Fully Finished
- Foundation: Other
- Stories Description: Main, Upper 1
- Square Feet: 2,020
- Sq. Ft. Source: Assessor
- Living Area: 2,020 Sq. Ft.
- Finished Above Grnd: 2,020 Sq. Ft.
- Year Built: 2011
- Year Built Source: Assessor
Lot Features
- Lot Size (Acres): 0.04
- Lot Size (Sq. Ft.): 1,742
- Lot Size Source: Assessor
- Zoning: PDH4
Financial Considerations
- Price Per Sq. Ft.: $1.39
- Security Deposit: $2,800
- Pet Deposit: $500
- Tax Total Finished Sq. Ft.: 2020
Disclosures and Reports
Listed by Keller Williams Realty, Sarah A. Reynolds and Keller Williams Realty, Dorothy J Roney
Sold by Unrepresented, Unrepresented