This is a carousel with tiles that activate property listing cards. Use the previous and next buttons to navigate.
1/1
$3,250
This is a carousel with tiles that activate property listing cards. Use the previous and next buttons to navigate.
1/1
Property Description
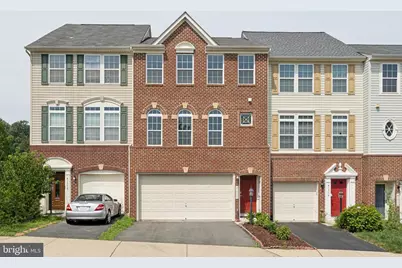
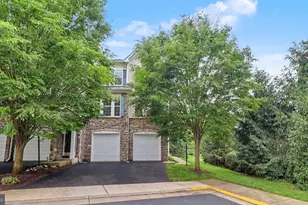
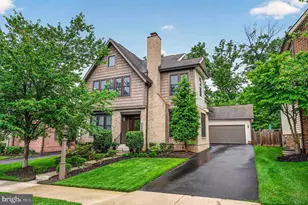
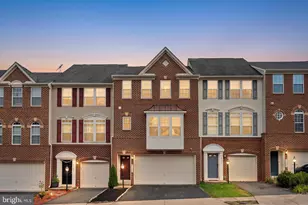
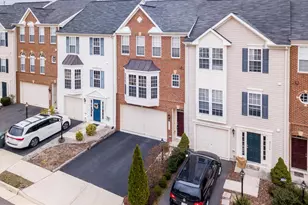
Welcome to this spacious and freshly painted 4-bedroom, 3.5-bath home in desirable Aldie. Offering a thoughtfully designed and versatile layout, this home provides plenty of space for comfortable living, working, and entertaining. The upper level with new flooring features three bedrooms and two full bathrooms, including a very spacious primary suite with a private primary bathroom and large walk-in closets. The additional bedrooms offer ample space for family, guests, or a home office. The main level includes a convenient half bathroom and inviting living areas with gas fireplace, large windows, lot of natural lighting that are well suited for both everyday living and entertaining. The kitchen offers direct access to a large deck, creating an ideal space for outdoor dining, relaxing, and entertaining. Step outside and enjoy peaceful views overlooking a large open field, offering a beautiful and private-feeling outdoor setting. The finished walkout basement ( private entrance) with new flooring provides a private fourth bedroom and an additional full bathroom, along with convenient countertop and sink space. This versatile lower-level area is ideal for guests, extended family, a home office, or additional living space. Located in Aldie, this home offers the perfect combination of comfortable indoor living and enjoyable outdoor space, making it a wonderful place to call home. Great community, amenities include pool, tennis, exercise room, party room, playground, and lake. Walking distance to school, minutes to shops and restaurants.
Full Property Details
Full Property Details for 41712 Cynthia Terrace
General
- Rent: $3,250
- HOA FEE: $132/month
- Status: Closed
- Type: Townhouse
- Source: BrightMLSMidAtlantic
- MLS ID: VALO2134048
- Added to Site: 45 day(s) ago
Rental Information
- Max. Lease (Mths): 36
- Min. Lease (Mths): 12
- Rent Includes: Common Area Maintenance, Party Room, Sewer, Snow Removal, Trash Removal
Interior
- Interior Features: Attic, Breakfast Area, Ceiling Fan(s), Dining Area, Floor Plan - Open, Kitchen - Island, Recessed Lighting, Walk-in Closet(s), Wood Floors
- Fireplace: Yes
- Number of Fireplaces: 1
- Fireplace(s): Fireplace - Glass Doors, Gas/Propane
- Appliances: Built-In Microwave, Disposal, Dishwasher, Exhaust Fan, Range Hood, Refrigerator, Washer, Dryer, Icemaker, Oven - Wall, Oven - Self Cleaning, Stove, Water Heater
Rooms
Bathrooms
- Total Bathrooms: 4
- Full Bathrooms: 3
- Half Bathrooms: 1
- Upper Floor Baths: 2
- Upper - Full Baths: 2
- Main Floor Baths: 1
- Main - 1/2 Baths: 1
- Lower Floor Baths: 1
- Lower - Full Baths: 1
Bedrooms
- Total Bedrooms: 4
- Bedrooms Upper: 3
- Bedrooms Lower: 1
Other Rooms
- Laundry: Basement
Additional Information
- Shared Pool: Yes
- Pool: Yes
Exterior
- Exterior Features: Exterior Lighting, Sidewalks
Parking
- Garage: Yes
- Garage Spaces: 2
- Total Spaces: 4
- Parking Type: Attached Garage, Driveway
- Garage Description: Garage - Front Entry
Location
- County: LOUDOUN
- Subdivision: KIRKPATRICK FARMS
- Driving Directions: From Rt. 50, South on Gum Spring, Right on Braddock, Left onto Summerall. Right onto Cynthia Terr. House on Right
School Information
- School District: Loudoun County Public Schools
Community
- Association: Yes
- Assoc. Fees Include: Common Area Maintenance, Pool(s), Snow Removal, Sewer, Trash
Heating & Cooling
- Central air: Yes
- Cooling Type: Central A/C
- Cooling Fuel: Electric
- Heating Type: Central
- Heating Fuel: Natural Gas
- Water Heater: Natural Gas
Utilities
- Sewer: Other
- Water: Other
Structural Information
- Architectural Style: Other
- Structure Type: Interior Row/Townhouse
- Construction: Masonry
- Basement: Yes
- Basement Entrance: Yes
- Basement Desc.: Fully Finished, Rear Entrance
- Foundation: Permanent
- Stories Description: Lower 1, Main, Upper 1
- Square Feet: 2,826
- Sq. Ft. Source: Assessor
- Living Area: 2,826 Sq. Ft.
- Finished Above Grnd: 2,826 Sq. Ft.
- Year Built: 2009
- Year Built Source: Assessor
Unit Information
Unit 1
- Bathrooms-Lower: 1
- Bedrooms-Lower: 1
Lot Features
- Lot Size (Acres): 0.04
- Lot Size (Sq. Ft.): 1,742
- Lot Size Source: Assessor
- Zoning: PDH4
Financial Considerations
- Price Per Sq. Ft.: $1.15
- Association Fee: $132
- Assoc Fee Freq.: Monthly
- Application Fee: $65
- Security Deposit: $3,250
- Tenant Pays: Lawn/Tree/Shrub Care, Light Bulbs/Filters/Fuses/Alarm Care, Utilities - All, Repair Deductible - 100
- Tax Total Finished Sq. Ft.: 2826
Disclosures and Reports
- Ownership: Other
Listed by Pearson Smith Realty, LLC, Dana T Tran
Sold by Pearson Smith Realty, LLC, Jaya Amratlal Tawney

Schools
Schools serving 41712 Cynthia Terrace
School District:Loudoun County Public Schools
| Name | Grades | Distance |
|---|---|---|
Pinebrook Elementary School 25480 Mindful Court, Aldie, VA 20105 | PK-5 | 0.3 mi |
Willard Intermediate School 40915 Braddock Road, Aldie, VA 20105 | 6-8 | 1.9 mi |
Disclaimer:
School attendance boundaries provided by ATTOM Data Solutions and are for reference only. Contact the school directly to verify enrollment eligibility.
Price History for 41712 Cynthia Terrace
Date
Details
Price
Change
Source
8/24/2026
Sold
$3,250
—
MLS
8/12/2026
Listed
$3,250
—
MLS
Disclaimer: Historical sales information is derived from public records provided by the county offices. Information is not guaranteed and should be independently verified.
41712 Cynthia Terrace, Aldie, VA 20105 (MLS# VALO2134048) is a Townhouse property that was sold at $3,250 on August 24, 2026. Want to learn more about 41712 Cynthia Terrace? Do you have questions about finding other real estate for sale or rent in Aldie? You can browse all Aldie rentals or contact a Coldwell Banker agent to request more information.