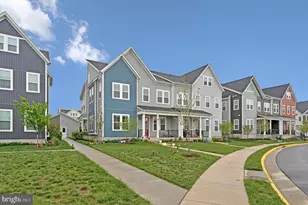
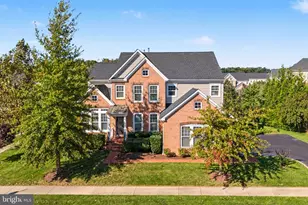
This is a carousel with tiles that activate property listing cards. Use the previous and next buttons to navigate.
1/1
$699,900
This is a carousel with tiles that activate property listing cards. Use the previous and next buttons to navigate.
1/1
Property Description
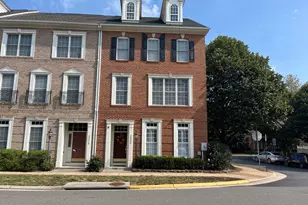
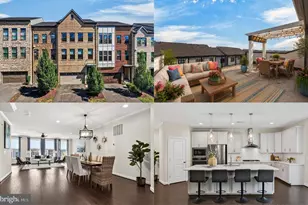
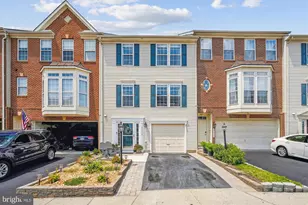
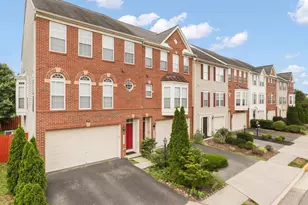
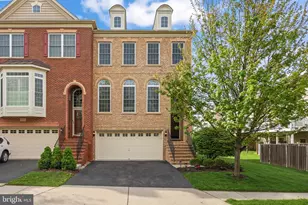
Location, Location, Location!! This rare end unit townhome in the highly sought after South 620 community is loaded with upgrades, filled with natural light, and truly move in ready. Beautifully maintained across all three levels, it features a bright, open concept main level thoughtfully designed for modern living. The spacious living area opens into a gourmet kitchen with quartz countertops, stainless steel appliances, upgraded cabinetry, a large center island, and a walk in pantry-perfect for both entertaining and everyday comfort. A main level office adds valuable flexibility for remote work or study. Upstairs, the primary suite offers an excellent retreat with a walk in closet and a spa inspired bath featuring dual vanities and an oversized, smooth shower. Two generously sized bedrooms with extra windows bring in abundant natural light, complemented by a full bath and upper level laundry for added convenience. The top level provides exceptional versatility with an additional bedroom, full bath, and a den-ideal for guests or a private suite. As an end unit, this home enjoys enhanced privacy, additional windows throughout, a nearby park, a rear yard, and a one car garage. Ideally located with easy access to Braddock Rd, Route 50, shopping, dining, parks, and Dulles Airport. Residents of South 620 enjoy walking trails, green spaces, and desirable community amenities.
Full Property Details
Full Property Details for 41912 Hogan Frst Ter
General
- Sold For: $699,900
- HOA FEE: $198/month
- Taxes: $5,242 (2026)
- Status: Closed
- Type: Single Family
- Source: BrightMLSMidAtlantic
- MLS ID: VALO2126372
- Added to Site: 139 day(s) ago
Interior
- Interior Features: Attic, Carpet, Combination Dining/Living, Combination Kitchen/Dining, Family Room Off Kitchen, Floor Plan - Open, Kitchen - Island, Pantry, Primary Bath(s), Walk-in Closet(s), Upgraded Countertops, Bathroom - Tub Shower, Bathroom - Stall Shower
- Appliances: Built-In Microwave, Dishwasher, Disposal, Dryer, Energy Efficient Appliances, Oven/Range - Electric, Refrigerator, Stainless Steel Appliances, Washer, Washer/Dryer Hookups Only, Water Heater
Rooms
Bathrooms
- Total Bathrooms: 4
- Full Bathrooms: 3
- Half Bathrooms: 1
- Upper 2 - Full Baths: 1
- Upper Floor Baths: 3
- Upper - Full Baths: 3
- Main Floor Baths: 1
- Main - 1/2 Baths: 1
Bedrooms
- Total Bedrooms: 4
- Bedrooms Upper: 4
- Bedrooms-Up2: 1
Additional Information
- Security/Safety: Main Entrance Lock
Parking
- Garage: Yes
- Garage Spaces: 1
- Total Spaces: 1
- Parking Features: Asphalt Driveway
- Parking Type: Detached Garage
- Garage Description: Garage Door Opener
Location
- County: LOUDOUN
- Subdivision: SOUTH 620
- Driving Directions: Follow the GPS
School Information
- School District: Loudoun County Public Schools
Community
- Association: Yes
- Pets Allowed: Yes
- Pets: Case by Case Basis
Heating & Cooling
- Central air: Yes
- Cooling Type: Central A/C, Programmable Thermostat
- Cooling Fuel: Electric
- Heating Type: Central, Programmable Thermostat
- Heating Fuel: Electric
- Water Heater: Electric
Utilities
- Sewer: Public Sewer
- Water: Public
Structural Information
- Architectural Style: Colonial
- Structure Type: Twin/Semi-Detached
- Construction: Shingle Siding
- Foundation: Concrete Perimeter
- Stories Description: Main, Upper 1, Upper 2
- Square Feet: 2,228
- Sq. Ft. Source: Estimated
- Living Area: 2,228 Sq. Ft.
- Finished Above Grnd: 2,228 Sq. Ft.
- Year Built: 2024
- Year Built Source: Estimated
- Property Condition: Excellent
Lot Features
- Lot Size (Acres): 0.06
- Lot Size (Sq. Ft.): 2,614
- Lot Size Source: Estimated
- Zoning: R8
Financial Considerations
- Price Per Sq. Ft.: $314.14
- Association Fee: $198
- Assoc Fee Freq.: Monthly
- Assessment Year: 2026
- Tax w/Assessment: $651,200
- Tax Amount: $5,242
- Tax Year: 2026
- Terms: Standard Sale
Disclosures and Reports
- Ownership: Fee Simple
Listed by Alluri Realty, Inc., venkateswararao nekkalapudi
Sold by Samson Properties, Venkataramana R Mallasani

Get Pre-Approved Today
Schools
Schools serving 41912 Hogan Frst Ter
School District:Loudoun County Public Schools
| Name | Grades | Distance |
|---|---|---|
Pinebrook Elementary School 25480 Mindful Court, Aldie, VA 20105 | PK-5 | 0.2 mi |
Willard Intermediate School 40915 Braddock Road, Aldie, VA 20105 | 6-8 | 2.2 mi |
Disclaimer:
School attendance boundaries provided by ATTOM Data Solutions and are for reference only. Contact the school directly to verify enrollment eligibility.
Price & Sales History for 41912 Hogan Frst Ter
Date
Details
Price
Change
Source
8/17/2026
Sold
$699,900
—
MLS
6/24/2026
Price Reduced
$699,900
-2.25%
MLS
5/28/2026
Listed
$715,991
—
MLS
Disclaimer: Historical sales information is derived from public records provided by the county offices. Information is not guaranteed and should be independently verified.
41912 Hogan Forest Terrace, Aldie, VA 20105 (MLS# VALO2126372) is a Single Family property that was sold at $699,900 on August 17, 2026. Want to learn more about 41912 Hogan Forest Terrace? Do you have questions about finding other Single Family real estate for sale in Aldie? You can browse all Aldie real estate or contact a Coldwell Banker agent to request more information.