This is a carousel with tiles that activate property listing cards. Use the previous and next buttons to navigate.
1/1
$3,500
This is a carousel with tiles that activate property listing cards. Use the previous and next buttons to navigate.
1/1
Property Description
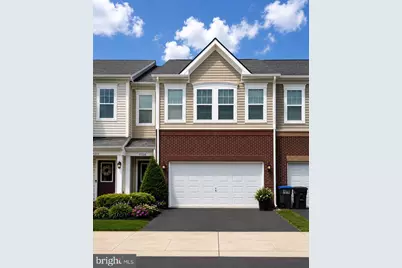
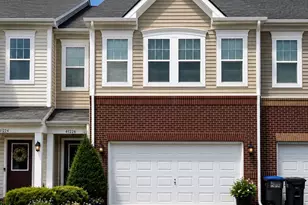
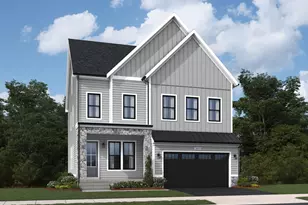
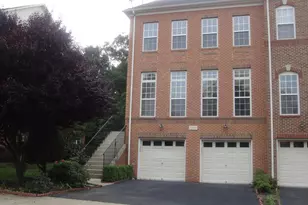
Welcome home to this light-filled interior townhome featuring 3 bedrooms, 2 full baths, 1 half bath, and a spacious 2-car garage in a prime Loudoun County location! Thoughtfully designed with both comfort and convenience in mind, this beautifully maintained home offers an open and inviting floor plan with abundant natural light throughout. The gourmet kitchen is complete with 42" maple cabinetry, granite countertops, stainless steel appliances, and upgraded finishes, seamlessly opening to the main living spaces - perfect for everyday living and entertaining. Hardwood floors span the entire main level and upper hallway, adding warmth and elegance. Retreat to the spacious owner's suite featuring a tray ceiling, ensuite bath, and two walk-in closets. Upper-level laundry adds everyday convenience, while the fully fenced backyard provides the perfect outdoor space for relaxing, entertaining, or pets. Ideally situated within walking distance to Whole Foods, Starbucks, shops, restaurants, and everyday conveniences, this home offers the best of location and lifestyle - all within highly sought-after Loudoun County schools. Don't miss this exceptional opportunity!
Full Property Details
Full Property Details for 41926 Logan Stone Terrace
General
- Rent: $3,500
- Status: Closed
- Type: Townhouse
- Source: BrightMLSMidAtlantic
- MLS ID: VALO2125902
- Added to Site: 67 day(s) ago
Rental Information
- Max. Lease (Mths): 48
- Min. Lease (Mths): 24
- Rent Includes: Trash Removal
Interior
- Interior Features: Bathroom - Walk-In Shower, Carpet, Ceiling Fan(s), Combination Dining/Living, Combination Kitchen/Dining, Combination Kitchen/Living, Floor Plan - Open, Kitchen - Gourmet, Kitchen - Island, Pantry, Recessed Lighting, Walk-in Closet(s), Window Treatments, Wood Floors
- Fireplace: Yes
- Number of Fireplaces: 1
- Appliances: Built-In Microwave, Dishwasher, Disposal, Dryer, Icemaker, Oven/Range - Gas, Refrigerator, Stainless Steel Appliances, Washer
Rooms
Bathrooms
- Total Bathrooms: 3
- Full Bathrooms: 2
- Half Bathrooms: 1
- Upper Floor Baths: 2
- Upper - Full Baths: 2
- Main Floor Baths: 1
- Main - 1/2 Baths: 1
Bedrooms
- Total Bedrooms: 3
- Bedrooms Upper: 3
Other Rooms
- Laundry: Upper Floor
Additional Information
- Shared Pool: Yes
- Pool: Yes
Parking
- Garage: Yes
- Garage Spaces: 2
- Total Spaces: 2
- Parking Type: Attached Garage
- Garage Description: Garage - Front Entry
Location
- County: LOUDOUN
- Subdivision: STONE RIDGE LANDBAY 5R
- Driving Directions: GPS
School Information
- School District: Loudoun County Public Schools
Community
- Pets Allowed: Yes
- Pets: Case by Case Basis, Number Limit, Pet Addendum/Depos
Heating & Cooling
- Central air: Yes
- Cooling Type: Central A/C
- Cooling Fuel: Electric
- Heating Type: Forced Air
- Heating Fuel: Natural Gas
- Water Heater: Natural Gas
Utilities
- Sewer: Other
- Water: Other
Structural Information
- Architectural Style: Other
- Structure Type: Interior Row/Townhouse
- Construction: Masonry
- Foundation: Slab
- Stories Description: Main, Upper 1
- Square Feet: 2,183
- Sq. Ft. Source: Assessor
- Living Area: 2,183 Sq. Ft.
- Finished Above Grnd: 2,183 Sq. Ft.
- Year Built: 2013
- Year Built Source: Assessor
Lot Features
- Lot Size (Acres): 0.05
- Lot Size (Sq. Ft.): 2,178
- Lot Size Source: Assessor
- Zoning: PDH4
- Fencing (Description): Rear
Financial Considerations
- Price Per Sq. Ft.: $1.6
- Security Deposit: $3,500
- Pet Deposit: $1,000
- Owner Pays: Association Fees
- Tenant Pays: Frozen Waterpipe Damage, Insurance, Lawn/Tree/Shrub Care, Light Bulbs/Filters/Fuses/Alarm Care, Minor Interior Maintenance, Utilities - All, Repair Deductible - 200
- Tax Total Finished Sq. Ft.: 2183
Disclosures and Reports
- Ownership: Other
Listed by Compass, Christi Welfley
Sold by Compass, Mena Saleab

Schools
Schools serving 41926 Logan Stone Terrace
School District:Loudoun County Public Schools
| Name | Grades | Distance |
|---|---|---|
Arcola Elementary School, Aldie, VA 41740 Tall Cedars Parkway, Aldie, VA 20105 | PK-5 | 0.4 mi |
Mercer Middle School 42149 Greenstone Drive, Aldie, VA 20105 | 6-8 | 0.8 mi |
John Champe High School 41535 Sacred Mountain Street, Aldie, VA 20105 | 9-12 | 0.7 mi |
Disclaimer:
School attendance boundaries provided by ATTOM Data Solutions and are for reference only. Contact the school directly to verify enrollment eligibility.
Price History for 41926 Logan Stone Terrace
Date
Details
Price
Change
Source
7/01/2026
Sold
$3,500
—
MLS
5/20/2026
Listed
$3,500
—
MLS
Disclaimer: Historical sales information is derived from public records provided by the county offices. Information is not guaranteed and should be independently verified.
41926 Logan Stone Terrace, Aldie, VA 20105 (MLS# VALO2125902) is a Townhouse property that was sold at $3,500 on July 01, 2026. Want to learn more about 41926 Logan Stone Terrace? Do you have questions about finding other real estate for sale or rent in Aldie? You can browse all Aldie rentals or contact a Coldwell Banker agent to request more information.