This is a carousel with tiles that activate property listing cards. Use the previous and next buttons to navigate.
1/1
$3,100
This is a carousel with tiles that activate property listing cards. Use the previous and next buttons to navigate.
1/1
Property Description
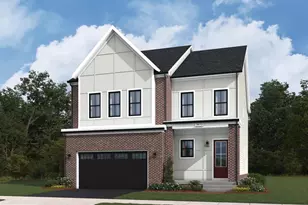
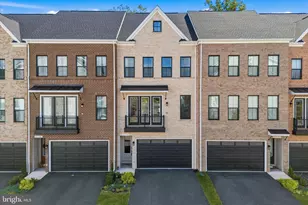
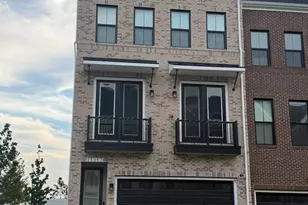
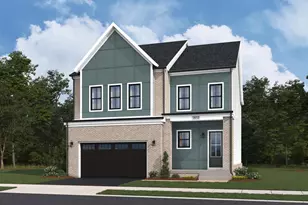
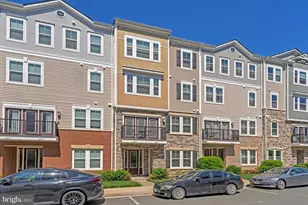
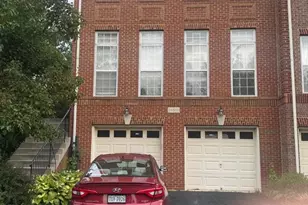
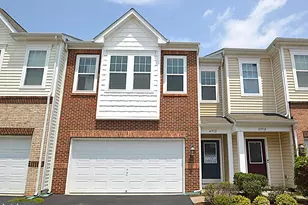
Welcome to this beautiful 3-level townhouse built by Van Metre in 2019 located in the sought-after Stone Mill Corner community! One of the largest floorplans in the neighborhood, this home offers 2,628 finished square feet, high-end finishes, and thoughtful upgrades throughout. It features 3 bedrooms and 2.5 elegantly appointed bathrooms. The entry level offers a welcoming foyer with stairs that lead to the main living areas, and provides convenient access from both the front door and the rear-entry garage/driveway. You will fall in love with the open-concept layout showcasing a chef's kitchen with 42" white shaker cabinetry, marble counter tops, and a generous island with ample seating; the kitchen connects effortlessly to both the dining and living rooms, creating a perfect environment for entertaining and everyday living. Off the kitchen is a balcony, ideal for morning coffee or entertaining. A convenient home office completes the main level. The expansive primary suite is a true retreat, with two large walk-in closets, and a spa-inspired en-suite bath with a dual sink vanity, a massive walk-in shower, and a soaking tub. Two additional bedrooms share a beautifully renovated full bath, and a convenient laundry complete this level. Parking is a breeze with an attached garage, concrete driveway, ample visitor parking and street parking. Stone Ridge residents enjoy wonderful amenities to include: multiple pools, three clubhouses, a fitness center, amphitheater, meeting room, basketball and tennis courts, tot lots, and more. Convenient to commuter bus service with routes to Wiehle Reston, West Falls Church, Rosslyn, and the Pentagon. Easy access to Rt. 50, 28, 267, and approximately 9.8 miles to Dulles International Airport. Owner willing to do rent-to-own. Contact agent for details. Also listed for Sale - MLS#: VALO2117230
Full Property Details
Full Property Details for 41956 Pickwick Ml Ter
General
- Rent: $3,100
- HOA FEE: $121/month
- Status: Closed
- Type: Townhouse
- Source: BrightMLSMidAtlantic
- MLS ID: VALO2123766
- Added to Site: 69 day(s) ago
Rental Information
- Max. Lease (Mths): 12
- Min. Lease (Mths): 12
- Rent Includes: Common Area Maintenance, Sewer, Snow Removal, Water, Trash Removal
Interior
- Rooms/Areas: Living Room, Dining Room, Primary Bedroom, Bedroom 2, Bedroom 3, Kitchen, Family Room, Laundry, Office, Primary Bathroom, Full Bath, Half Bath
- Interior Features: Bathroom - Soaking Tub, Bathroom - Walk-In Shower, Breakfast Area, Carpet, Dining Area, Family Room Off Kitchen, Floor Plan - Open, Kitchen - Gourmet, Kitchen - Island, Pantry, Primary Bath(s), Recessed Lighting, Upgraded Countertops, Walk-in Closet(s), Wood Floors
- Appliances: Refrigerator, Stove, Dishwasher, Built-In Microwave, Washer, Dryer
Rooms
Bathrooms
- Total Bathrooms: 3
- Full Bathrooms: 2
- Half Bathrooms: 1
- Upper Floor Baths: 2
- Upper - Full Baths: 2
- Main Floor Baths: 1
- Main - 1/2 Baths: 1
Bedrooms
- Total Bedrooms: 3
- Bedrooms Upper: 3
Other Rooms
- Laundry: Washer In Unit, Dryer In Unit, Has Laundry, Upper Floor
Additional Information
- Shared Amenities: Basketball Courts, Club House, Community Center, Exercise Room, Fitness Center, Jog/Walk Path, Meeting Room, Party Room, Pool - Outdoor, Recreational Center, Swimming Pool, Tennis Courts, Tot Lots/Playground
- Shared Pool: Yes
- Pool: Yes
Exterior
- Porch/Patio/Deck: Balcony
Parking
- Garage: Yes
- Garage Spaces: 1
- Total Spaces: 2
- Parking Features: Concrete Driveway
- Parking Type: Attached Garage, Driveway
- Garage Description: Garage - Rear Entry, Garage Door Opener
Location
- County: LOUDOUN
- Subdivision: STONE RIDGE
- Building Name: STONE MILL CORNER CONDOMINIUM
- Driving Directions: GPS
- Direction Faces: Northeast
- Location Details: Suburban
School Information
- School District: Loudoun County Public Schools
- High School: John Champe
Community
- Association: Yes
- Assoc. Name: STONE RIDGE
- Assoc. Fees Include: Common Area Maintenance, Ext Bldg Maint, Lawn Maintenance, Management, Parking Fee, Pool(s), Recreation Facility, Reserve Funds, Road Maintenance, Sewer, Snow Removal, Trash, Water
Heating & Cooling
- Central air: Yes
- Cooling Type: Central A/C
- Cooling Fuel: Electric
- Heating Type: Hot Water
- Heating Fuel: Natural Gas
- Water Heater: Natural Gas
Utilities
- Sewer: Public Sewer
- Water: Public
Structural Information
- Architectural Style: Other
- Structure Type: Interior Row/Townhouse
- Builder: Van Metre
- Model: Woodson
- Construction: Masonry
- Foundation: Slab
- Stories Description: Main, Upper 1
- Square Feet: 2,628
- Sq. Ft. Source: Estimated
- Living Area: 2,628 Sq. Ft.
- Finished Above Grnd: 2,628 Sq. Ft.
- Year Built: 2019
- Year Built Source: Estimated
- Property Condition: Excellent
Lot Features
- Lot Size Source: Estimated
- Zoning: R16
Financial Considerations
- Price Per Sq. Ft.: $1.18
- Association Fee: $121
- Assoc Fee Freq.: Monthly
- Condo Fee: $399
- Condo Fee Freq: Monthly
- Application Fee: $47
- Security Deposit: $3,100
- Tenant Pays: Electricity, Gas
Disclosures and Reports
- Ownership: Other
- Condo: Yes
- Purchase Optional: Yes
Listed by Weichert, REALTORS, Ronnie A Molina
Sold by Pearson Smith Realty, LLC, Delia Marie M Gordon

Schools
Schools serving 41956 Pickwick Ml Ter
School District:Loudoun County Public Schools
| Name | Grades | Distance |
|---|---|---|
Arcola Elementary School, Aldie, VA 41740 Tall Cedars Parkway, Aldie, VA 20105 | PK-5 | 0.5 mi |
Mercer Middle School 42149 Greenstone Drive, Aldie, VA 20105 | 6-8 | 0.9 mi |
John Champe High School 41535 Sacred Mountain Street, Aldie, VA 20105 | 9-12 | 0.9 mi |
Disclaimer:
School attendance boundaries provided by ATTOM Data Solutions and are for reference only. Contact the school directly to verify enrollment eligibility.
Price History for 41956 Pickwick Ml Ter
Date
Details
Price
Change
Source
5/22/2026
Sold
$3,100
—
MLS
4/28/2026
Listed
$3,100
—
MLS
Disclaimer: Historical sales information is derived from public records provided by the county offices. Information is not guaranteed and should be independently verified.
41956 Pickwick Mill Terrace, Aldie, VA 20105 (MLS# VALO2123766) is a Townhouse property that was sold at $3,100 on May 22, 2026. Want to learn more about 41956 Pickwick Mill Terrace? Do you have questions about finding other real estate for sale or rent in Aldie? You can browse all Aldie rentals or contact a Coldwell Banker agent to request more information.