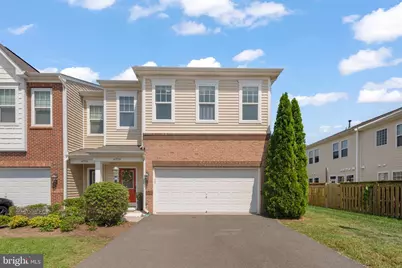
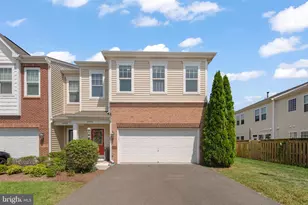
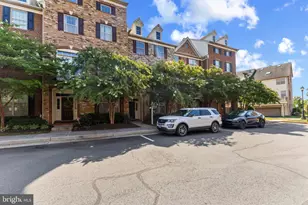
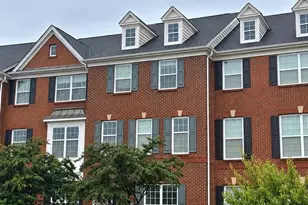
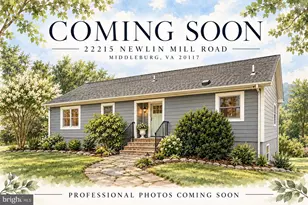
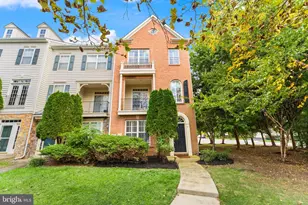
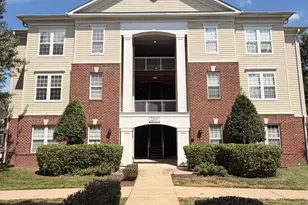
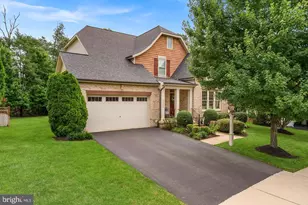
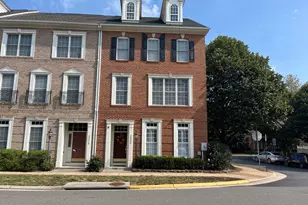
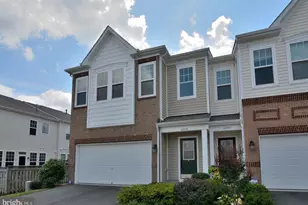
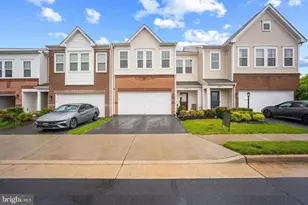
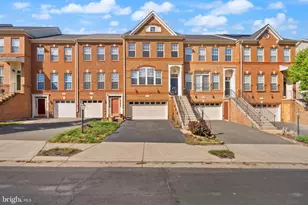
Full Property Details for 41934 Stoneyford Terrace
General
- Sold For: $749,900
- HOA FEE: $121/month
- Taxes: $6,067 (2026)
- Status: Closed
- Type: Townhouse
- Source: BrightMLSMidAtlantic
- MLS ID: VALO2135510
- Added to Site: 46 day(s) ago
Interior
- Number of Rooms: 11
- Interior Features: Breakfast Area, Chair Railings, Combination Kitchen/Dining, Combination Kitchen/Living, Entry Level Bedroom, Primary Bath(s), Upgraded Countertops, Wainscotting, Window Treatments
- Fireplace: Yes
- Number of Fireplaces: 1
- Fireplace(s): Gas/Propane, Mantel(s), Screen
- Appliances: Cooktop, Dishwasher, Dryer, Exhaust Fan, Microwave, Refrigerator, Washer, Washer/Dryer Hookups Only
- Flooring: Carpet, Ceramic Tile, Hardwood
Rooms
- Total Bathrooms: 4
- Full Bathrooms: 3
- Half Bathrooms: 1
- Upper Floor Baths: 2
- Upper - Full Baths: 2
- Main Floor Baths: 2
- Main - Full Baths: 1
- Main - 1/2 Baths: 1
- Total Bedrooms: 4
- Bedrooms Upper: 3
- Bedrooms Main & Up: 1
- Laundry: Main Floor, Hookup, Upper Floor
Additional Information
- Shared Amenities: Baseball Field, Basketball Courts, Community Center, Convenience Store, Fitness Center, Jog/Walk Path, Pool - Outdoor, Pool Mem Avail, Soccer Field, Tennis Courts
- Shared Pool: Yes
- Pool: Yes
- Security/Safety: Security System, Smoke Detector
Exterior
- Porch/Patio/Deck: Patio(s)
Parking
- Garage: Yes
- Garage Spaces: 2
- Total Spaces: 4
- Parking Features: Paved Driveway
- Parking Type: Attached Garage, Driveway
- Garage Description: Garage - Front Entry, Garage Door Opener
Location
- County: LOUDOUN
- Subdivision: STONE RIDGE NORTH
- Building Name: STONE RIDGE ASSOCIATION
- Cross Streets: Stone Carver Drive
- Driving Directions: Use GPS
School Information
- School District: Loudoun County Public Schools
- Elementary School: Arcola
- Middle School: Mercer
- High School: John Champe
Community
- Association: Yes
- Assoc. Name: STONE RIDGE ASSOCIATION
- Assoc. Fees Include: Common Area Maintenance, Lawn Care Side, Pool(s), Recreation Facility
- Pets Allowed: Yes
- Pets: No Pet Restrictions
Heating & Cooling
- Central air: Yes
- Cooling Type: Central A/C
- Cooling Fuel: Electric
- Heating Type: Hot Water
- Heating Fuel: Natural Gas
- Water Heater: Natural Gas
Utilities
- Sewer: Public Septic
- Water: Public
Structural Information
- Architectural Style: Colonial
- Structure Type: End of Row/Townhouse
- Builder: VAN METRE
- Model: WAVERLY
- Construction: Brick, Combination
- Foundation: Concrete Perimeter
- Roof: Architectural Shingle
- Walls/Ceilings: Dry Wall
- Windows: Double Pane
- Stories Description: Main, Upper 1
- Square Feet: 2,521
- Sq. Ft. Source: Assessor
- Living Area: 2,521 Sq. Ft.
- Finished Above Grnd: 2,521 Sq. Ft.
- Year Built: 2013
- Year Built Source: Assessor
- Property Condition: Good
Lot Features
- Lot Size (Acres): 0.08
- Lot Size (Sq. Ft.): 3,485
- Lot Size Source: Assessor
- Zoning: PDH4
- Fencing (Description): Fully, Wood
Financial Considerations
- Price Per Sq. Ft.: $297.46
- Association Fee: $121
- Assoc Fee Freq.: Monthly
- Assessment Year: 2026
- City/TownTax Freq: Annually
- County Tax: $6,067
- County Tax Freq: Annually
- Tax w/Assessment: $753,760
- Tax Amount: $6,067
- Tax Year: 2026
- Terms: Standard Sale
- Tax Total Finished Sq. Ft.: 2521
Disclosures and Reports
- Ownership: Fee Simple
- Lot Number: 14
Listed by Fairfax Realty Select, Aileen Edusei
Sold by Samson Properties, Robert J Chew and Samson Properties, jacob anthony del gallo