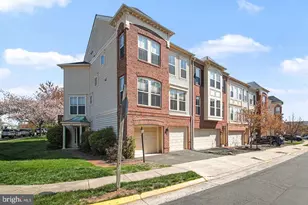
This is a carousel with tiles that activate property listing cards. Use the previous and next buttons to navigate.
1/1
$725,000
This is a carousel with tiles that activate property listing cards. Use the previous and next buttons to navigate.
1/1
Property Description
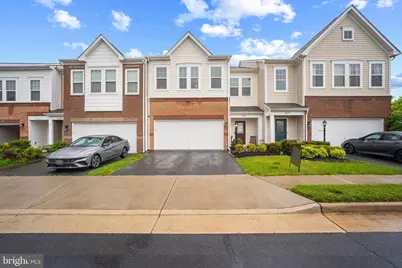
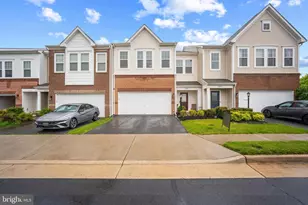
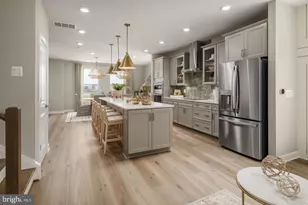
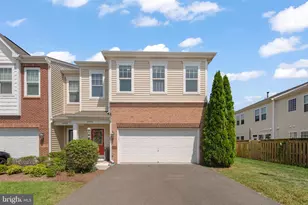
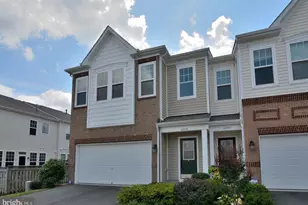
Welcome to this stunning Stone Ridge luxury 2 story Villa nestled right in the heart of Stone Ridge! From the moment you step inside, you will instantly feel at ease in this lovely 2,633-square-foot haven. Built in 2014, it is perfectly designed to wrap you in pure comfort while still feeling bright, open, and effortlessly elegant. You will love how the open floor plan beautifully connects the living, dining, and kitchen areas, allowing conversations to flow easily whether you are cooking dinner or hosting friends. Use the Matterport 360 virtual tour to see the home without furniture. As a wonderful bonus, the main level includes a spacious bonus room just waiting for your imagination-perfect for a quiet home office, a playful game room, or a creative studio or bedroom. Bonus room has a large closet that extends under the stairs. If you're looking for a hideaway the second level boast a loft on the second level in addition to 3 bedrooms and a large storage closet. So much storage space that you won't miss not having a basement! Rare, 2.5% INTEREST RATE VA ASSUMABLE LOAN (subject to VA assumption approval For Veterans) Throughout the home, high-end finishes add a touch of luxury while keeping upkeep to a absolute minimum, giving you more time to simply relax and enjoy life. Every corner of this property is filled with thoughtful details tailored for modern living. Massive windows flood the rooms with natural light, creating an airy, uplifting atmosphere that is ready for your personal touch. Step outside to discover your own private getaway on the lovely paver patio. Imagine starting your mornings sipping coffee surrounded by peaceful greenery. Getting around is an absolute breeze, too! You are just a stone's throw away from Stone Springs Hospital, Saturday morning farmers market, fantastic shopping, grocery stores, local restaurants, and the public library. Plus, with a commuter lots less than a miles away offers quick access directly to DC or to the Metro Station. The Dulles International Airport is less than 10 miles from your door. Best of all, you are joining a vibrant, friendly neighborhood with a thriving community spirit. This isn't just a house; it's a place where your favorite memories will be made. Come see it for yourself-and own your everyday retreat. Hurry, its waiting for you!
Full Property Details
Full Property Details for 24619 Greysteel Square
General
- Sold For: $725,000
- HOA FEE: $121/month
- Taxes: $5,927 (2026)
- Status: Closed
- Type: Townhouse
- Source: BrightMLSMidAtlantic
- MLS ID: VALO2125458
- Added to Site: 105 day(s) ago
Interior
- Number of Rooms: 11
- Rooms/Areas: Living Room, Dining Room, Kitchen, Loft, Bathroom 1, Bonus Room
- Interior Features: Bathroom - Walk-In Shower, Bathroom - Tub Shower, Carpet, Ceiling Fan(s), Combination Dining/Living, Crown Moldings, Floor Plan - Open, Kitchen - Gourmet, Kitchen - Island, Pantry, Sound System, Upgraded Countertops, Walk-in Closet(s), Wood Floors, Window Treatments
- Fireplace: Yes
- Number of Fireplaces: 1
- Fireplace(s): Corner, Gas/Propane
- Appliances: Built-In Microwave, Cooktop, Dishwasher, Disposal, Dryer, Oven - Wall, Refrigerator, Stainless Steel Appliances, Washer, Water Heater, Range Hood
- Flooring: Ceramic Tile, Wood, Partially Carpeted
Rooms
Bathrooms
- Total Bathrooms: 3
- Full Bathrooms: 2
- Half Bathrooms: 1
- Upper Floor Baths: 2
- Upper - Full Baths: 2
- Main Floor Baths: 1
- Main - 1/2 Baths: 1
Bedrooms
- Total Bedrooms: 3
- Bedrooms Upper: 3
Other Rooms
- Laundry: Upper Floor
Additional Information
- Shared Amenities: Exercise Room, Party Room, Pool - Outdoor, Tennis Courts, Tot Lots/Playground, Club House
- Shared Pool: Yes
- Pool: Yes
Parking
- Garage: Yes
- Garage Spaces: 2
- Total Spaces: 2
- Parking Features: Asphalt Driveway
- Parking Type: Attached Garage
- Garage Description: Garage - Front Entry
Location
- County: LOUDOUN
- Subdivision: STONE RIDGE LANDBAY 5R
- Cross Streets: Stone Carver
- Driving Directions: From route 50 (Little River Turnpike) turn left on Stone Springs Blvd, turn right Millstream Dr., turn left on Stone Carver Dr., then left on Greysteel Square. Home is second from the corner.
- Direction Faces: East
School Information
- School District: Loudoun County Public Schools
- High School: John Champe
Community
- Association: Yes
- Assoc. Name: STONE RIDGE HOA
- Assoc. Fees Include: Pool(s), Recreation Facility, Snow Removal, Trash, Common Area Maintenance, Other
- Pets Allowed: Yes
- Pets: No Pet Restrictions
Heating & Cooling
- Central air: Yes
- Cooling Type: Central A/C
- Cooling Fuel: Electric
- Heating Type: Forced Air
- Heating Fuel: Natural Gas
- Water Heater: Electric, Natural Gas
Utilities
- Sewer: Public Sewer
- Water: Community
- Utility Description: Electric Available, Natural Gas Available, Water Available, Under Ground
Structural Information
- Architectural Style: Traditional
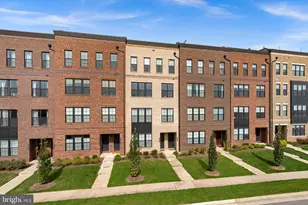
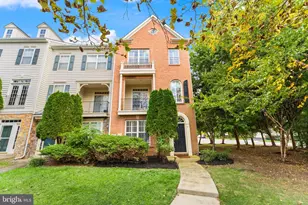
- Structure Type: Interior Row/Townhouse
- Builder: Van Metre Homes
- Model: Rosdale
- Construction: Masonry
- Foundation: Slab
- Roof: Asphalt
- Walls/Ceilings: Dry Wall
- Windows: Sliding
- Entry Floor Number: 1
- Stories Description: Main, Upper 1
- Square Feet: 2,633
- Sq. Ft. Source: Assessor
- Living Area: 2,633 Sq. Ft.
- Finished Above Grnd: 2,633 Sq. Ft.
- Year Built: 2014
- Year Built Source: Estimated
- Property Condition: Excellent
Unit Information
- Unit Floor in Bldg.: 2
Lot Features
- Property View: Trees/Woods
- Lot Size (Acres): 0.06
- Lot Size (Sq. Ft.): 2,614
- Lot Size Source: Estimated
- Zoning: PDH4
- Fencing (Description): Fully, Rear, Wood
Financial Considerations
- Price Per Sq. Ft.: $284.84
- Association Fee: $121
- Assoc Fee Freq.: Monthly
- Assessment Year: 2026
- County Tax: $5,927
- County Tax Freq: Annually
- Tax w/Assessment: $739,190
- Tax Amount: $5,927
- Tax Year: 2026
- Terms: Standard Sale
- Tax Total Finished Sq. Ft.: 2633
Disclosures and Reports
- Ownership: Fee Simple
- Lot Number: 2
Listed by Pearson Smith Realty, LLC, Sharon Mastrianna
Sold by Long & Foster Real Estate, Inc., Christopher J Russell

Get Pre-Approved Today
Schools
Schools serving 24619 Greysteel Square
School District:Loudoun County Public Schools
| Name | Grades | Distance |
|---|---|---|
Arcola Elementary School, Aldie, VA 41740 Tall Cedars Parkway, Aldie, VA 20105 | PK-5 | 0.4 mi |
Mercer Middle School 42149 Greenstone Drive, Aldie, VA 20105 | 6-8 | 0.9 mi |
John Champe High School 41535 Sacred Mountain Street, Aldie, VA 20105 | 9-12 | 0.8 mi |
Disclaimer:
School attendance boundaries provided by ATTOM Data Solutions and are for reference only. Contact the school directly to verify enrollment eligibility.
Price & Sales History for 24619 Greysteel Square
Date
Details
Price
Change
Source
8/26/2026
Sold
$725,000
-3.33%
MLS
7/02/2026
Price Reduced
$749,990
-2.6%
MLS
6/04/2026
Price Reduced
$770,000
-1.28%
MLS
5/23/2026
Listed
$780,000
—
MLS
Disclaimer: Historical sales information is derived from public records provided by the county offices. Information is not guaranteed and should be independently verified.
24619 Greysteel Square, Aldie, VA 20105 (MLS# VALO2125458) is a Townhouse property that was sold at $725,000 on August 26, 2026. Want to learn more about 24619 Greysteel Square? Do you have questions about finding other Townhouse real estate for sale in Aldie? You can browse all Aldie real estate or contact a Coldwell Banker agent to request more information.