This is a carousel with tiles that activate property listing cards. Use the previous and next buttons to navigate.
1/1
$549,900
This is a carousel with tiles that activate property listing cards. Use the previous and next buttons to navigate.
1/1
Property Description
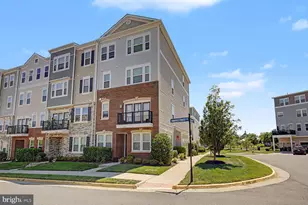
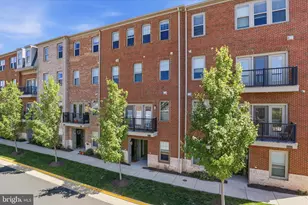
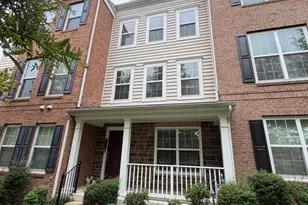
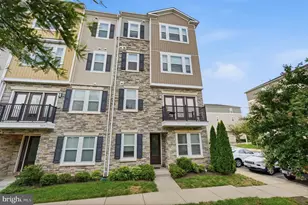
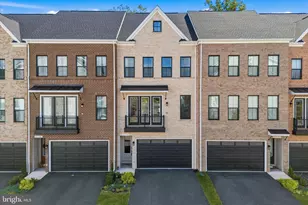
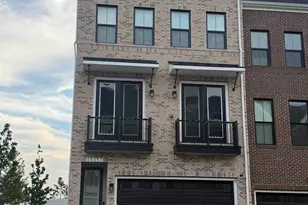
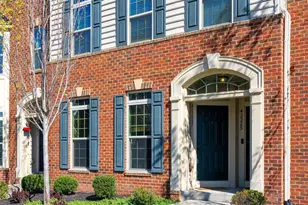
Stunning upgraded townhome-style condo with over 2,600 SQFT, 3 bedrooms, 2.5 baths, and an open, light-filled floor plan in the sought-after Virginia Manor community. The gourmet kitchen features a massive center island, granite countertops, stylish backsplash, stainless steel appliances, and opens to the breakfast area and family room-perfect for everyday living and entertaining. The spacious primary suite offers a sitting area, two walk-in closets, and a luxurious bath with dual vanities, soaking tub, and separate shower. Two additional bedrooms, an upper-level laundry room, and a one-car garage with driveway parking complete the home. Recent upgrades include hardwood stairs, LVP flooring, Bosch 800 Series dishwasher, whole-house humidifier (2023); 20,000 BTU gas cooktop, range hood, Trane 3-ton A/C with transferable warranty, washer & dryer (2024); and a Level 2 EV charger (2025). Enjoy resort-style amenities including a pool, fitness center, clubhouse, tennis courts, playgrounds, and walking trails. Conveniently located near shopping, dining, Route 50, Gum Springs Road, and major commuter routes. Move-in ready! AI Virtual Staging Disclaimer: Select listing photos have been professionally enhanced with AI-generated virtual staging to help visualize furnishing possibilities.In the event of any discrepancy between a virtually staged image and the property's actual condition, the property's physical condition as observed during an in-person showing shall govern and control. Virtually staged images are for marketing and illustrative purposes only and shall not be relied upon as a representation, warranty, or guarantee of the property's condition, appearance, dimensions, furnishings, or suitability for any particular use.
Full Property Details
Full Property Details for 42110 Winning Glory Dr
General
- Sold For: $549,900
- HOA FEE: $141/month
- Taxes: $4,356 (2026)
- Status: Closed
- Type: Townhouse
- Source: BrightMLSMidAtlantic
- MLS ID: VALO2130130
- Added to Site: 33 day(s) ago
Interior
- Interior Features: Breakfast Area, Carpet, Combination Dining/Living, Combination Kitchen/Dining, Combination Kitchen/Living, Crown Moldings, Floor Plan - Open, Kitchen - Island, Pantry, Primary Bath(s), Recessed Lighting, Bathroom - Soaking Tub, Bathroom - Stall Shower, Upgraded Countertops, Walk-in Closet(s), Window Treatments
- Appliances: Cooktop, Dishwasher, Disposal, Dryer, Oven - Double, Oven - Wall, Oven/Range - Gas, Range Hood, Stainless Steel Appliances, Washer, Water Heater
Rooms
Bathrooms
- Total Bathrooms: 3
- Full Bathrooms: 2
- Half Bathrooms: 1
- Upper Floor Baths: 2
- Upper - Full Baths: 2
- Main Floor Baths: 1
- Main - 1/2 Baths: 1
Bedrooms
- Total Bedrooms: 3
- Bedrooms Upper: 3
Additional Information
- Shared Amenities: Basketball Courts, Club House, Common Grounds, Community Center, Jog/Walk Path, Tennis Courts, Tot Lots/Playground
- Shared Pool: Yes
- Pool: Yes
Exterior
- Porch/Patio/Deck: Balcony
Parking
- Garage: Yes
- Garage Spaces: 1
- Total Spaces: 2
- Parking Type: Attached Garage, Driveway
- Garage Description: Garage - Rear Entry, Inside Access
Location
- County: LOUDOUN
- Subdivision: VIRGINIA MANOR
- Driving Directions: GPS
School Information
- School District: Loudoun County Public Schools
- Elementary School: Buffalo Trail
- Middle School: Willard
- High School: Lightridge
Community
- Association: Yes
- Assoc. Name: DULLES FARMS MASTER ASSOCIATION
- Assoc. Fees Include: Common Area Maintenance, Management, Pool(s), Reserve Funds, Snow Removal, Trash, Water
- Pets Allowed: Yes
- Pets: Cats OK, Dogs OK
Heating & Cooling
- Central air: Yes
- Cooling Type: Central A/C
- Cooling Fuel: Electric
- Heating Type: Forced Air
- Heating Fuel: Natural Gas
- Water Heater: Electric
Utilities
- Sewer: Private Sewer
- Water: Public
Structural Information
- Architectural Style: Contemporary
- Structure Type: Interior Row/Townhouse
- Construction: Brick, Vinyl Siding
- Foundation: Permanent, Other
- Stories Description: Main, Upper 1
- Square Feet: 2,614
- Sq. Ft. Source: Estimated
- Living Area: 2,614 Sq. Ft.
- Finished Above Grnd: 2,614 Sq. Ft.
- Year Built: 2017
- Year Built Source: Estimated
Lot Features
- Property View: Trees/Woods
- Zoning: PDH3
Financial Considerations
- Price Per Sq. Ft.: $210.37
- Association Fee: $141
- Assoc Fee Freq.: Monthly
- Condo Fee: $345
- Condo Fee Freq: Monthly
- Tax w/Assessment: $541,320
- Tax Amount: $4,356
- Tax Year: 2026
- Terms: Standard Sale
Disclosures and Reports
- Ownership: Condominium
- Condo: Yes
Listed by Samson Properties, Xun Xian
Sold by Keller Williams Realty, Jennifer D Young

Get Pre-Approved Today
Schools
Schools serving 42110 Winning Glory Dr
School District:Loudoun County Public Schools
| Name | Grades | Distance |
|---|---|---|
Buffalo Trail Elementary School 42190 Seven Hills Drive, Aldie, VA 20105 | PK-5 | 0.2 mi |
Willard Intermediate School 40915 Braddock Road, Aldie, VA 20105 | 6-8 | 3 mi |
Disclaimer:
School attendance boundaries provided by ATTOM Data Solutions and are for reference only. Contact the school directly to verify enrollment eligibility.
Price & Sales History for 42110 Winning Glory Dr
Date
Details
Price
Change
Source
8/21/2026
Sold
$549,900
—
MLS
7/23/2026
Listed
$549,900
—
MLS
Disclaimer: Historical sales information is derived from public records provided by the county offices. Information is not guaranteed and should be independently verified.
42110 Winning Glory Drive, Aldie, VA 20105 (MLS# VALO2130130) is a Townhouse property that was sold at $549,900 on August 21, 2026. Want to learn more about 42110 Winning Glory Drive? Do you have questions about finding other Townhouse real estate for sale in Aldie? You can browse all Aldie real estate or contact a Coldwell Banker agent to request more information.