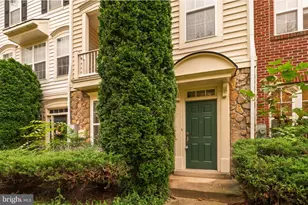
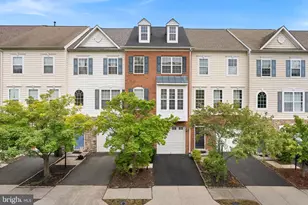
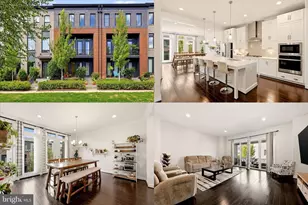
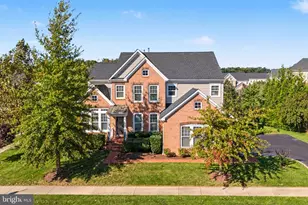
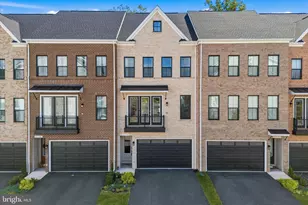
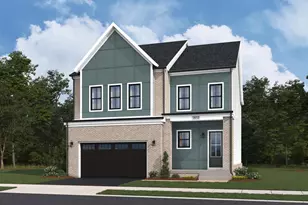
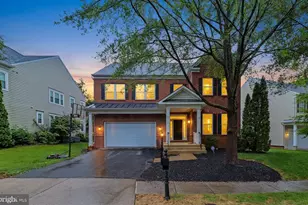
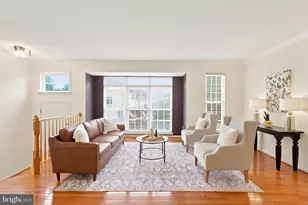
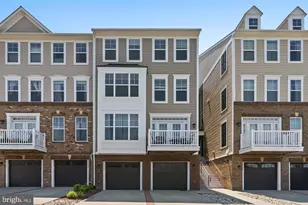
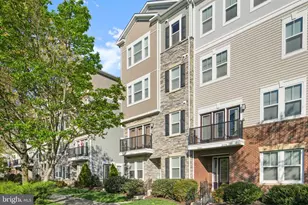
Full Property Details for 42128 Fremont Preserve Square
General
- Price: $635,000
- HOA FEE: $130/month
- Taxes: $5,087 (2026)
- Status: Coming Soon
- Type: Townhouse
- Source: BrightMLSMidAtlantic
- MLS ID: VALO2135008
- Updated: 9/20/2026
- Added to Site: 46 day(s) ago
- Expected Market Date: 10/15/2026
Interior
- Fireplace: Yes
- Number of Fireplaces: 1
- Appliances: Built-In Microwave, Dishwasher, Dryer, Oven/Range - Gas, Refrigerator, Washer
- Flooring: Carpet, Luxury Vinyl Plank, Tile/Brick
Rooms
- Total Bathrooms: 4
- Full Bathrooms: 2
- Half Bathrooms: 2
- Main Floor Baths: 4
- Main - Full Baths: 2
- Main - 1/2 Baths: 2
- Total Bedrooms: 3
- Bedrooms Main & Up: 3
Additional Information
- Shared Amenities: Basketball Courts, Bike Trail, Club House, Common Grounds, Community Center, Fitness Center, Party Room, Pool - Outdoor, Tennis Courts, Tot Lots/Playground
- Shared Pool: Yes
- Pool: Yes
Parking
- Garage: Yes
- Garage Spaces: 2
- Total Spaces: 4
- Parking Type: Attached Garage, Driveway
- Garage Description: Garage - Front Entry
Location
- County: LOUDOUN
- Subdivision: STONE RIDGE NORTH
- Building Name: STONE RIDGE
- Driving Directions: From US-50 W - Continue on VA-659 S. Take Tall Cedars Pkwy to Fremont Preserve Square in Stone Ridge
School Information
- School District: Loudoun County Public Schools
Community
- Association: Yes
- Assoc. Name: STONE RIDGE HOA
- Pets Allowed: Yes
- Pets: Dogs OK
Heating & Cooling
- Central air: Yes
- Cooling Type: Central A/C
- Cooling Fuel: Electric
- Heating Type: Forced Air
- Heating Fuel: Natural Gas
- Water Heater: Natural Gas
Utilities
- Sewer: Public Sewer
- Water: Public
- Utility Description: Water Available, Sewer Available, Natural Gas Available
Structural Information
- Architectural Style: Colonial
- Structure Type: Interior Row/Townhouse
- Construction: Masonry
- Basement: Yes
- Basement Entrance: Yes
- Basement Desc.: Connecting Stairway, Fully Finished, Garage Access, Interior Access, Rear Entrance, Walkout Level, Windows
- Foundation: Slab
- Roof: Asphalt
- Walls/Ceilings: 9'+ Ceilings
- Stories Description: Main
- Square Feet: 2,287
- Sq. Ft. Source: Assessor
- Living Area: 2,287 Sq. Ft.
- Finished Above Grnd: 2,287 Sq. Ft.
- Year Built: 2004
- Year Built Source: Assessor
Lot Features
- Lot Size (Acres): 0.06
- Lot Size (Sq. Ft.): 2,614
- Lot Size Source: Assessor
- Zoning: R8
Financial Considerations
- Price Per Sq. Ft.: $277.66
- Association Fee: $130
- Assoc Fee Freq.: Monthly
- Assessment Year: 2026
- City/TownTax Freq: Annually
- County Tax: $5,087
- County Tax Freq: Annually
- Tax w/Assessment: $631,930
- Tax Amount: $5,087
- Tax Year: 2026
- Tax Total Finished Sq. Ft.: 2287
Disclosures and Reports
- Ownership: Fee Simple
- Lot Number: 65
Listed by Samson Properties, Ramaswamy Balasubramanian and Samson Properties, Swarnalatha Ilangovan