This is a carousel with tiles that activate property listing cards. Use the previous and next buttons to navigate.
1/1
$700,000
This is a carousel with tiles that activate property listing cards. Use the previous and next buttons to navigate.
1/1
Property Description
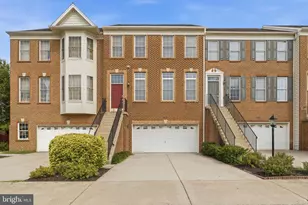
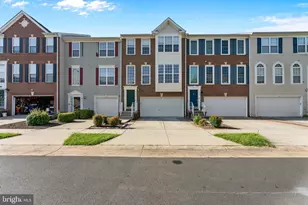
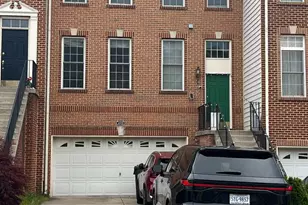
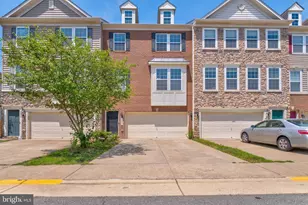
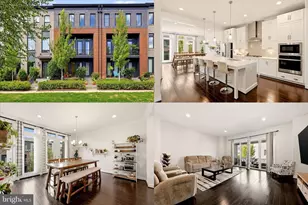
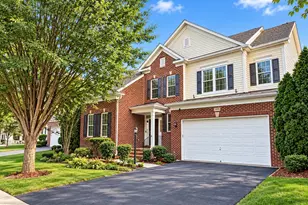
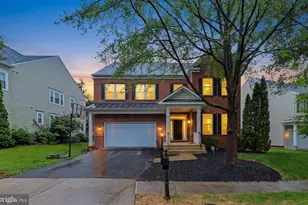
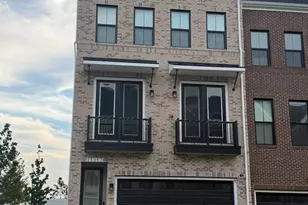
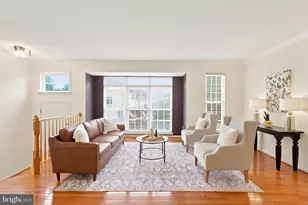
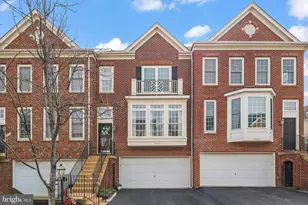
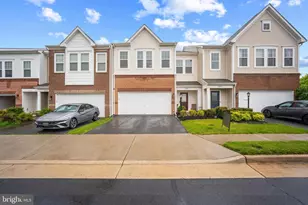
Welcome to this beautiful, well maintained 3-level townhome ready for move-in located in the highly sought-after Stone Ridge community, perfectly tucked away for added privacy while still offering unbeatable convenience! As you enter the home, you are greeted by stunning hardwood floors and a spacious foyer that leads to a light-filled family room featuring dramatic floor-to-ceiling windows and soaring vaulted ceilings. Just above, the elegant dining room overlooks the family room and is beautifully appointed with crown molding, chair rail, shadow boxes, and gleaming hardwood floors-creating the perfect space for entertaining. The bump-out eat-in kitchen is both stylish and functional, offering granite countertops, a gas cooktop with double wall oven, recessed lighting, and hardwood flooring, along with plenty of space for casual dining. As you make your way upstairs, you'll find a convenient half bath located on the landing, perfectly tucked away from the main living areas for added privacy. The upper level continues with crown molding in the hallway and features a spacious primary suite with vaulted ceilings, a walk-in closet, and a private ensuite bath complete with a double vanity, soaking tub and shower. Two additional generously sized bedrooms, a full hall bath, and a laundry closet with full-size washer and dryer complete the upper level. The lower level offers a cozy rec room with a tiled fireplace, recessed lighting above the fireplace, a half bath, and direct access to the spacious two-car garage. Step outside to a fully fenced backyard with a beautiful paver patio-perfect for relaxing or entertaining. Major updates include hot water heater (2026), dishwasher (2025), washer (2024), HVAC (2020), refrigerator (2019), and a newer roof. Enjoy fantastic community amenities including three pools, a clubhouse, and tot lots, all while ideally located within walking distance to shopping, dining, a library, coffee shops, and just minutes to Stone Ridge II Park & Ride and Dulles Airport. A perfect blend of style, comfort and location - this is one you won't want to miss!
Full Property Details
Full Property Details for 24616 Nettle Mill Square
General
- Sold For: $700,000
- HOA FEE: $121/month
- Taxes: $5,187 (2026)
- Status: Closed
- Type: Townhouse
- Source: BrightMLSMidAtlantic
- MLS ID: VALO2119440
- Added to Site: 54 day(s) ago
Interior
- Interior Features: Attic, Breakfast Area, Carpet, Ceiling Fan(s), Crown Moldings, Dining Area, Floor Plan - Traditional, Kitchen - Eat-In, Kitchen - Gourmet, Pantry, Upgraded Countertops, Walk-in Closet(s), Wood Floors, Chair Railings, Formal/Separate Dining Room, Bathroom - Soaking Tub, Primary Bath(s), Recessed Lighting
- Fireplace: Yes
- Number of Fireplaces: 1
- Fireplace(s): Fireplace - Glass Doors, Gas/Propane, Mantel(s)
- Appliances: Cooktop, Dishwasher, Disposal, Dryer, Freezer, Icemaker, Oven - Double, Refrigerator, Washer
- Flooring: Hardwood, Carpet, Tile/Brick
Rooms
Bathrooms
- Total Bathrooms: 4
- Full Bathrooms: 2
- Half Bathrooms: 2
- Upper Floor Baths: 2
- Upper - Full Baths: 2
- Main Floor Baths: 1
- Main - 1/2 Baths: 1
- Lower Floor Baths: 1
- Lower - 1/2 Baths: 1
Bedrooms
- Total Bedrooms: 3
- Bedrooms Upper: 3
Other Rooms
- Laundry: Upper Floor
Additional Information
- Shared Amenities: Baseball Field, Basketball Courts, Bike Trail, Club House, Common Grounds, Community Center, Exercise Room, Fitness Center, Pool - Outdoor, Tennis Courts, Tot Lots/Playground
- Shared Pool: Yes
- Pool: Yes
- Security/Safety: Security System, Smoke Detector, Carbon Monoxide Detector(s)
Exterior
- Exterior Features: Sidewalks, Street Lights, Tennis Court(s)
Parking
- Garage: Yes
- Garage Spaces: 2
- Total Spaces: 4
- Parking Type: Attached Garage, Driveway
- Garage Description: Garage - Front Entry, Garage Door Opener
Location
- County: LOUDOUN
- Subdivision: STONE RIDGE NORTH
- Driving Directions: I66 W TO RT 50 W, LEFT ON STONE SPRINGS BLVD, LEFT ON NETTLE MILL SQUARE, HOME ON LEFT
School Information
- School District: Loudoun County Public Schools
- Elementary School: Arcola
- Middle School: Mercer
- High School: John Champe
Community
- Association: Yes
- Assoc. Name: STONE RIDGE HOA
- Assoc. Fees Include: Trash
Heating & Cooling
- Central air: Yes
- Cooling Type: Central A/C, Ceiling Fan(s)
- Cooling Fuel: Electric
- Heating Type: Forced Air
- Heating Fuel: Natural Gas
- Water Heater: Natural Gas
Utilities
- Sewer: Public Sewer
- Water: Public
- Utility Description: Under Ground
Structural Information
- Architectural Style: Colonial
- Structure Type: Interior Row/Townhouse
- Construction: Masonry
- Foundation: Slab
- Roof: Shingle
- Walls/Ceilings: Dry Wall
- Stories Description: Lower 1, Main, Upper 1
- Square Feet: 2,416
- Sq. Ft. Source: Assessor
- Living Area: 2,416 Sq. Ft.
- Finished Above Grnd: 2,416 Sq. Ft.
- Year Built: 2003
- Year Built Source: Assessor
- Property Condition: Excellent
Unit Information
Unit 1
- Bathrooms-Lower: 1
Lot Features
- Lot Size (Acres): 0.05
- Lot Size (Sq. Ft.): 2,178
- Lot Size Source: Assessor
- Zoning: R8
Financial Considerations
- Price Per Sq. Ft.: $289.69
- Association Fee: $121
- Assoc Fee Freq.: Monthly
- Assessment Year: 2026
- City/TownTax Freq: Annually
- County Tax: $5,187
- County Tax Freq: Annually
- Tax w/Assessment: $641,550
- Tax Amount: $5,187
- Tax Year: 2026
- Terms: Standard Sale
- Tax Total Finished Sq. Ft.: 2416
Disclosures and Reports
- Ownership: Fee Simple
- Lot Number: 5
Listed by Paul Wesley Real Estate, LISA TURNAGE
Sold by Samson Properties, Art Hoppe

Get Pre-Approved Today
Schools
Schools serving 24616 Nettle Mill Square
School District:Loudoun County Public Schools
| Name | Grades | Distance |
|---|---|---|
Arcola Elementary School, Aldie, VA 41740 Tall Cedars Parkway, Aldie, VA 20105 | PK-5 | 0.7 mi |
Mercer Middle School 42149 Greenstone Drive, Aldie, VA 20105 | 6-8 | 0.8 mi |
John Champe High School 41535 Sacred Mountain Street, Aldie, VA 20105 | 9-12 | 1.1 mi |
Disclaimer:
School attendance boundaries provided by ATTOM Data Solutions and are for reference only. Contact the school directly to verify enrollment eligibility.
Price & Sales History for 24616 Nettle Mill Square
Date
Details
Price
Change
Source
5/01/2026
Sold
$700,000
0.01%
MLS
4/02/2026
Listed
$699,900
—
MLS
Disclaimer: Historical sales information is derived from public records provided by the county offices. Information is not guaranteed and should be independently verified.
24616 Nettle Mill Square, Aldie, VA 20105 (MLS# VALO2119440) is a Townhouse property that was sold at $700,000 on May 01, 2026. Want to learn more about 24616 Nettle Mill Square? Do you have questions about finding other Townhouse real estate for sale in Aldie? You can browse all Aldie real estate or contact a Coldwell Banker agent to request more information.