This is a carousel with tiles that activate property listing cards. Use the previous and next buttons to navigate.
1/1
$735,000
This is a carousel with tiles that activate property listing cards. Use the previous and next buttons to navigate.
1/1
Property Description
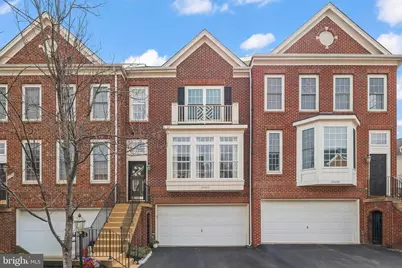
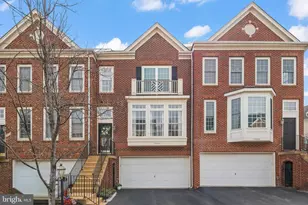
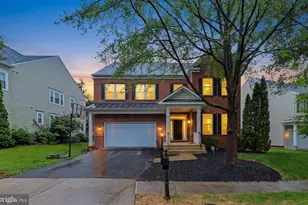
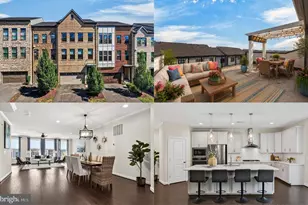
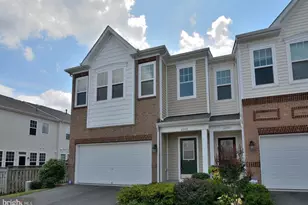
***OFFER DEADLINE:Â MONDAY, MARCH 30TH AT 10:00AM***This beautiful 3"‘level townhome in the sought"‘after Stone Ridge community offers over 2,700 square feet of bright, open living; more space than many detached homes! Sunlight pours through the main"‘level floor"‘to"‘ceiling windows into a welcoming living room with built"‘ins. The space flows seamlessly across hardwood flooring throughout the entire main level into the dining area accented by crown molding, chair rails, and recessed lighting. The eat"‘in kitchen feels fresh and updated with 42" oak cabinetry, granite countertops, stainless steel appliances, gas cooking, abundant storage, and a bump"‘out that opens to a private balcony overlooking the trees. Upstairs, the oversized primary suite features a walk"‘in closet, a large sitting area with views of the treed community space, and an ensuite bath with double vanity, soaking tub, and glass"‘framed shower. Completing the upper level are two additional spacious bedrooms, a hall bath with double vanity, and a laundry closet with full"‘sized washer and dryer. As you head down to the lower level, a convenient half bath sits on the landing. The lower level expands your living space with a generous rec room, full bath, sitting area with gas fireplace, and a conveying Murphy bed, plus access to the 2"‘car garage. Step outside to a private backyard with a stamped concrete patio, garden space, and blooming plantings. Major updates include hot water heater (2022), HVAC with air scrubber and humidifier (2020), and roof (2017). Enjoy incredible community amenities including three nearby pools (closest is Nettle Mill Pool, 0.2 mi), Stone Ridge clubhouse, fitness center, tot lots, Byrne Ridge Park, and fun neighborhood events like Wizard"‘inspired Bingo Night, Summer Kickoff, and community yard sales. Convenient to Stone Ridge II Park & Ride, Tall Cedars Pwy, Gum Springs Rd, Northstar Blvd, Rt 50, Rt 28 and Dulles Airport. Close to shops, restaurants, and amenities such as Harris Teeter, Gum Springs Library, Stone Springs Hospital, Walmart, Home Depot, Starbucks, and Costco.
Full Property Details
Full Property Details for 24662 Kings Canyon Square
General
- Sold For: $735,000
- HOA FEE: $123/month
- Taxes: $5,449 (2026)
- Status: Closed
- Type: Townhouse
- Source: BrightMLSMidAtlantic
- MLS ID: VALO2112220
- Added to Site: 62 day(s) ago
Interior
- Number of Rooms: 7
- Rooms/Areas: Bedroom 2, Bedroom 3, Bedroom 1, Bathroom 1, Bathroom 2, Half Bath
- Interior Features: Carpet, Ceiling Fan(s), Chair Railings, Combination Dining/Living, Crown Moldings, Dining Area, Floor Plan - Traditional, Kitchen - Eat-In, Primary Bath(s), Wood Floors, Window Treatments, Air Filter System, Recessed Lighting
- Fireplace: Yes
- Number of Fireplaces: 1
- Appliances: Refrigerator, Stainless Steel Appliances, Built-In Microwave, Dishwasher, Disposal, Dryer, Washer, Stove
- Flooring: Hardwood, Carpet
Rooms
Bathrooms
- Total Bathrooms: 4
- Full Bathrooms: 3
- Half Bathrooms: 1
- Upper Floor Baths: 2
- Upper - Full Baths: 2
- Main Floor Baths: 1
- Main - 1/2 Baths: 1
- Lower Floor Baths: 1
- Lower - Full Baths: 1
Bedrooms
- Total Bedrooms: 3
- Bedrooms Upper: 3
Other Rooms
- Laundry: Upper Floor
Additional Information
- Shared Amenities: Baseball Field, Basketball Courts, Bike Trail, Club House, Common Grounds, Community Center, Exercise Room, Fitness Center, Pool - Outdoor, Tennis Courts, Tot Lots/Playground, Transportation Service
- Shared Pool: Yes
- Pool: Yes
- Security/Safety: Electric Alarm
Exterior
- Exterior Features: Exterior Lighting, Sidewalks
- Porch/Patio/Deck: Patio(s), Deck(s)
Parking
- Garage: Yes
- Garage Spaces: 2
- Total Spaces: 4
- Parking Features: Asphalt Driveway
- Parking Type: Attached Garage, Driveway
- Garage Description: Garage - Front Entry, Garage Door Opener
Location
- County: LOUDOUN
- Subdivision: STONE RIDGE NORTH
- Driving Directions: From I66 WEST TO RT 50 W LEFT ON STONE SPRINGS BLVD LEFT ON MILLSTREAM DR RIGHT ON KINGS CANYON SQ TO 24662
School Information
- School District: Loudoun County Public Schools
- Elementary School: Arcola
- Middle School: Mercer
- High School: John Champe
Community
- Association: Yes
- Assoc. Name: STONE RIDGE HOA
- Assoc. Fees Include: Trash
Heating & Cooling
- Central air: Yes
- Cooling Type: Central A/C
- Cooling Fuel: Electric
- Heating Type: Forced Air
- Heating Fuel: Natural Gas
- Water Heater: Natural Gas
Utilities
- Sewer: Public Sewer
- Water: Public
Structural Information
- Architectural Style: Colonial
- Structure Type: Interior Row/Townhouse
- Construction: Masonry
- Basement: Yes
- Basement Desc.: Fully Finished, Walkout Level
- Foundation: Other
- Walls/Ceilings: Dry Wall
- Doors: Storm
- Stories Description: Lower 1, Main, Upper 1
- Square Feet: 2,754
- Sq. Ft. Source: Assessor
- Living Area: 2,754 Sq. Ft.
- Finished Above Grnd: 2,754 Sq. Ft.
- Year Built: 2003
- Year Built Source: Assessor
Unit Information
Unit 1
- Bathrooms-Lower: 1
Lot Features
- Lot Size (Acres): 0.05
- Lot Size (Sq. Ft.): 2,178
- Lot Size Source: Estimated
- Zoning: R8
- Fencing (Description): Fully
Financial Considerations
- Price Per Sq. Ft.: $266.88
- Association Fee: $123
- Assoc Fee Freq.: Monthly
- Assessment Year: 2026
- City/TownTax Freq: Annually
- Tax w/Assessment: $673,950
- Tax Amount: $5,449
- Tax Year: 2026
- Terms: Standard Sale
- Tax Total Finished Sq. Ft.: 2754
Disclosures and Reports
- Ownership: Fee Simple
- Lot Number: 80
Listed by Redfin Corporation, To-Tam Le and Redfin Corporation, Jacob Albert Barney
Sold by EXP Realty, LLC, Ryan Castillo Quezon

Get Pre-Approved Today
Schools
Schools serving 24662 Kings Canyon Square
School District:Loudoun County Public Schools
| Name | Grades | Distance |
|---|---|---|
Arcola Elementary School, Aldie, VA 41740 Tall Cedars Parkway, Aldie, VA 20105 | PK-5 | 0.7 mi |
Mercer Middle School 42149 Greenstone Drive, Aldie, VA 20105 | 6-8 | 0.7 mi |
John Champe High School 41535 Sacred Mountain Street, Aldie, VA 20105 | 9-12 | 1.1 mi |
Disclaimer:
School attendance boundaries provided by ATTOM Data Solutions and are for reference only. Contact the school directly to verify enrollment eligibility.
Price & Sales History for 24662 Kings Canyon Square
Date
Details
Price
Change
Source
5/01/2026
Sold
$735,000
—
MLS
3/26/2026
Listed
$735,000
—
MLS
Disclaimer: Historical sales information is derived from public records provided by the county offices. Information is not guaranteed and should be independently verified.
24662 Kings Canyon Square, Aldie, VA 20105 (MLS# VALO2112220) is a Townhouse property that was sold at $735,000 on May 01, 2026. Want to learn more about 24662 Kings Canyon Square? Do you have questions about finding other Townhouse real estate for sale in Aldie? You can browse all Aldie real estate or contact a Coldwell Banker agent to request more information.