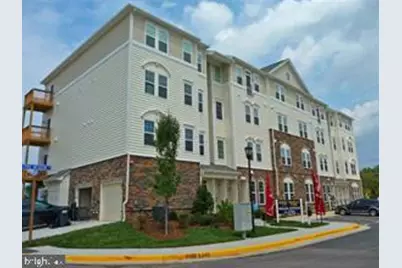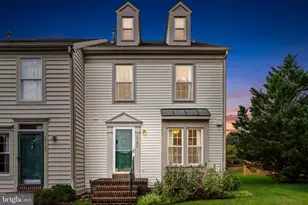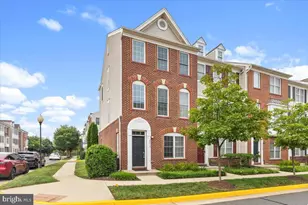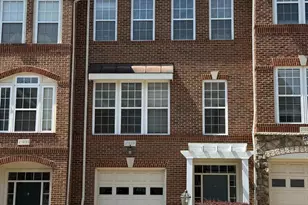
This is a carousel with tiles that activate property listing cards. Use the previous and next buttons to navigate.
1/11
$3,000
This is a carousel with tiles that activate property listing cards. Use the previous and next buttons to navigate.
1/11
Property Description
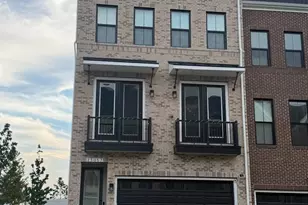
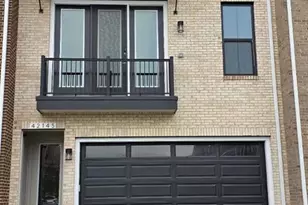
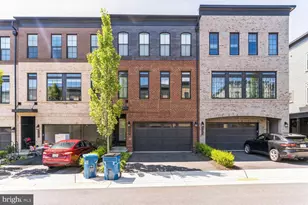
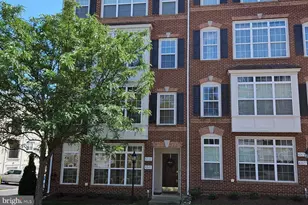
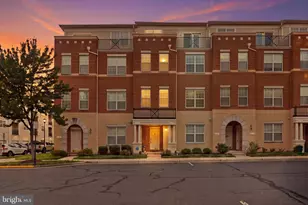
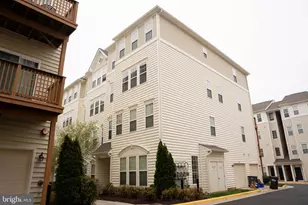
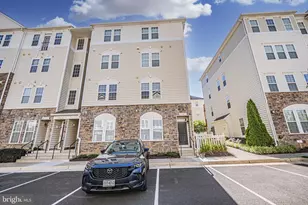
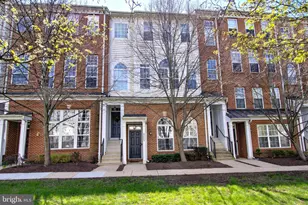
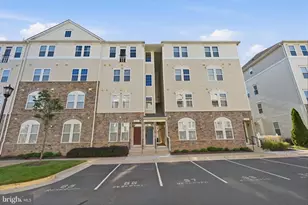
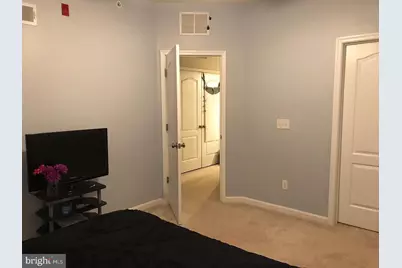
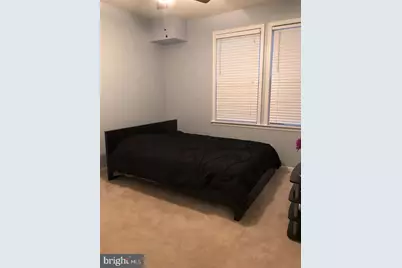
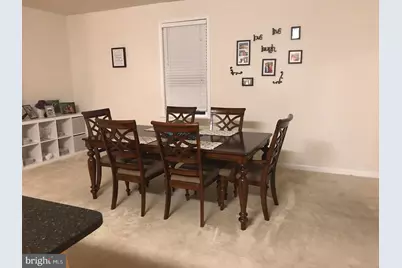
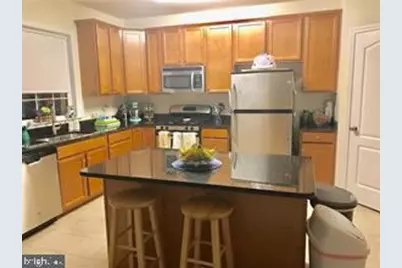
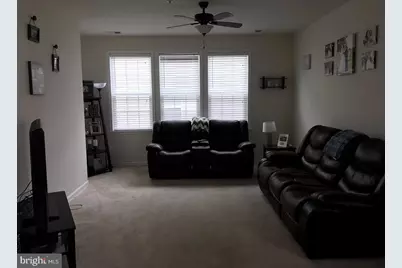
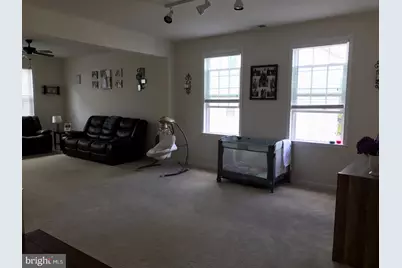
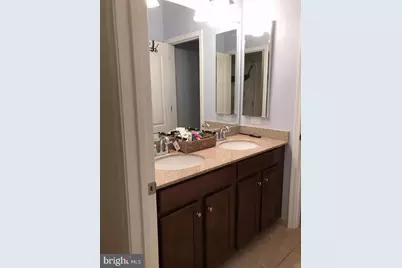
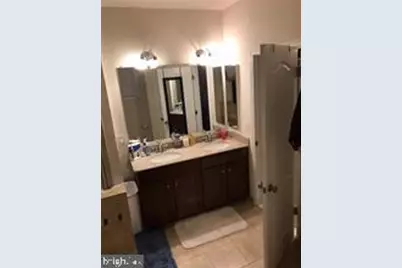
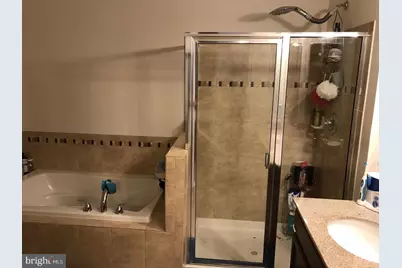
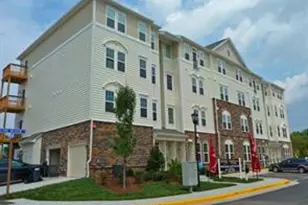
Beautiful open floor plan!.Welcome to this beautifull looking condo/townouse which offers the perfect blend of city charm and modern comfort.Its open and large concept living space, featuring a stunning kitchen decked out with premium cabinets, granite countertops, stainless steel appliances, and recessed lighting. It has a nice island that adds to a great work space. Step right out from the kitchen to your deck. Large living area is located there.. Also a large rec room addsd great entertaining space. Upstairs, you'll find the large master bedroom with his and hers walking closets. All areas have new paint recently. Also two spacious bedrooms and a full bathroom in the hallway. The laundry closet on bedroom level is very convenient. Need an extra room for hobbies,office or guests? The 4th bedroom area is on the 2nd floor with walkin closet.s the perfect flex space, complete with a half bathroom. 1 car Garage and one assigned parking space. Owner has replaced carpet on main level 9/2025. All other carpets will be professionally cleaned. Also a water softening system was installed with reverse osmosis system.
Full Property Details
Full Property Details for 42272 San Juan Terrace
General
- Rent: $3,000
- HOA FEE: $81/month
- Status: Active
- Type: Townhouse
- Source: BrightMLSMidAtlantic
- MLS ID: VALO2135226
- Updated: 9/28/2026
- Added to Site: 46 day(s) ago
Rental Information
- Max. Lease (Mths): 24
- Min. Lease (Mths): 12
Interior
- Rooms/Areas: Bedroom 1, Bathroom 1, Bathroom 2
- Interior Features: Kitchen - Island, Combination Kitchen/Living, Floor Plan - Open, Window Treatments, Walk-in Closet(s), Upgraded Countertops, Formal/Separate Dining Room, Family Room Off Kitchen, Ceiling Fan(s), Carpet
- Appliances: Built-In Microwave, Dishwasher, Disposal, Dryer, Exhaust Fan, Icemaker
Rooms
Bathrooms
- Total Bathrooms: 3
- Full Bathrooms: 2
- Half Bathrooms: 1
- Upper 3 - 1/2 Baths: 1
- Upper Floor Baths: 3
- Upper - Full Baths: 2
- Upper - 1/2 Baths: 1
Bedrooms
- Total Bedrooms: 4
- Bedrooms Upper: 4
- Bedrooms-Up3: 1
Other Rooms
- Laundry: Has Laundry
Additional Information
- Shared Amenities: Basketball Courts, Club House, Common Grounds, Fitness Center, Jog/Walk Path, Pool - Outdoor, Tot Lots/Playground
- Shared Pool: Yes
- Pool: Yes
- Private Pool: Yes
Exterior
- Exterior Features: Sidewalks, Tennis Court(s)
Parking
- Garage: Yes
- Garage Spaces: 1
- Assigned Spaces: 1
- Total Spaces: 1
- Parking Features: Assigned
- Parking Type: Attached Garage
- Garage Description: Garage Door Opener
Location
- County: LOUDOUN
- Subdivision: MERCER PARK CONDOMINIUM
- Building Name: MERCER PARK CONDOMINIUM
- Driving Directions: Rt 50 from Fairfax, L on Rt 659, R on Tall Cedars Pkwy
School Information
- School District: Loudoun County Public Schools
- Elementary School: Arcola
- Middle School: Mercer
- High School: John Champe
Community
- Association: Yes
- Assoc. Fees Include: Common Area Maintenance, Ext Bldg Maint, Lawn Maintenance, Insurance, Pool(s), Road Maintenance, Snow Removal, Trash
Heating & Cooling
- Central air: Yes
- Cooling Type: Central A/C
- Cooling Fuel: Electric
- Heating Type: Forced Air
- Heating Fuel: Natural Gas
- Water Heater: Natural Gas
Utilities
- Sewer: Public Sewer
- Water: Public
Structural Information
- Architectural Style: Colonial
- Structure Type: Interior Row/Townhouse
- Builder: VAN METRE
- Construction: Combination, Brick
- Foundation: Concrete Perimeter
- Stories Description: Main, Upper 3, Upper 4
- Square Feet: 2,696
- Sq. Ft. Source: Estimated
- Living Area: 2,696 Sq. Ft.
- Finished Above Grnd: 2,696 Sq. Ft.
- Year Built: 2013
- Year Built Source: Assessor
Lot Features
- Lot Size Source: Assessor
- Street/Road Desc.: Black Top
- Zoning: R24
Financial Considerations
- Price Per Sq. Ft.: $1.11
- Association Fee: $81
- Assoc Fee Freq.: Monthly
- Security Deposit: $3,000
- Pre-Paid Lst Mth Rnt: $1
- Owner Pays: Trash Collection, Common Area Maintenance
- Tenant Pays: Sewer, Water, Gas, Electricity, Cable TV, Internet
- Tax Total Finished Sq. Ft.: 2652
Disclosures and Reports
- Ownership: Other
Listed by Samson Properties, Bob Frazier
Schools
Schools serving 42272 San Juan Terrace
School District:Loudoun County Public Schools
| Name | Grades | Distance |
|---|---|---|
Arcola Elementary School, Aldie, VA 41740 Tall Cedars Parkway, Aldie, VA 20105 | PK-5 | 1 mi |
Mercer Middle School 42149 Greenstone Drive, Aldie, VA 20105 | 6-8 | 0.7 mi |
John Champe High School 41535 Sacred Mountain Street, Aldie, VA 20105 | 9-12 | 1.3 mi |
Disclaimer:
School attendance boundaries provided by ATTOM Data Solutions and are for reference only. Contact the school directly to verify enrollment eligibility.
Price History for 42272 San Juan Terrace
Date
Details
Price
Change
Source
8/27/2026
Listed
$3,000
—
MLS
Disclaimer: Historical sales information is derived from public records provided by the county offices. Information is not guaranteed and should be independently verified.

42272 San Juan Terrace, Aldie, VA 20105 (MLS# VALO2135226) is a Townhouse property with 4 bedrooms, 2 full bathrooms and 1 partial bathroom. 42272 San Juan Terrace is currently listed for rent at $3,000 and was received on August 27, 2026. Want to learn more about 42272 San Juan Terrace? Do you have questions about finding other real estate for sale or rent in Aldie? You can browse all Aldie rentals or contact a Coldwell Banker agent to request more information.