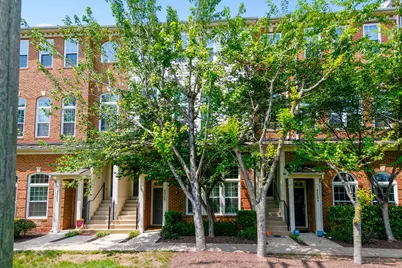
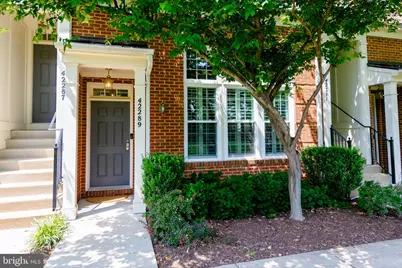
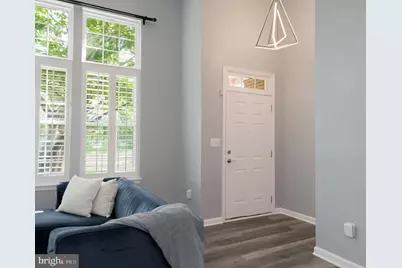
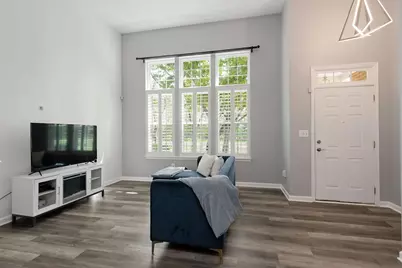
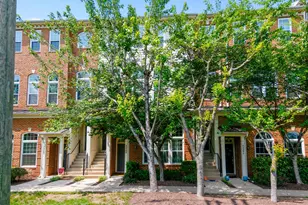
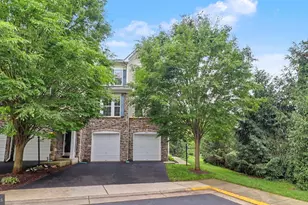
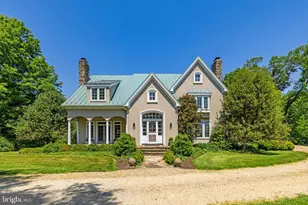
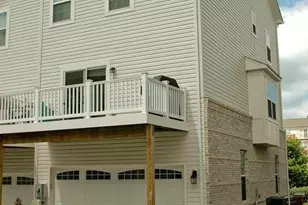
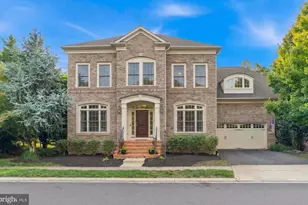
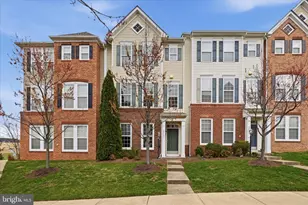
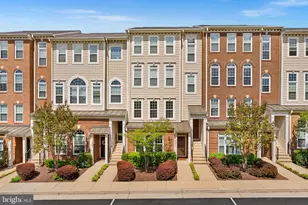
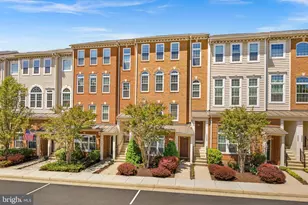
Full Property Details for 42289 Onyx Terrace #703
General
- Price: $415,000
- HOA FEE: $490/month
- Taxes: $3,152 (2026)
- Status: Active
- Type: Townhouse
- Source: BrightMLSMidAtlantic
- MLS ID: VALO2132644
- Updated: 8/13/2026
- Added to Site: 1 day(s) ago
Interior
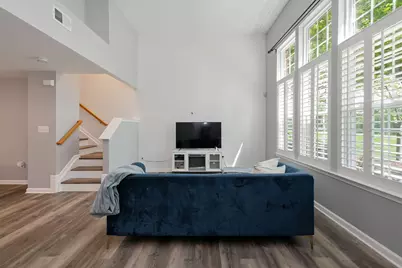
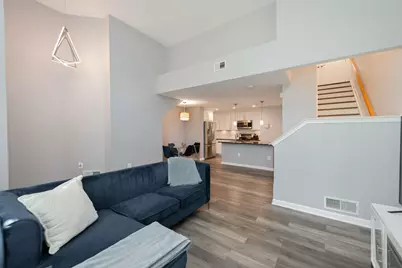
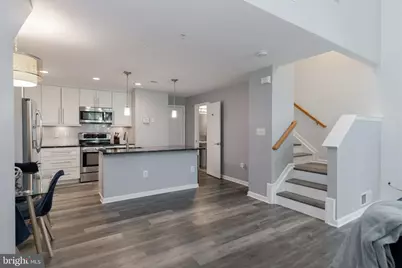
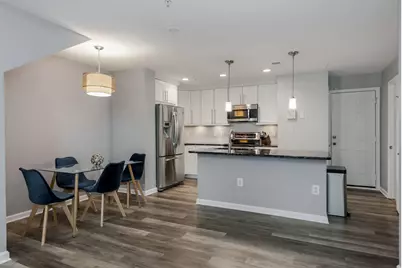
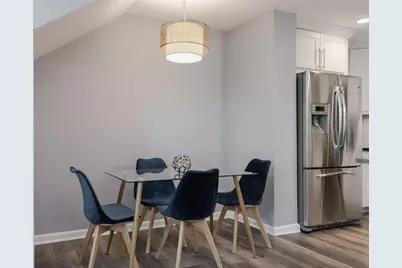
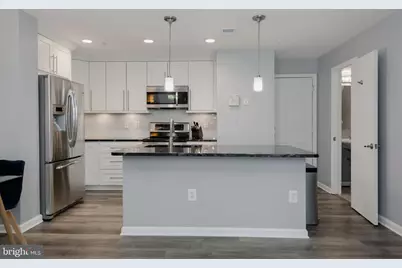
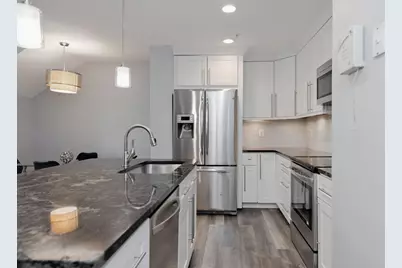
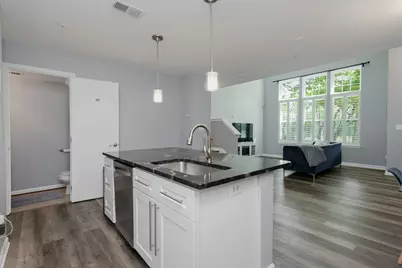
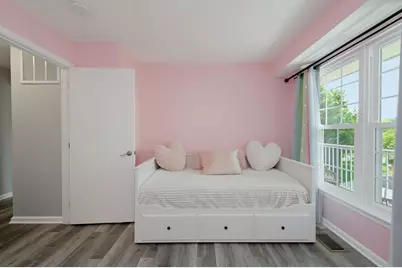
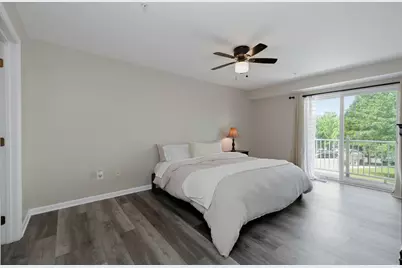
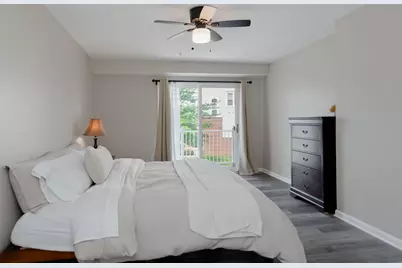
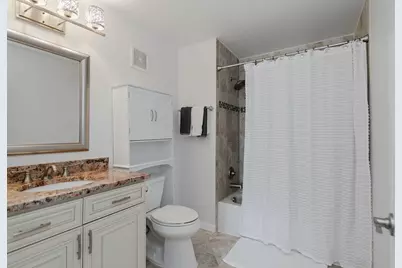
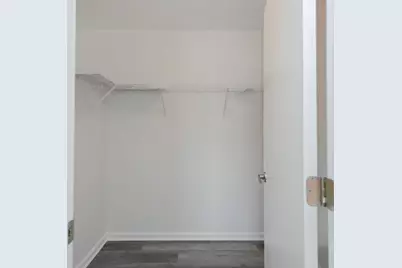
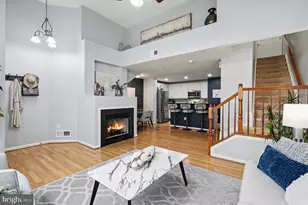
- Rooms/Areas: Living Room, Dining Room, Primary Bedroom, Kitchen, Bedroom 1, Laundry, Bathroom 1, Primary Bathroom, Half Bath
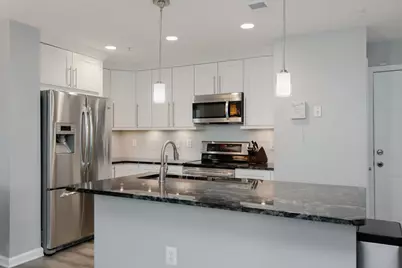
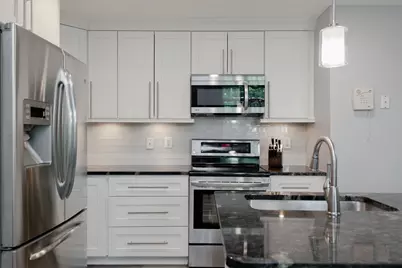
- Appliances: Built-In Microwave, Dishwasher, Disposal, Dryer, Exhaust Fan, Microwave, Oven/Range - Electric, Refrigerator, Stainless Steel Appliances, Washer
Rooms
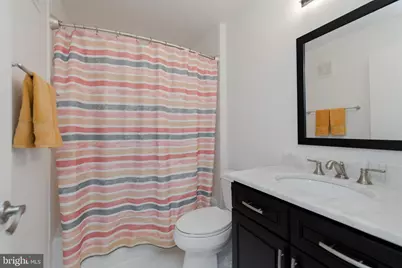
- Total Bathrooms: 3
- Full Bathrooms: 2
- Half Bathrooms: 1
- Upper Floor Baths: 2
- Upper - Full Baths: 2
- Main Floor Baths: 1
- Main - 1/2 Baths: 1
- Total Bedrooms: 2
- Bedrooms Upper: 2
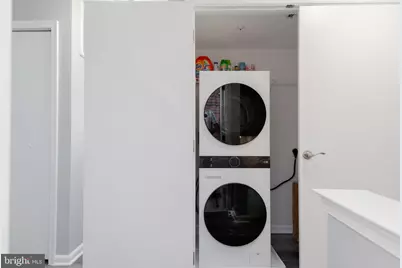
- Laundry: Dryer In Unit, Upper Floor, Washer In Unit
Additional Information
- Shared Amenities: None
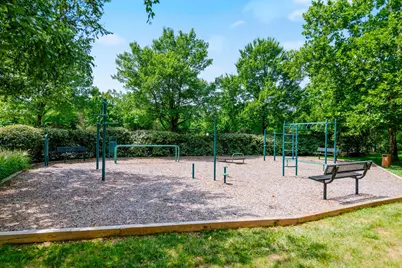
- Shared Pool: Yes
- Pool: Yes
Exterior
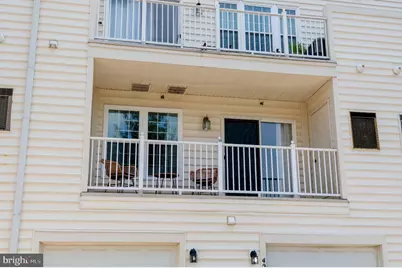
- Exterior Features: Exterior Lighting
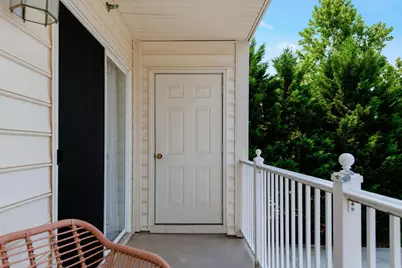
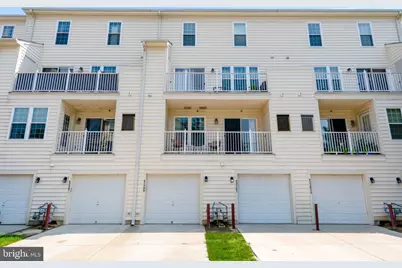
- Porch/Patio/Deck: Balcony
Parking
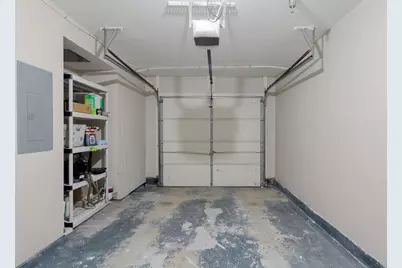
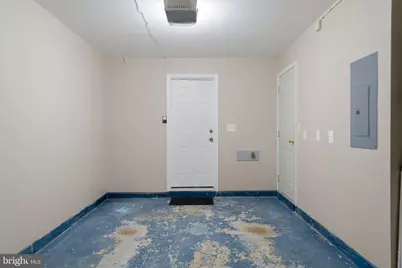
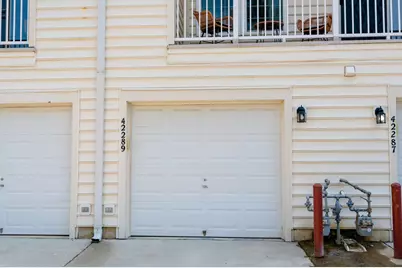
- Garage: Yes
- Garage Spaces: 1
- Total Spaces: 1
- Parking Features: Concrete Driveway
- Parking Type: Attached Garage
- Garage Description: Garage - Rear Entry
Location
- County: LOUDOUN
- Subdivision: AMBER SPRING CONDOMINIUMS
- Building Name: AMBER SPRING CONDO
- Cross Streets: 18498 Barton Creek Pl
- Driving Directions: follow GPS or from Fair Oaks take US-50 West toward Chantilly/Aldie. Continue on US-50 West, then turn left onto Stone Springs Boulevard. Turn left onto Millstream Drive, left onto Amber Spring Court, right onto Stone Station Terrace, and then turn onto Onyx Terrace. Continue to 42289 Onyx Terrace
School Information
- School District: Loudoun County Public Schools
- Elementary School: Liberty
- Middle School: Mercer
- High School: John Champe
Community
- Assoc. Fees Include: Common Area Maintenance, Snow Removal, Trash
- Pets Allowed: Yes
- Pets: Case by Case Basis
Heating & Cooling
- Central air: Yes
- Cooling Type: Central A/C
- Cooling Fuel: Electric
- Heating Type: Forced Air
- Heating Fuel: Natural Gas
- Water Heater: Natural Gas
Utilities
- Sewer: Public Sewer
- Water: Public
Structural Information
- Architectural Style: Other
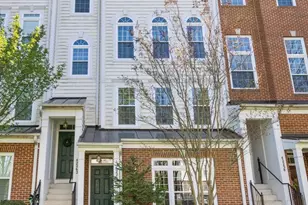
- Structure Type: Interior Row/Townhouse
- Construction: Brick
- Foundation: Concrete Perimeter
- Walls/Ceilings: 9'+ Ceilings
- Windows: Screens
- Doors: Sliding Glass
- Stories Description: Main, Upper 1
- Square Feet: 1,396
- Sq. Ft. Source: Assessor
- Living Area: 1,396 Sq. Ft.
- Finished Above Grnd: 1,396 Sq. Ft.
- Year Built: 2004
- Year Built Source: Estimated
Lot Features
Financial Considerations
- Price Per Sq. Ft.: $297.28
- Condo Fee: $490
- Condo Fee Freq: Monthly
- Assessment Year: 2026
- County Tax: $3,152
- County Tax Freq: Annually
- Tax w/Assessment: $391,600
- Tax Amount: $3,152
- Tax Year: 2026
- Tax Total Finished Sq. Ft.: 1396
Disclosures and Reports
- Ownership: Condominium
- Condo: Yes
Listed by Samson Properties, Carla J Moore