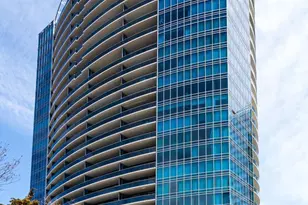
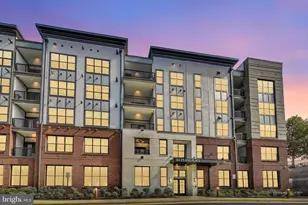
Full Property Details for 1250 S Washington St #703
General
- Sold For: $1,199,000
- HOA FEE: $1,672/month
- Taxes: $10,929 (2026)
- Status: Closed
- Type: Condo
- Source: BrightMLSMidAtlantic
- MLS ID: VAAX2064488
- Added to Site: 75 day(s) ago
Interior
- Rooms/Areas: Living Room, Dining Room, Primary Bedroom, Kitchen, Bedroom 1, Sun/Florida Room, Bathroom 1, Primary Bathroom
- Interior Features: Bathroom - Jetted Tub, Bathroom - Walk-In Shower, Built-Ins, Ceiling Fan(s), Entry Level Bedroom, Floor Plan - Traditional, Formal/Separate Dining Room, Primary Bath(s), Upgraded Countertops, Walk-in Closet(s), Wine Storage
- Fireplace: Yes
- Number of Fireplaces: 1
- Fireplace(s): Electric, Fireplace - Glass Doors, Mantel(s)
- Appliances: Built-In Microwave, Cooktop, Dishwasher, Disposal, Dryer, Exhaust Fan, Icemaker, Oven - Wall, Oven/Range - Electric, Refrigerator, Stainless Steel Appliances, Washer
- Flooring: Ceramic Tile, Engineered Wood
Rooms
- Total Bathrooms: 2
- Full Bathrooms: 2
- Main Floor Baths: 2
- Main - Full Baths: 2
- Total Bedrooms: 2
- Bedrooms Main & Up: 2
- Laundry: Washer In Unit, Dryer In Unit
Additional Information
- Shared Amenities: Concierge, Elevator, Extra Storage, Fitness Center, Game Room, Party Room, Pool - Outdoor, Reserved/Assigned Parking, Sauna, Tennis Courts, Transportation Service
- Shared Pool: Yes
- Pool: Yes
- Security/Safety: Desk in Lobby, Monitored
Parking
- Garage: Yes
- Garage Spaces: 2
- Total Spaces: 2
- Parking Type: Parking Garage
- Garage Description: Covered Parking, Garage Door Opener, Inside Access
Location
- County: ALEXANDRIA CITY
- Subdivision: PORTO VECCHIO
- Building Name: PORTO VECCHIO
- Driving Directions: Coming from Mt. Vernon, head North on the GW Parkway. On the right as you enter Old Town
- Location Details: River
- City Limits: Yes
School Information
- School District: Alexandria City Public Schools
- Elementary School: Lyles-Crouch
- Middle School: George Washington
- High School: Alexandria City
Community
- Assoc. Fees Include: Common Area Maintenance, Ext Bldg Maint, Lawn Maintenance, Management, Pool(s), Reserve Funds, Sauna, Snow Removal, Trash, Water
- Pets Allowed: Yes
- Pets: Cats OK, Dogs OK
Heating & Cooling
- Central air: Yes
- Cooling Type: Central A/C
- Cooling Fuel: Electric
- Heating Type: Central
- Heating Fuel: Electric
- Water Heater: Electric
Utilities
- Sewer: Public Sewer
- Water: Public
Structural Information
- Architectural Style: Colonial
- Structure Type: Mid-Rise 5 - 8 Floors
- Construction: Brick
- Windows: Double Pane, Low-E, Screens, Sliding
- Entry Floor Number: 7
- Stories Description: Main
- Square Feet: 1,439
- Sq. Ft. Source: Assessor
- Living Area: 1,439 Sq. Ft.
- Finished Above Grnd: 1,439 Sq. Ft.
- Year Built: 1983
- Year Built Source: Assessor
- Property Condition: Excellent
Lot Features
- Property View: River
- Zoning: RC
Water Features
- Water View: Yes
- Navigable Water: Yes
- Water Access: Yes
- Water Front Type: River
- Water Front Name: Potomac River
Financial Considerations
- Price Per Sq. Ft.: $833.22
- Condo Fee: $1,672
- Condo Fee Freq: Monthly
- Assessment Year: 2026
- City/TownTax: $10,929
- City/TownTax Freq: Annually
- County Tax Freq: Annually
- Tax w/Assessment: $962,962
- Tax Amount: $10,929
- Tax Year: 2026
- Terms: Standard Sale
- Tax Total Finished Sq. Ft.: 1439
Disclosures and Reports
- Ownership: Condominium
- Condo: Yes
- Exclusions: Framed TV
- Inclusions: Toshiba TV conveys
Listed by Compass, Kristen Jones
Sold by Corcoran McEnearney, Katharine W Patterson